Basement renovation
Update an already finished basement. Start with worn finishes, lighting, comfort, storage, and any moisture problems. Retaining a workable layout can leave more of the budget for the improvements you use every day.
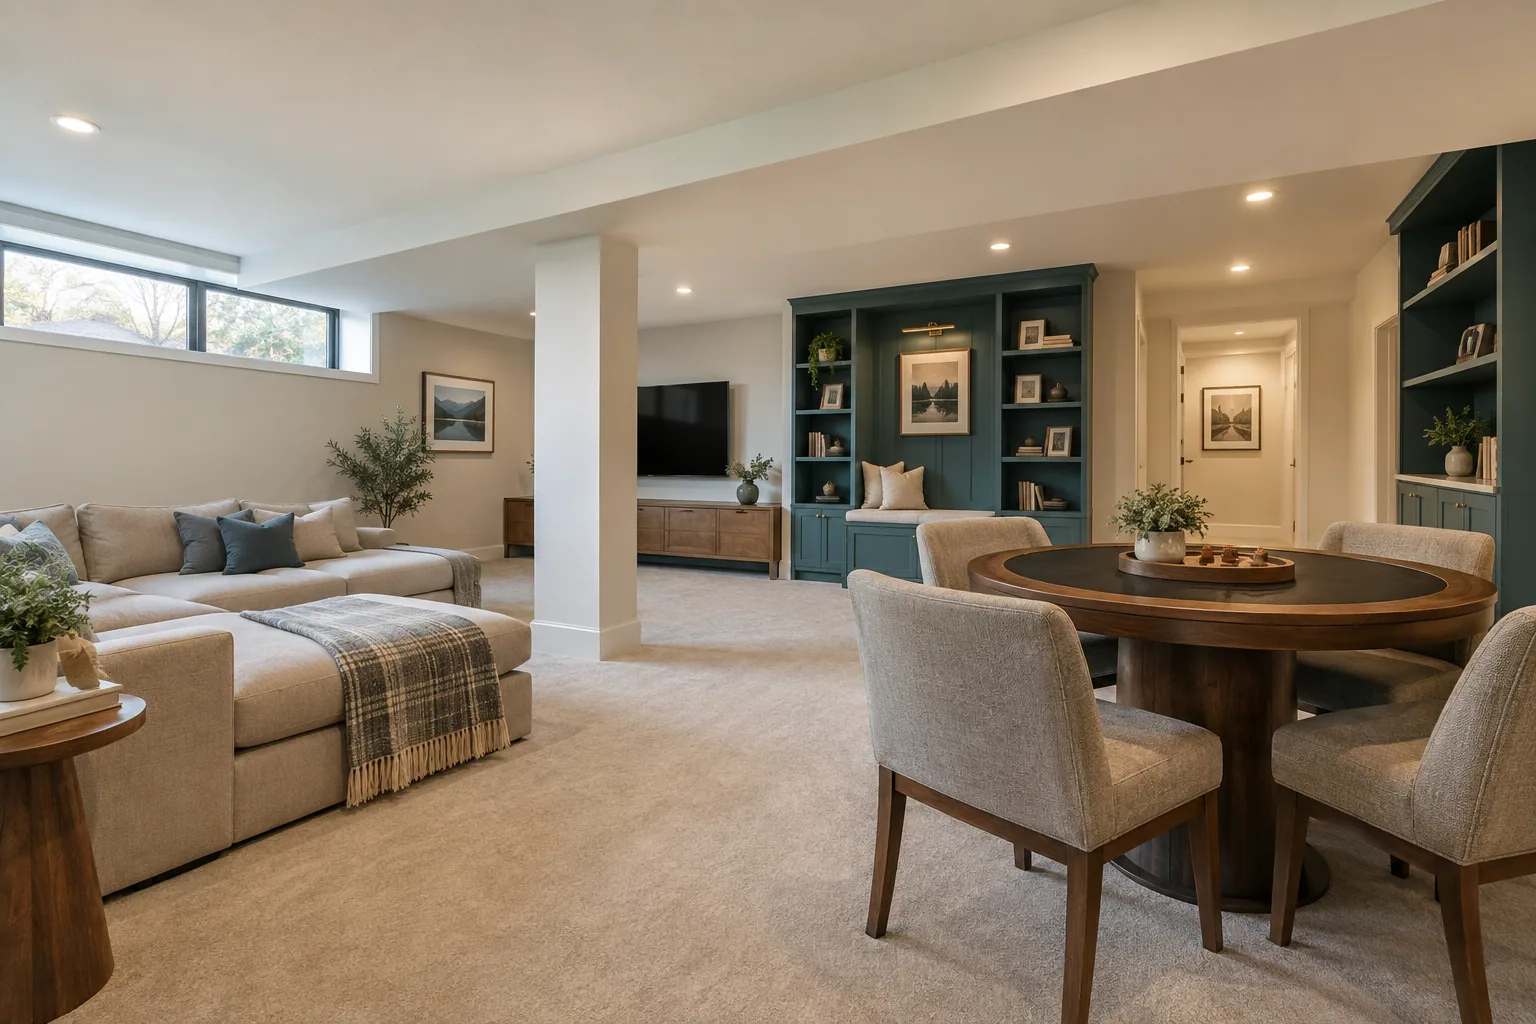
Finished Calgary basement living space
Plan a finished basement, bedroom, bathroom, recreation space, or legal suite around the existing structure, moisture conditions, permits, and intended use.
Update an already finished basement. Start with worn finishes, lighting, comfort, storage, and any moisture problems. Retaining a workable layout can leave more of the budget for the improvements you use every day.
Turn an unfinished lower level into usable living space. Plan the rooms, insulation, framing, electrical, plumbing, ventilation, and required permits together before drywall and finishes hide the work.
Change how an existing basement works. Moving walls, adding a bathroom or bedroom, and changing circulation can affect structure, mechanical access, and approvals. Assess those constraints before committing to a new floor plan.
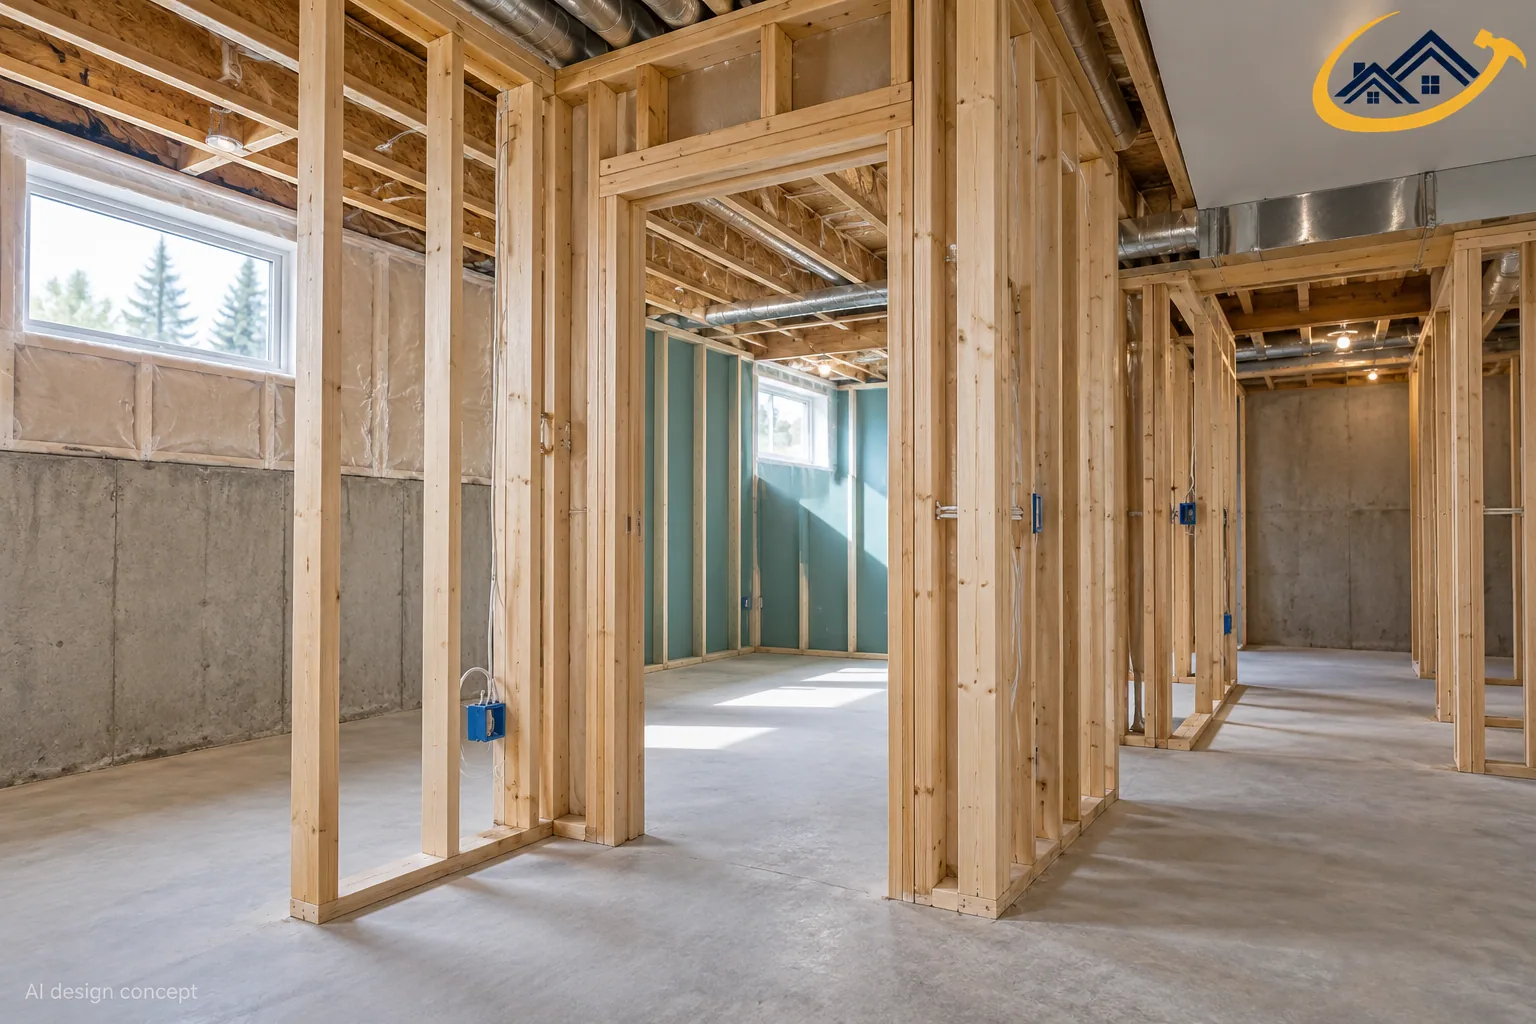
Complete basement finishing for homeowners who want additional living space.
View service details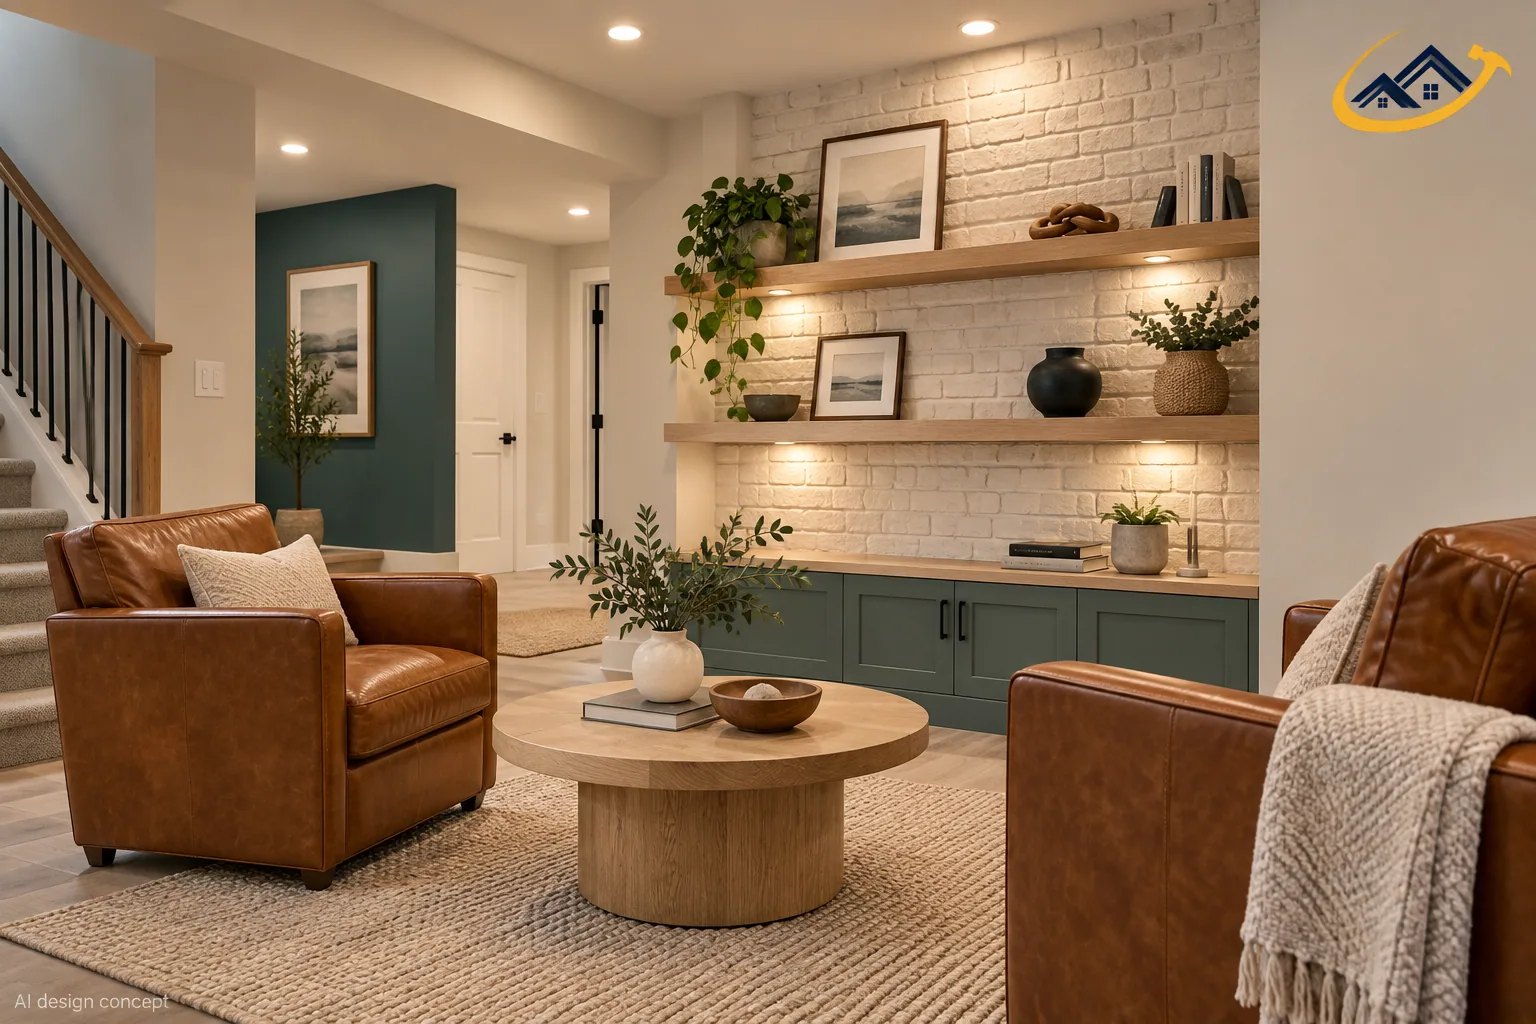
Updates to existing finished basements, including new layouts, finishes, rooms, and improvements.
View service details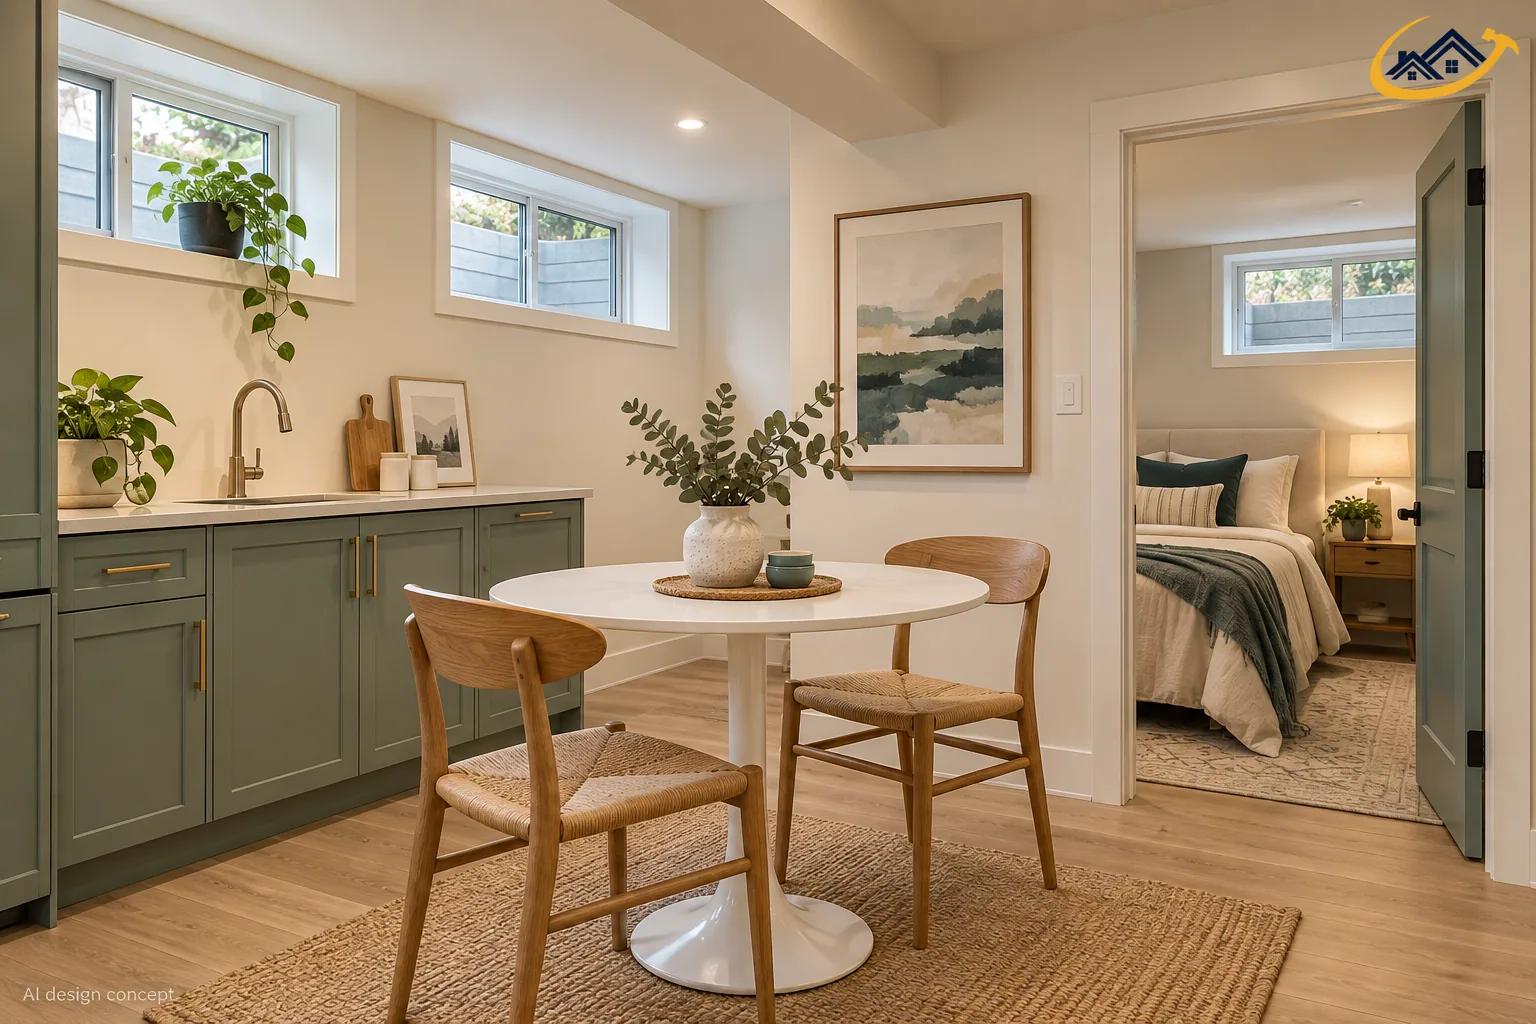
Basement projects planned around the intended secondary suite use and applicable requirements.
View service details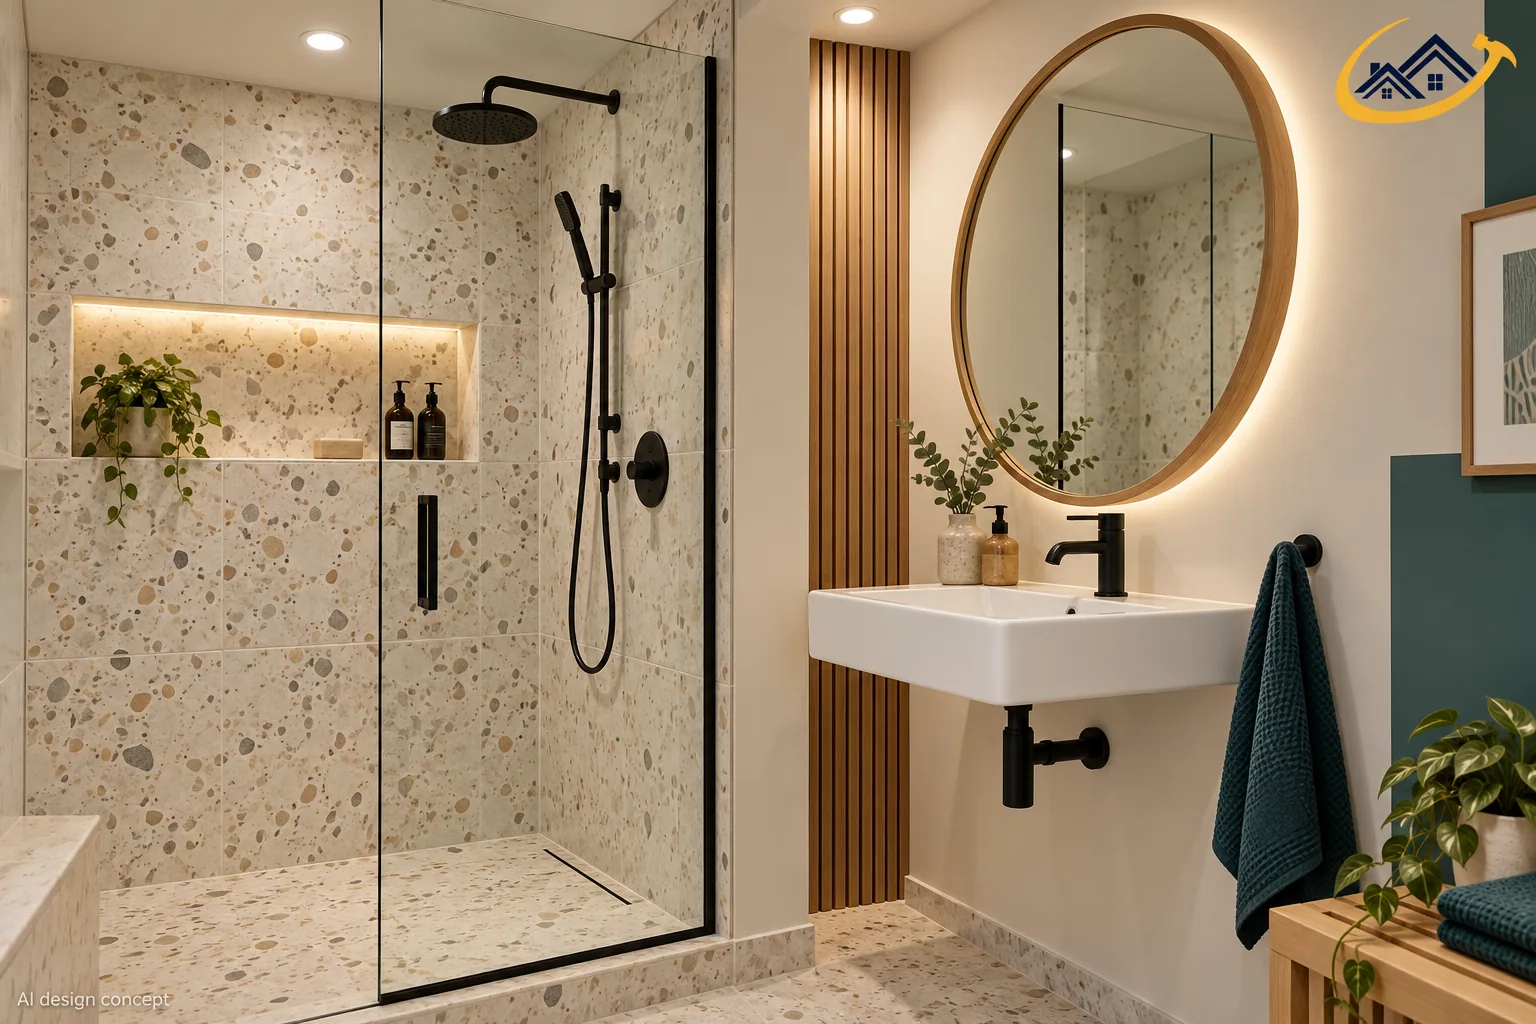
Powder rooms, three piece bathrooms, showers, tubs, fixtures, flooring, lighting, and storage.
View service details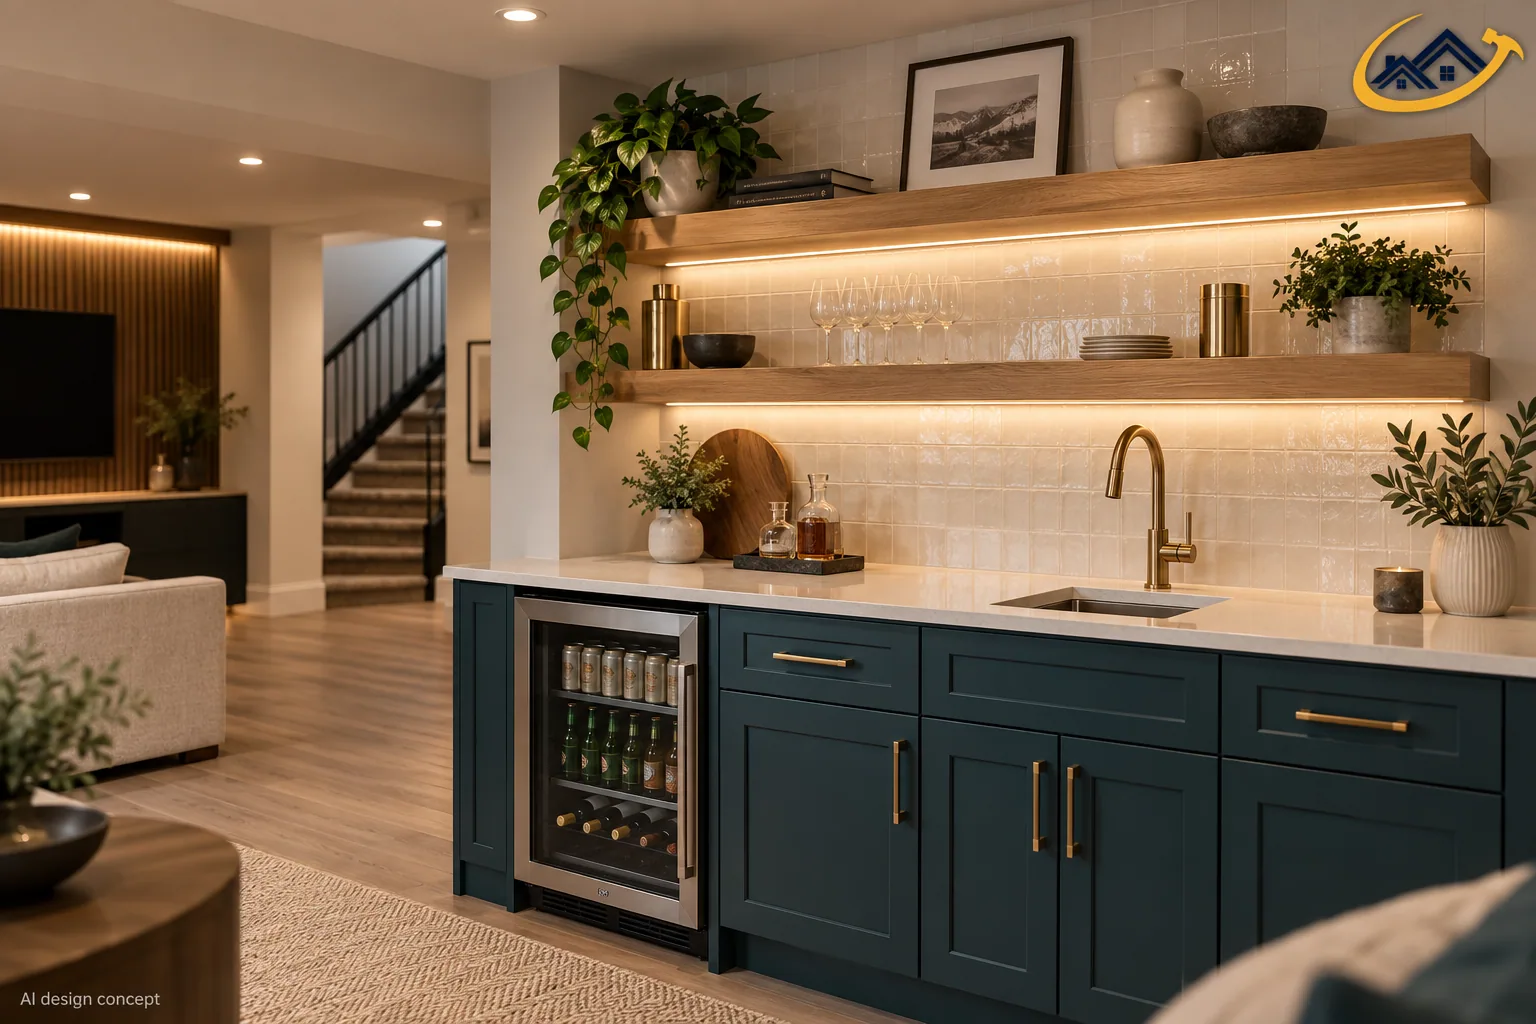
Cabinetry, counters, appliances, sinks, lighting, storage, and practical layouts.
View service details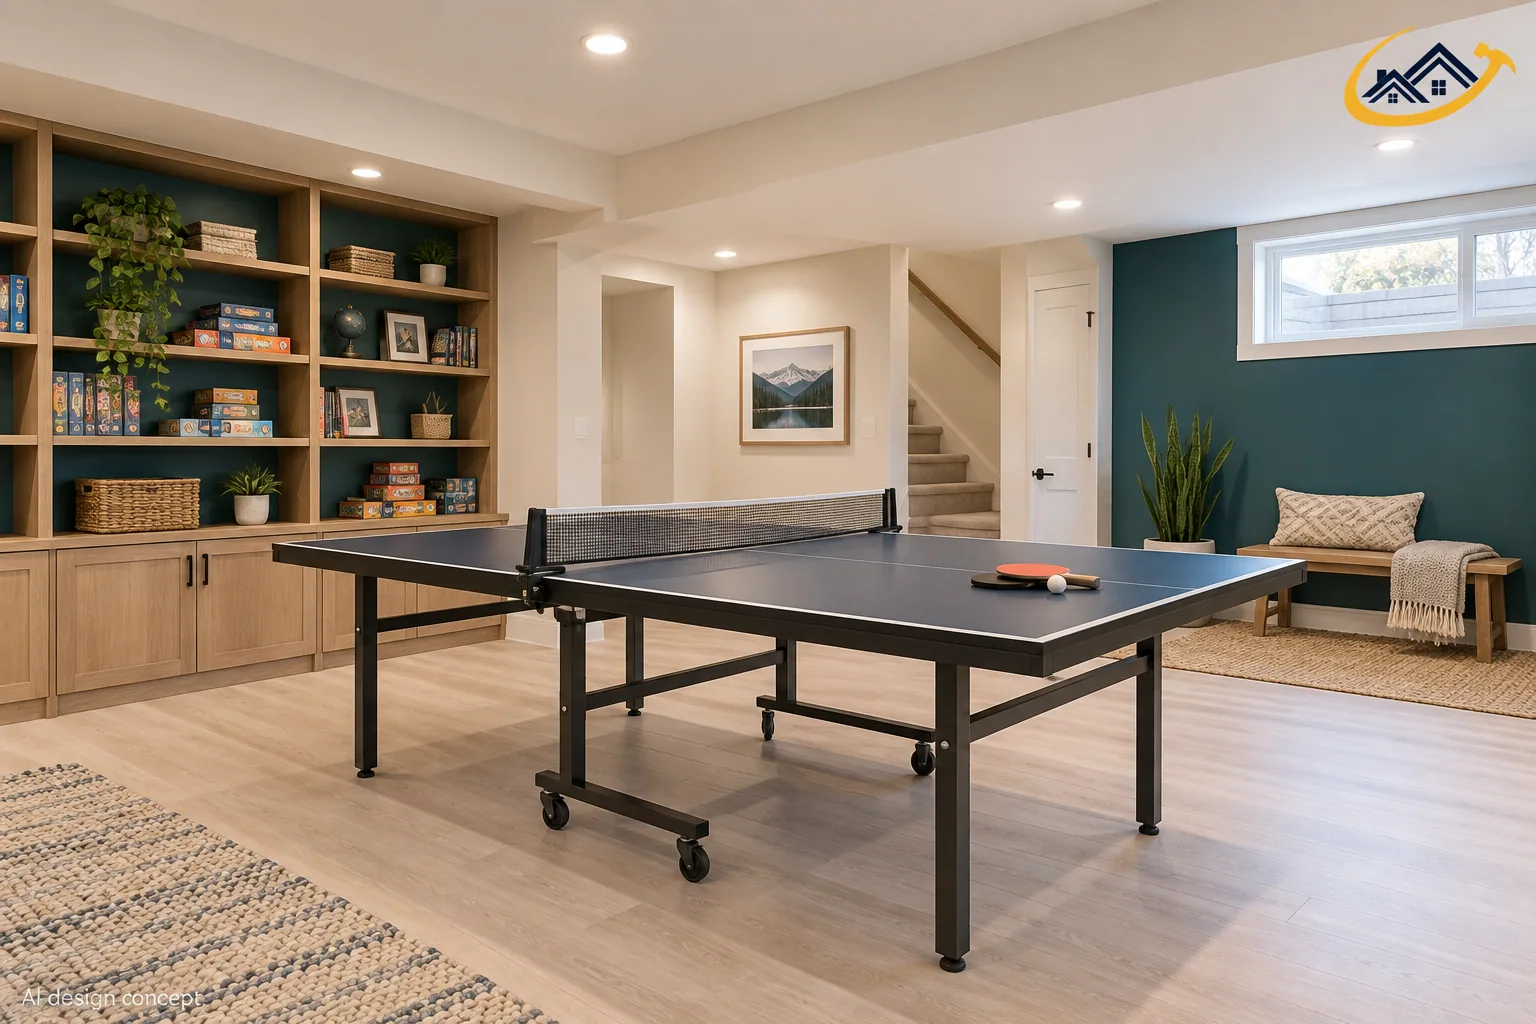
Flexible family rooms, gaming areas, children's spaces, and entertainment areas.
View service details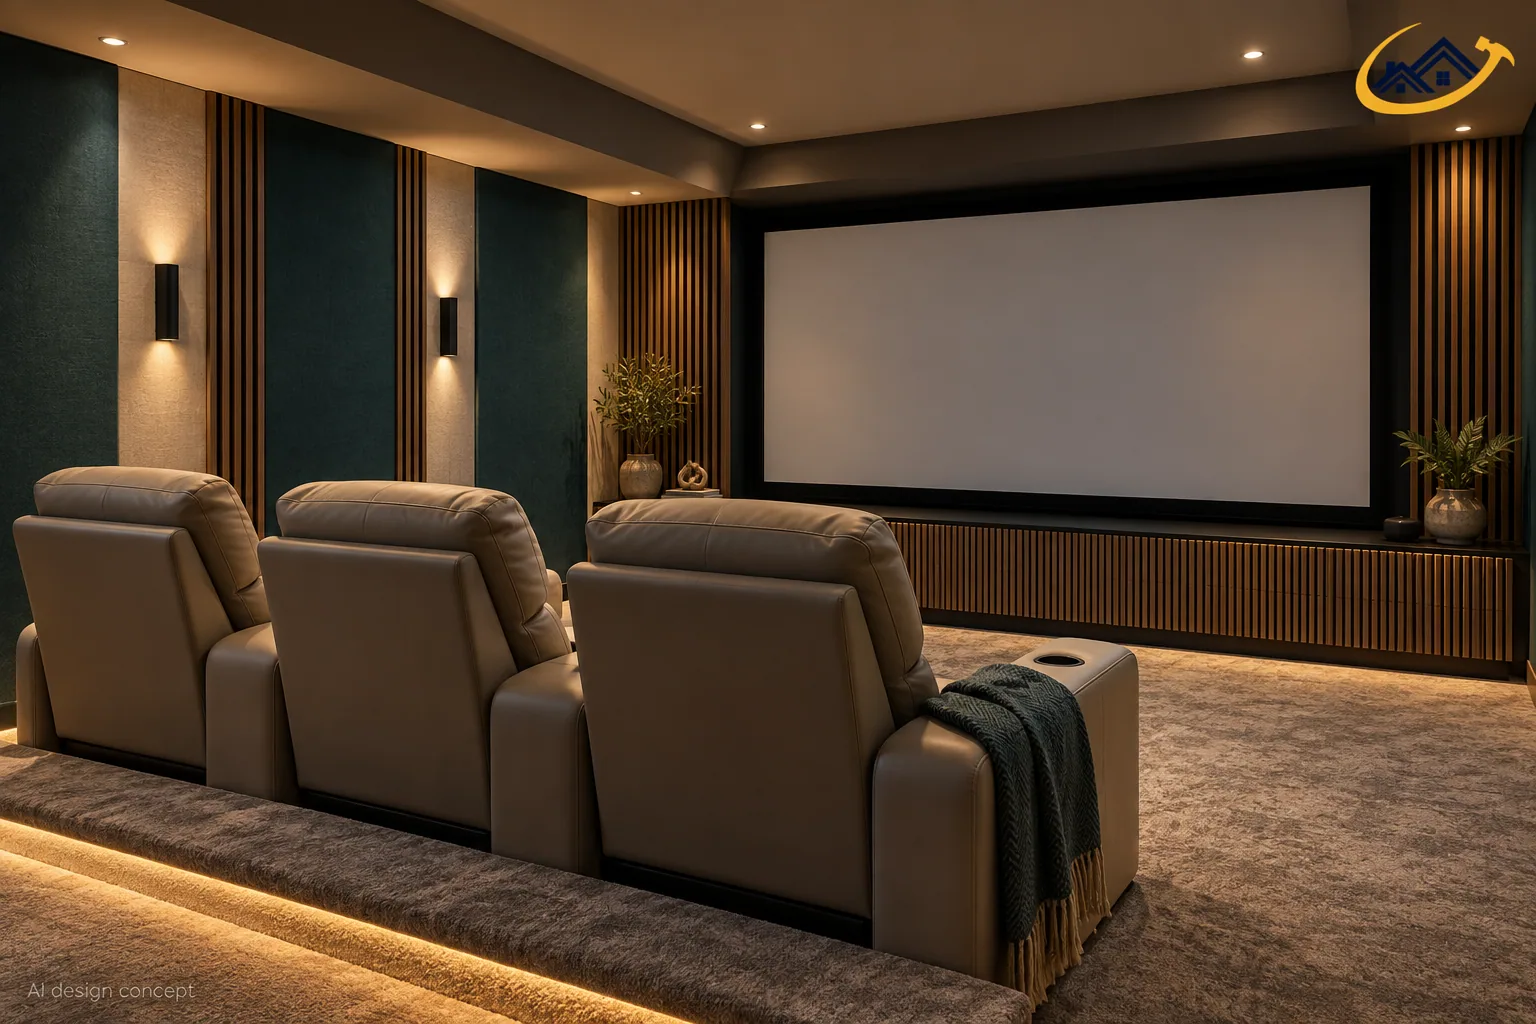
Media rooms with planned lighting, electrical locations, acoustic considerations, and entertainment layouts.
View service details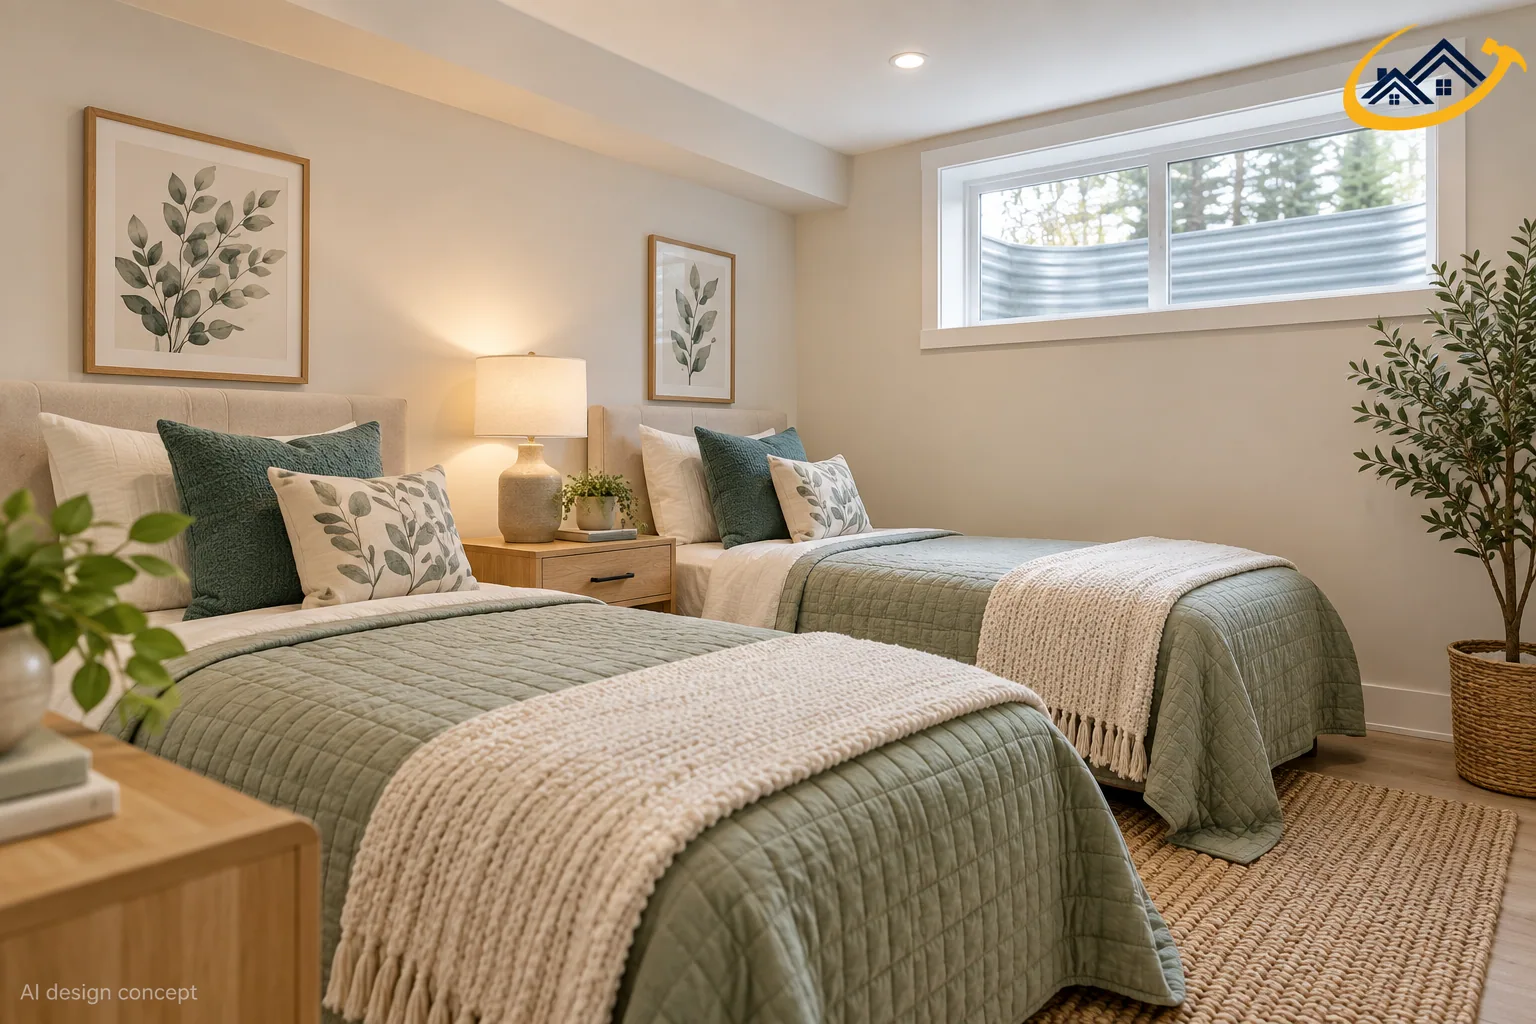
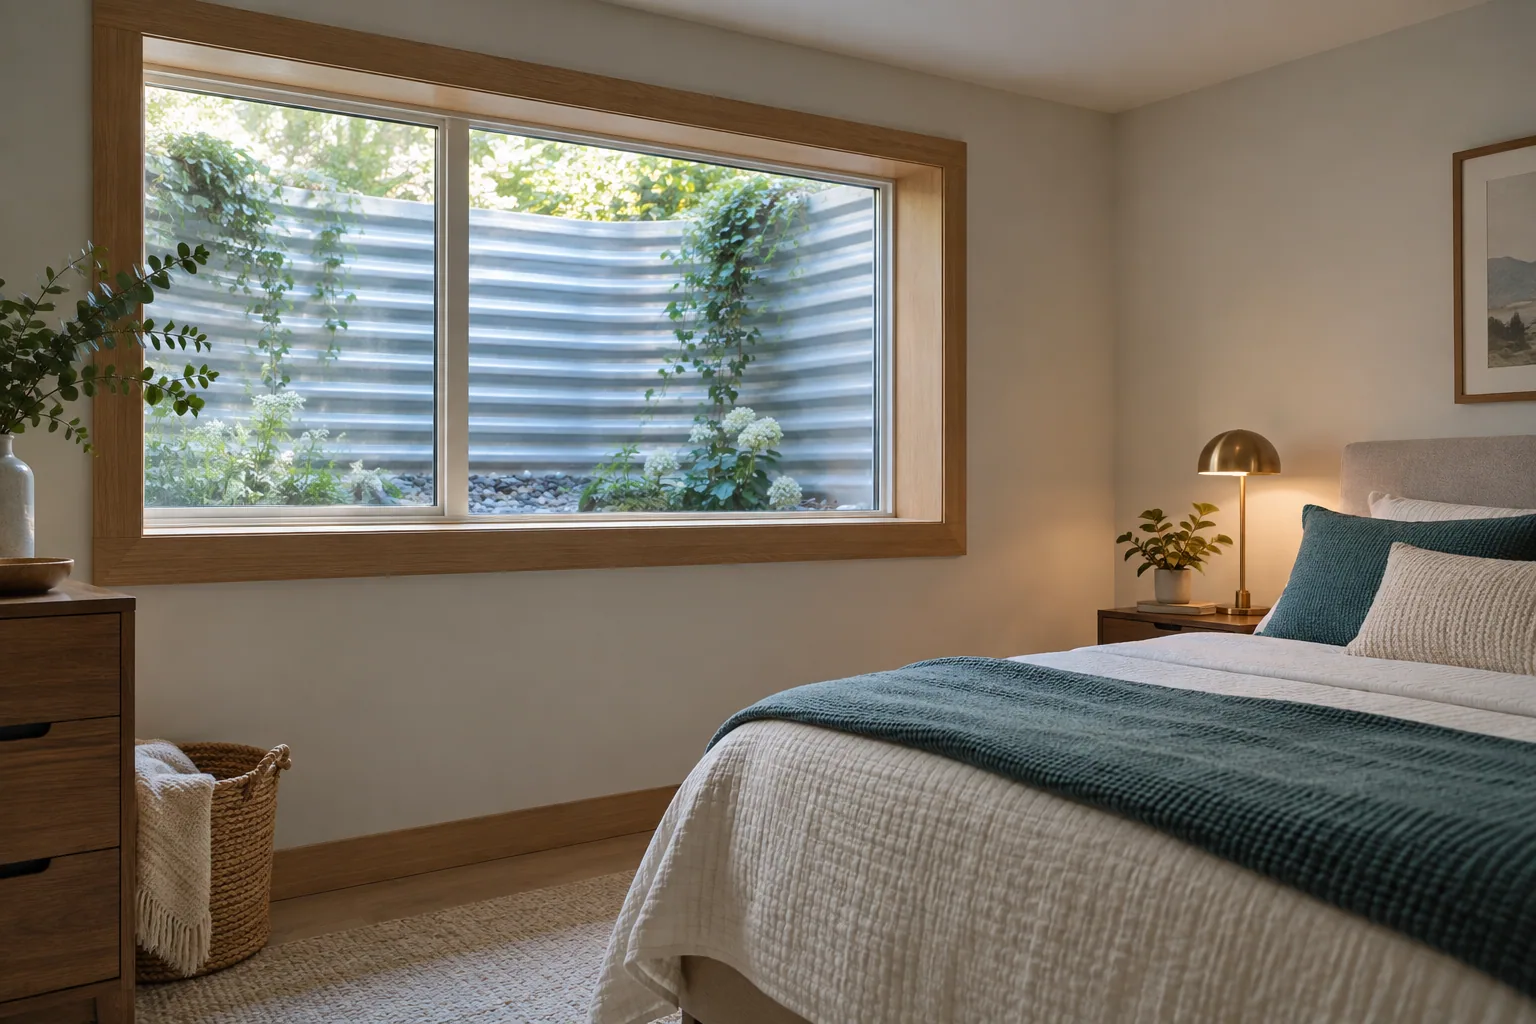
Private sleeping spaces planned around room dimensions, storage, natural light, and applicable egress requirements.
View service details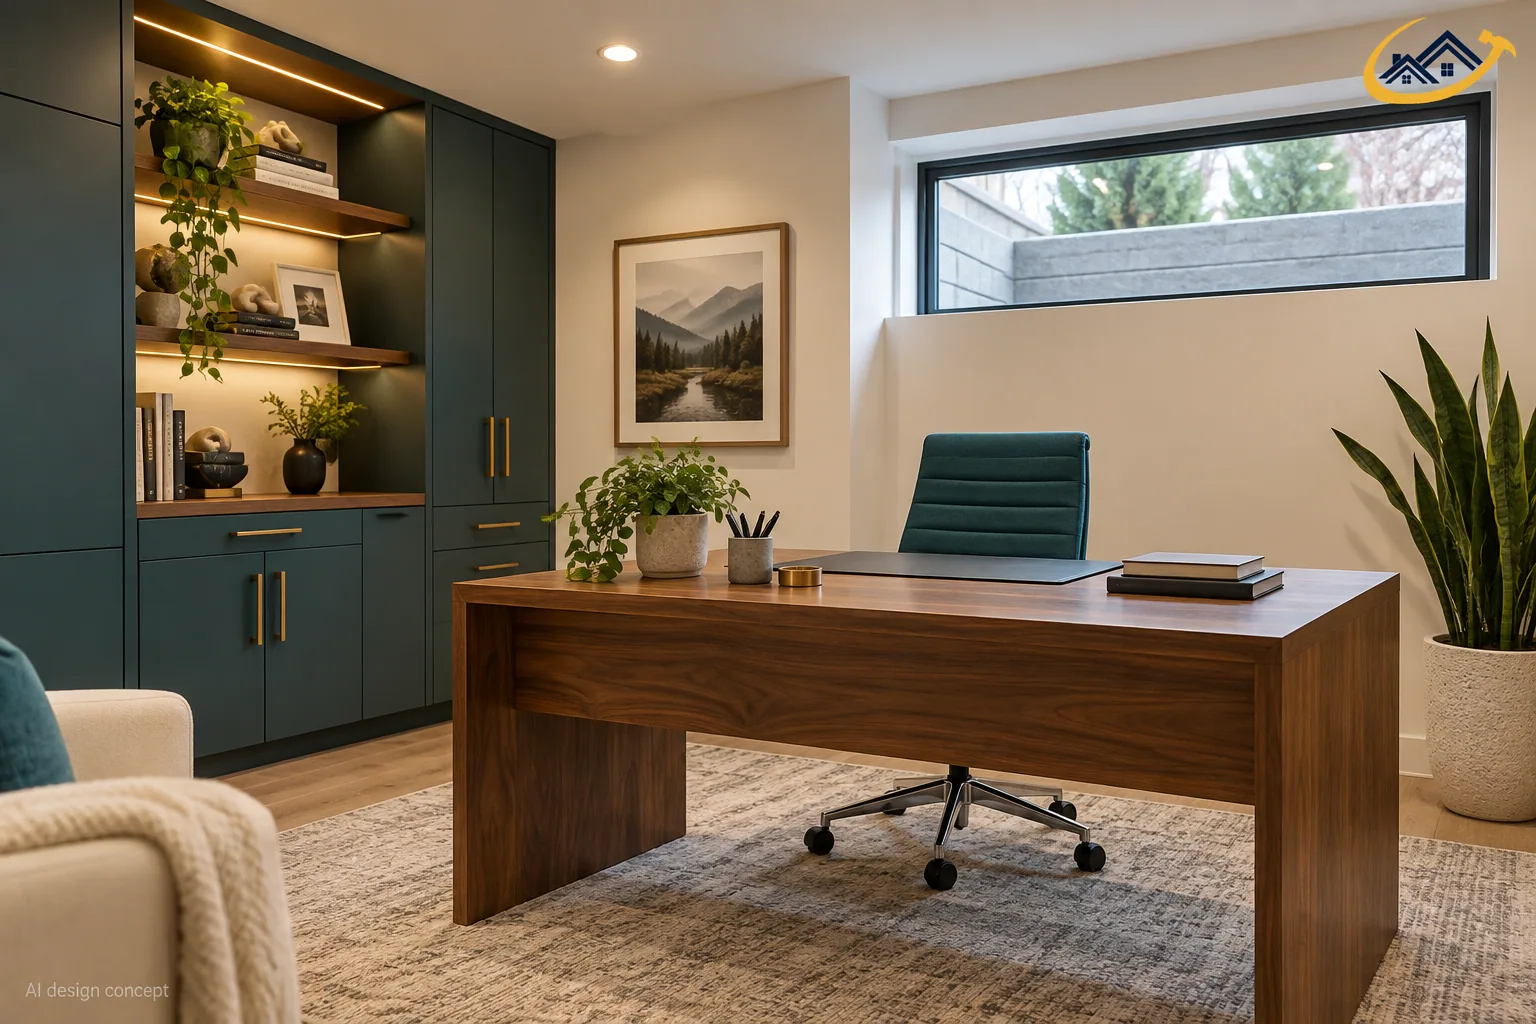
Dedicated work areas with suitable lighting, electrical access, storage, and privacy.
View service details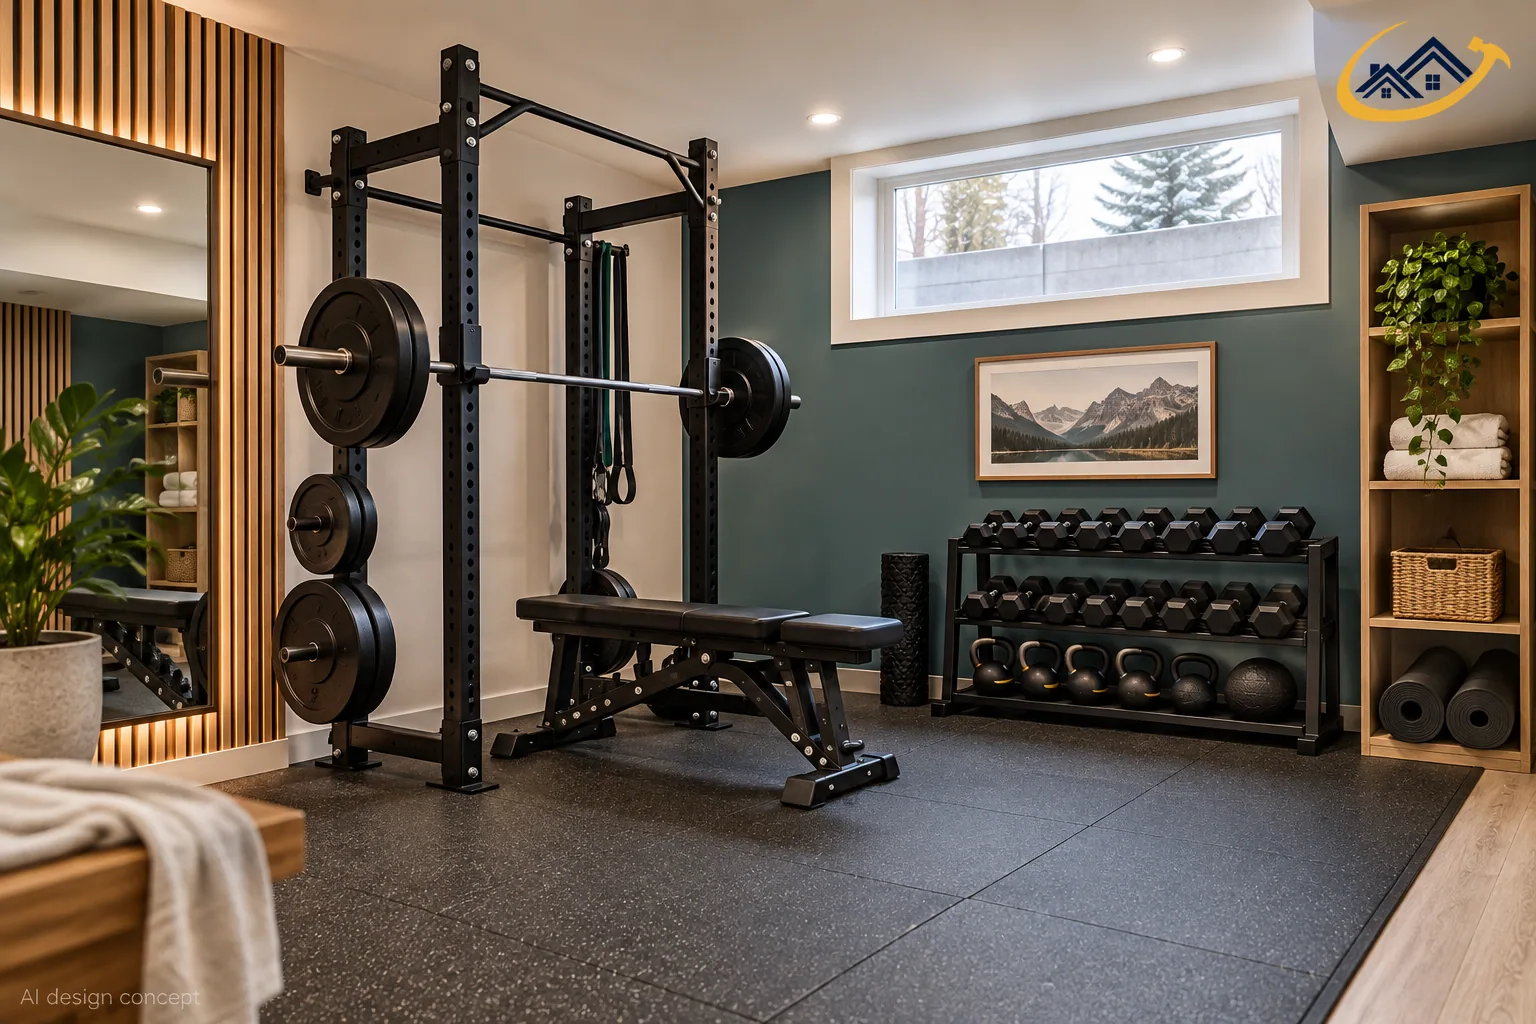
Exercise rooms planned around equipment, flooring, ventilation, mirrors, lighting, and available floor space.
View service detailsCalgary basement planning
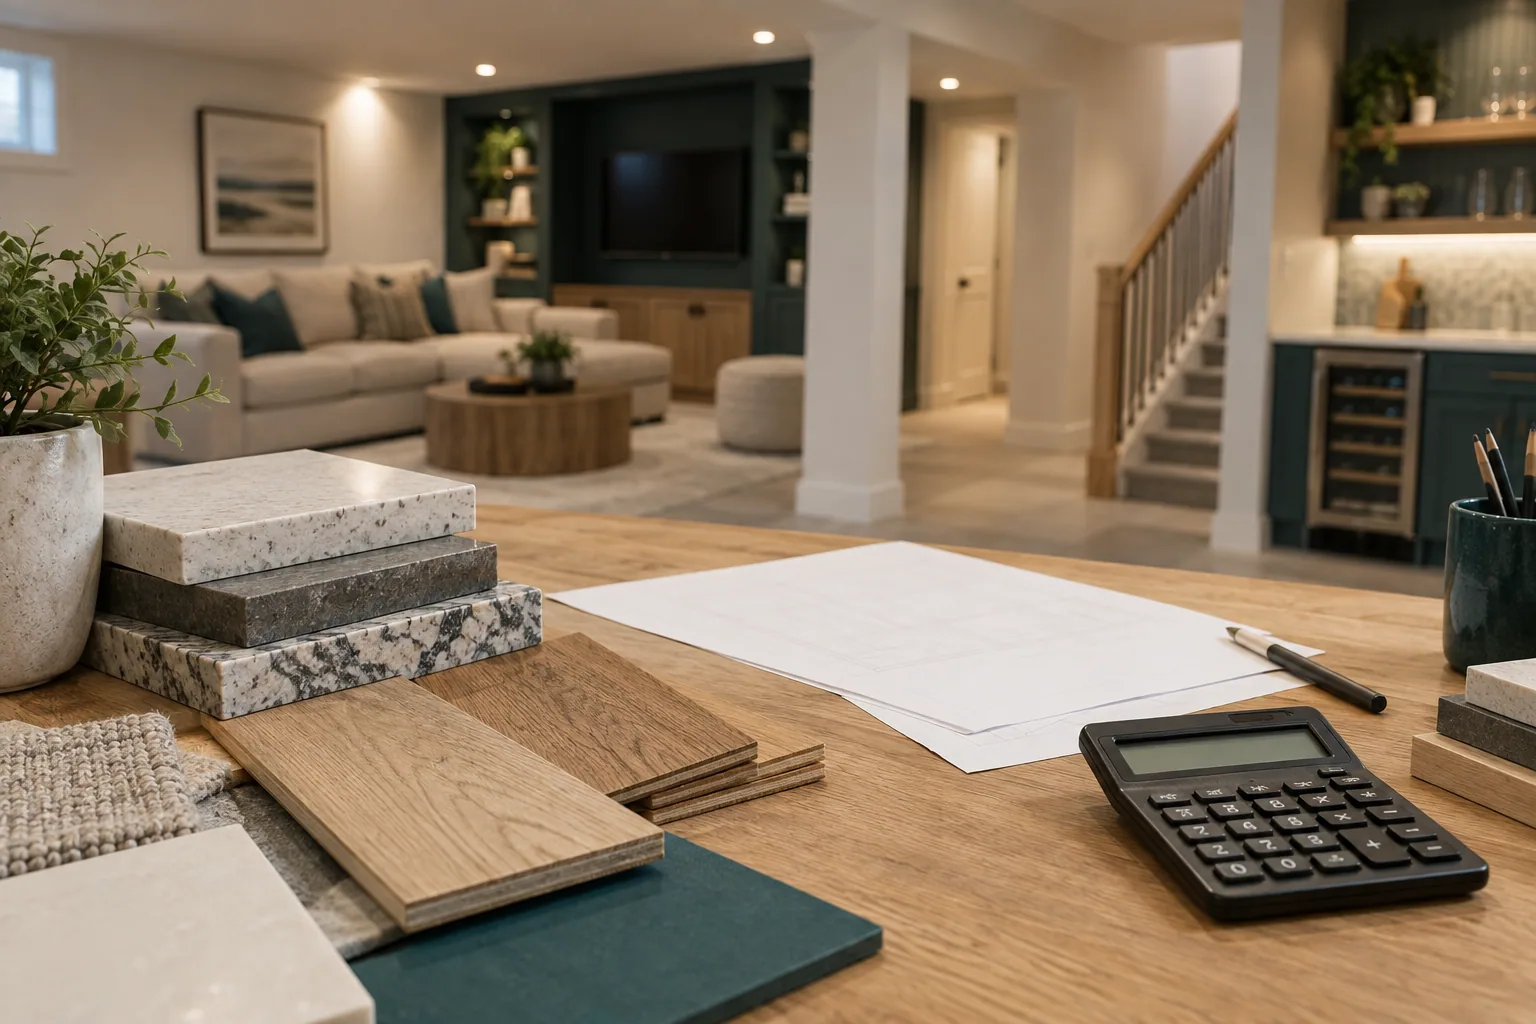
Use these guides alongside your property assessment. Start with the budget and intended use, then work through layouts, construction details, and any suite requirements.
Define the scope, compare allowances, and check Calgary requirements before construction.
Choose rooms that fit the available space, ceiling heights, windows, and household routines.
Review below-grade moisture, floor assemblies, overhead services, and safe access.
Understand the additional requirements when a basement becomes a separate dwelling.
Practical guidance on basement layouts, moisture, permits, egress, suite planning, finishes, and construction costs.
We plan basement development and legal suite projects throughout Calgary. Primary service area: Calgary, AB.
Discuss the space, intended use, and next steps for a basement-specific assessment.