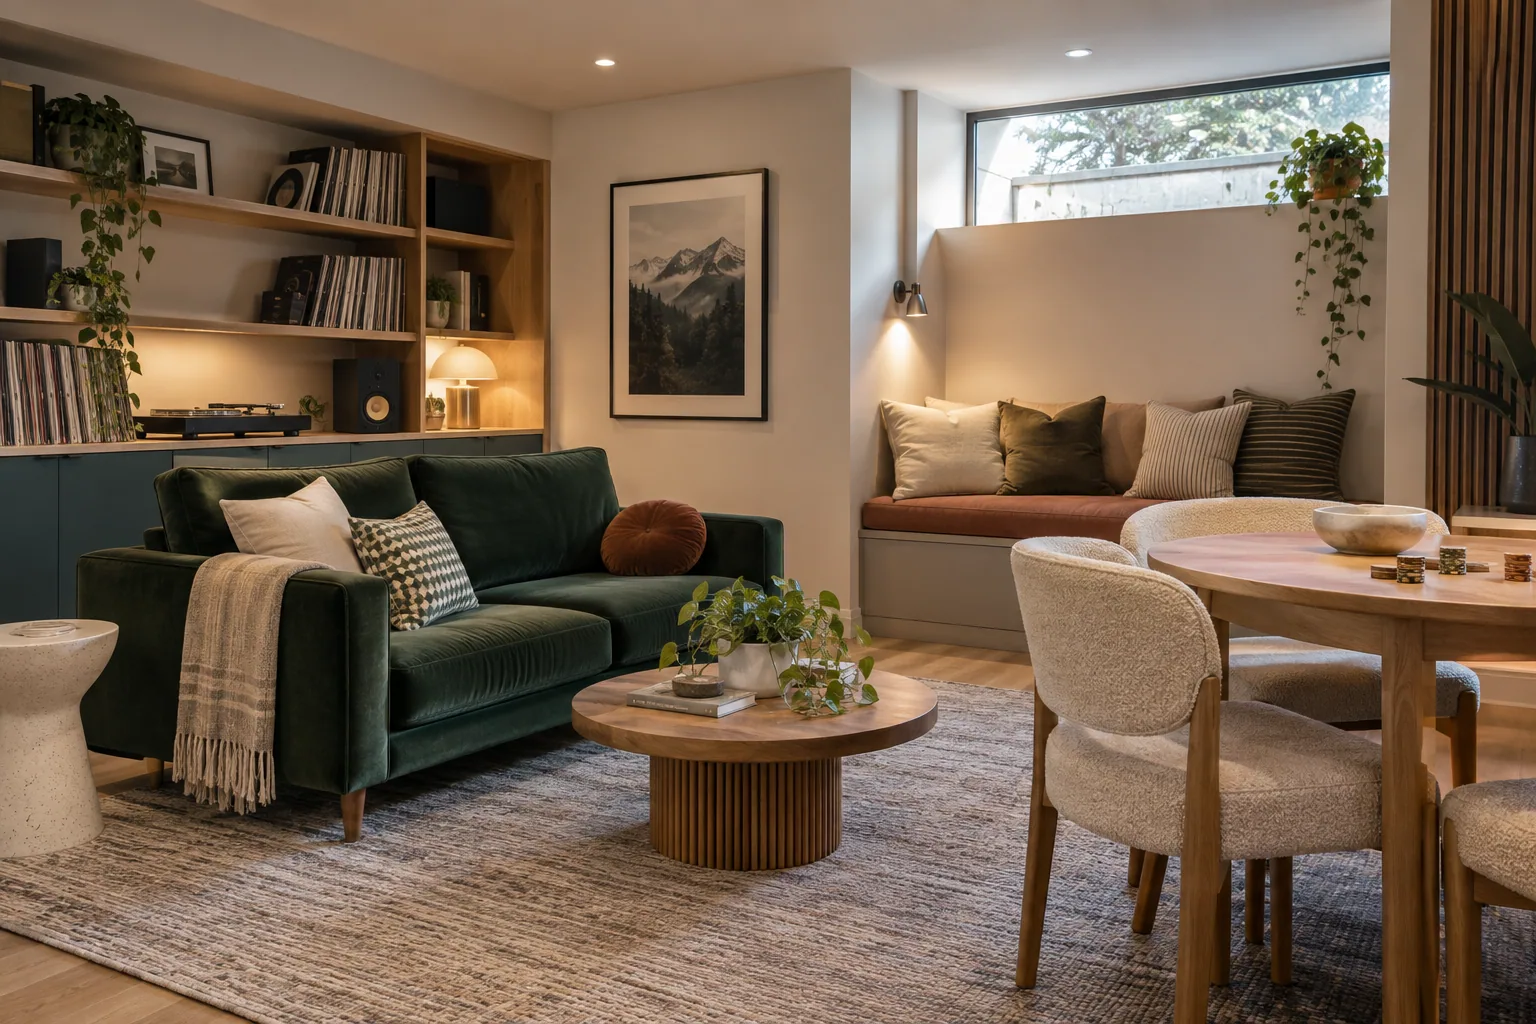
The best basement ideas give each part of the floor a clear purpose: gathering, working, sleeping, storage or utility access. These 50 ideas combine useful rooms with warm finishes and sensible circulation.
Before selecting rooms or finishes, consider who will use the basement, how people will move through it, and what the existing structure allows. basement development in Calgary can discuss layout options, construction scope, and finish priorities for a basement designed around your Calgary household, property, and daily routines.
Start with the room you need most, then plan around windows, stairs, posts and services. Count usable furniture space after allowing for circulation, wall thickness and equipment access.
These licensed reference photos show real interiors, not our completed Calgary projects. They illustrate finishes and arrangements; they do not establish a property’s location, permit status or hidden construction. Select the visible detail you like, then check its suitability for your basement.
Choose three priorities: a primary activity, a comfort problem to solve, and one future use. These numbered ideas move from everyday living to bedrooms, bathrooms, finishes and phased work.
Which living room ideas make a basement useful every day?
Sketch actual furniture sizes and open doors, leaving a continuous route from the stairs through the basement.
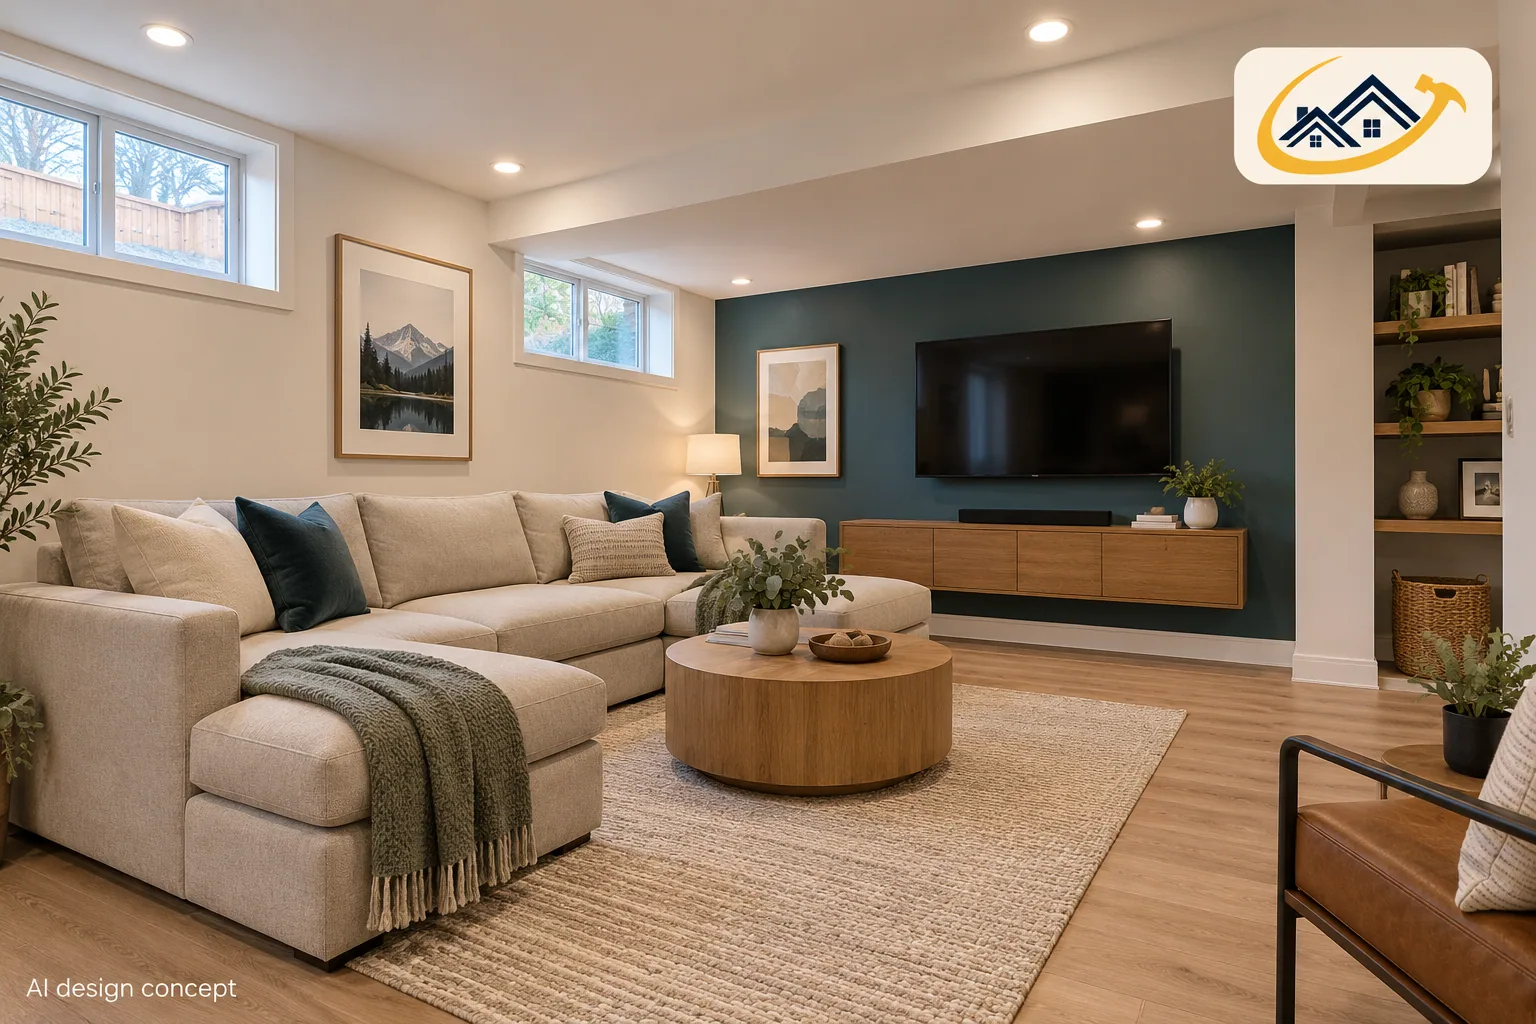
1. Can a compact sectional define the family room?
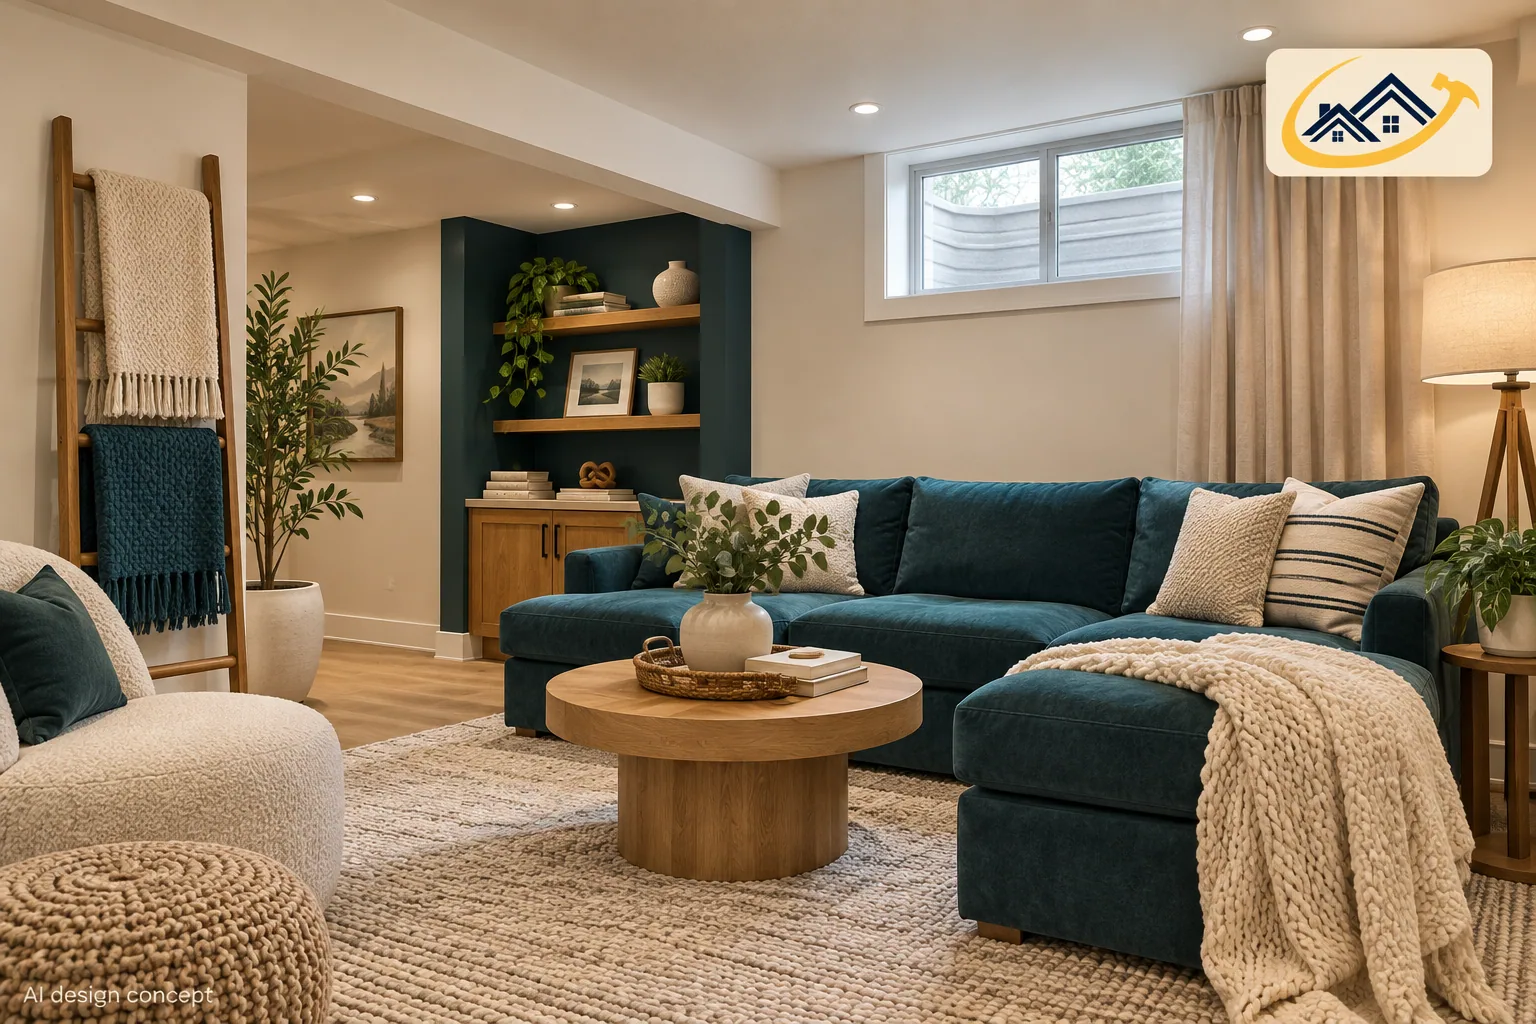
A sectional can define seating without another wall. Face its open side toward the stairs and measure the delivery route before ordering. Modular pieces are easier to carry around tight landings.
2. Would two sofas improve conversation and circulation?
Face two sofas across a narrow table for conversation. Keep the route to bedrooms outside the seating group. Match furniture proportions rather than buying an entire coordinated collection.
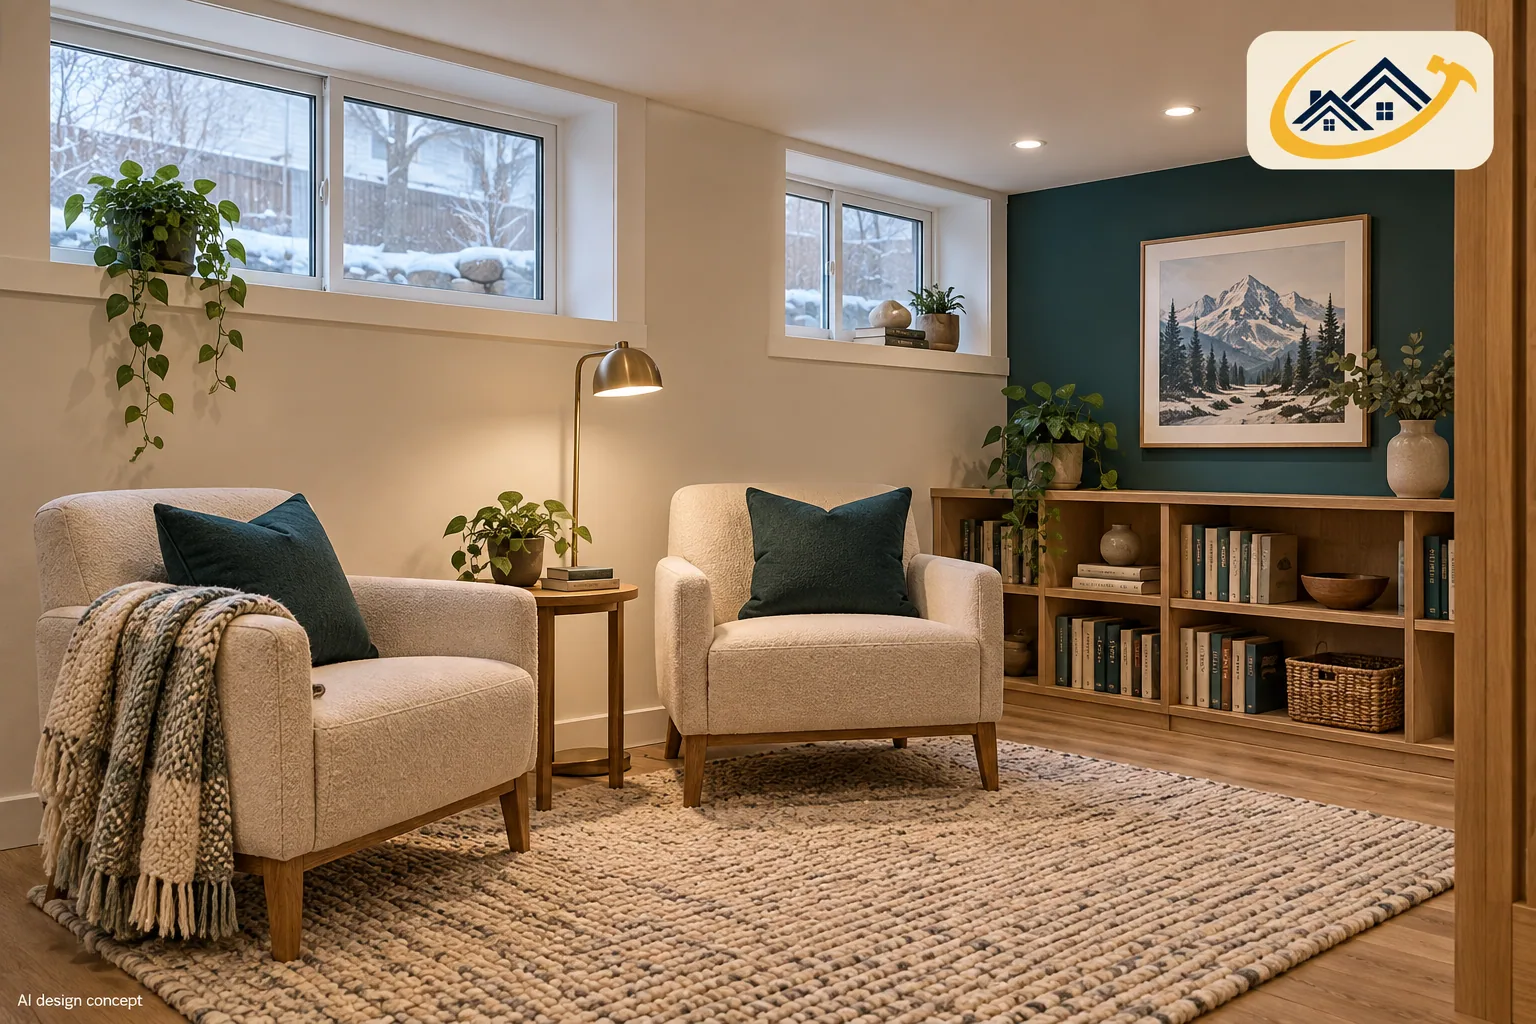
3. Can a window become a reading corner?
Place a chair beside daylight with a reading lamp. Keep the window operable and unobstructed. A movable chair is easier to reposition than permanent cabinetry around an escape opening.
4. Should the television sit on the shortest wall?
Test viewing distance and reflections. A short interior wall can preserve longer walls for storage. Tape the screen outline in place and check every seat before locating wiring.
5. Could a game table replace oversized seating?
Reserve a corner for games, puzzles or homework. Choose comfortable chairs and a table with storage underneath. Check chair pullout space before treating a narrow leftover area as usable seating.
How can a basement support work and creative hobbies?
Choose work areas by light, sound and storage needs. Daily calls and dusty hobbies need deliberate separation and appropriate ventilation.
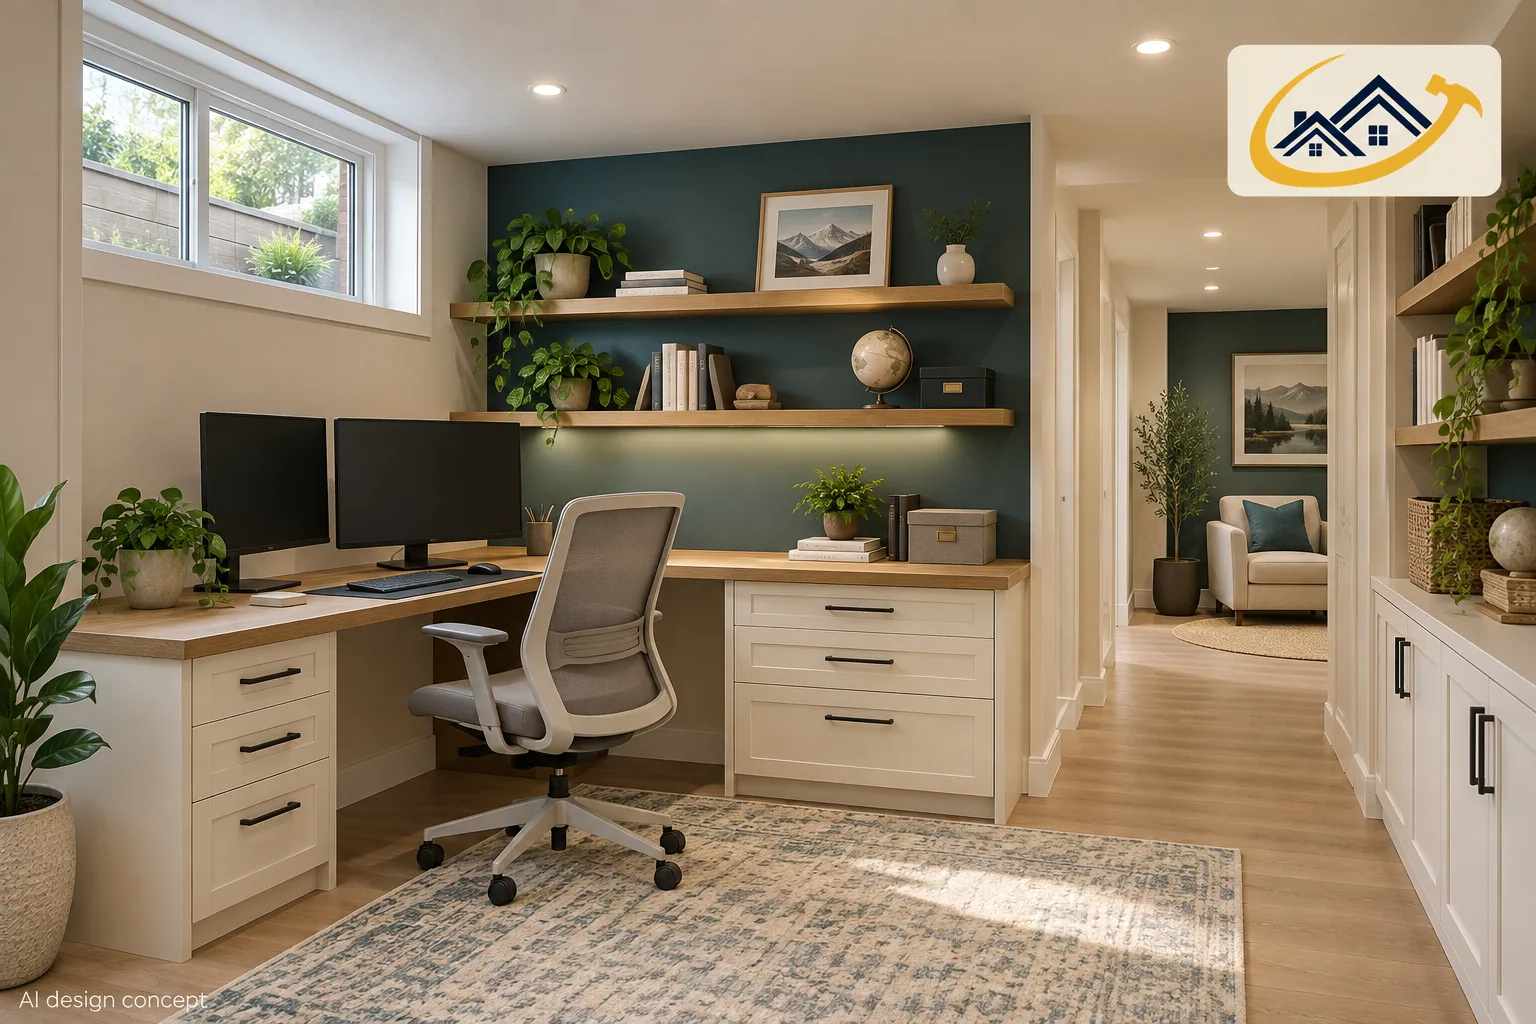
6. Can a desk face sideways to a window?
A desk perpendicular to a window provides side lighting. Test screen glare at your usual working time. Provide reachable outlets so charging cables never cross the walking route.
7. Would a glazed office wall share borrowed light?
Interior glazing can share daylight with an office. Add a blind for privacy. Glass alone does not guarantee sound isolation; discuss the complete wall and door assembly for confidential calls.
8. Can a craft wall combine work and storage?
Group supplies above a washable work surface, with labelled containers for small items. Select materials and ventilation around the hobby, particularly when adhesives, paints or dust are involved.
9. Could a sewing nook fit beside storage?
Provide a stable table, task lighting and space for fabric to move. Keep a folding cutting surface nearby. Avoid blocking service access panels with permanent drawers or cabinets.
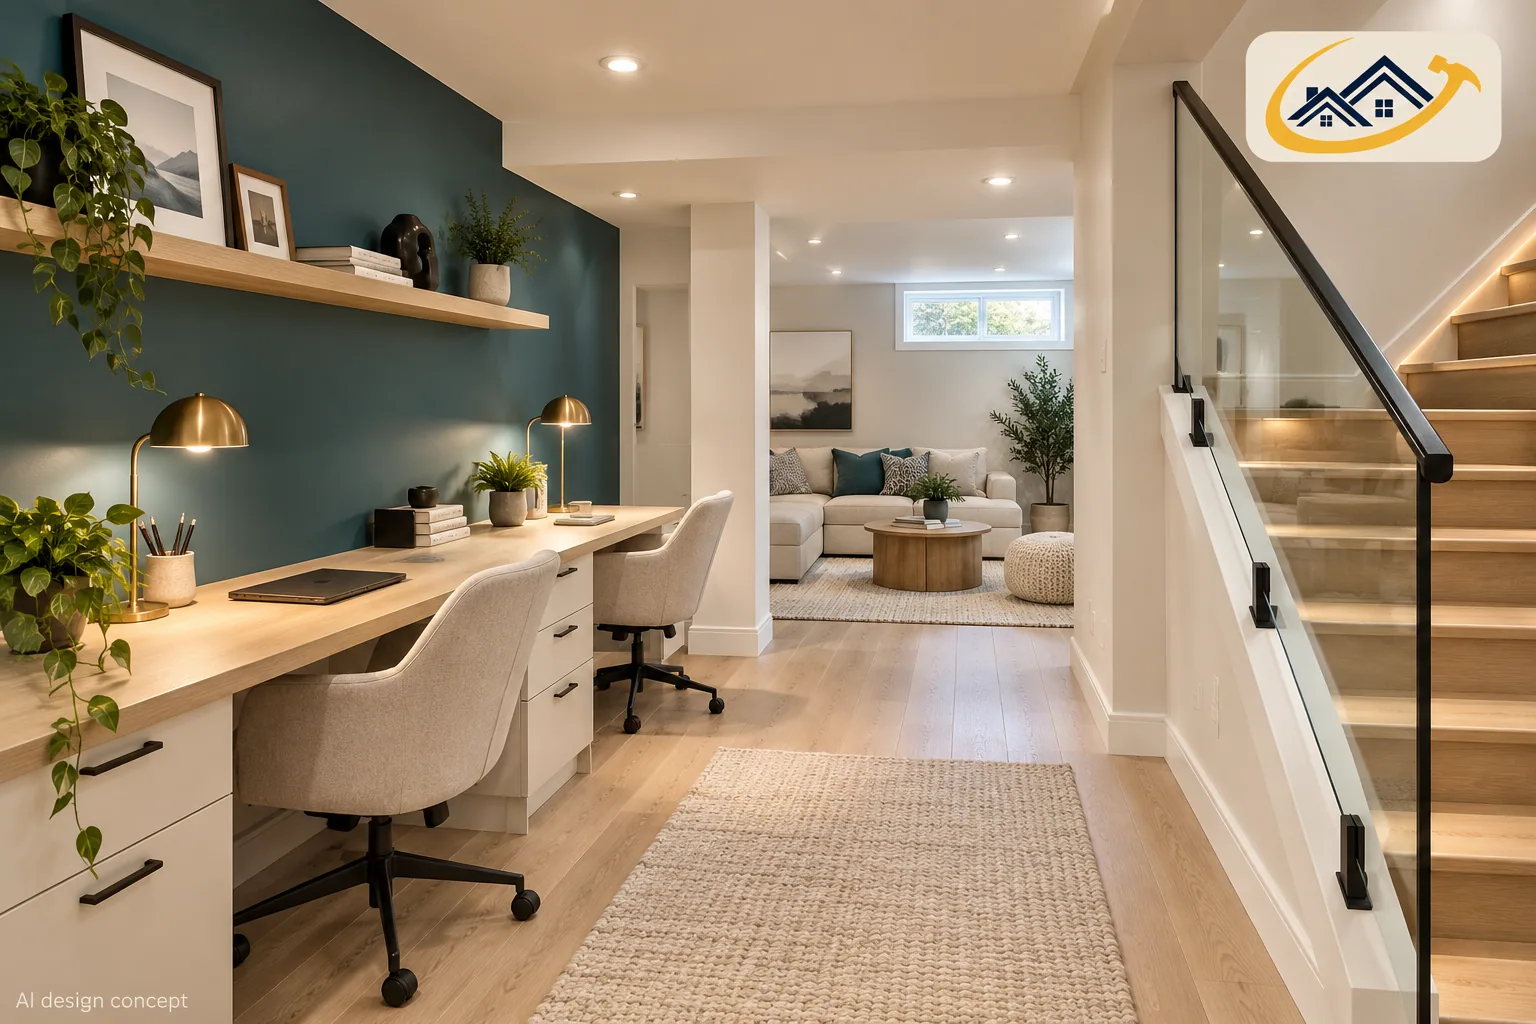
10. Would a study bench serve multiple family members?
Give each user of a shared worktop a drawer and charging location. Check chair spacing with everyone seated, and separate noisy entertainment from the work area where possible.
Which entertainment ideas suit the space you actually have?
Measure equipment operating clearance, maintenance access and the route downstairs before committing to a large purchase.
11. Can a media wall hide cables cleanly?
Provide an accessible cable route and ventilated equipment storage. Leave room to replace devices. Removable panels allow connections to be serviced without damaging the finished media wall.
12. Would a projector work better than a television?
A projector needs controlled light and a suitable throw path. Check the model’s installation requirements. Test the screen size with painter’s tape before sacrificing wall space or circulation.
13. Can a games corner avoid dominating the room?
Choose one activity and provide its playing clearance. A foldable table preserves flexibility. Store accessories nearby so equipment does not become a permanent obstacle between other activities.
14. Would a snack station reduce trips upstairs?
A counter and small refrigerator can support movie nights. Confirm appliance ventilation and electrical needs. Discuss proposed cooking equipment with the designer because kitchen plans can change the approval path.
15. Can a music corner stay considerate of others?
Place instruments away from bedrooms and discuss sound transmission before finishing ceilings. Soft furnishings can reduce room echo, but they do not replace a designed sound isolation assembly.
According to City of Calgary, Calgary basement development and renovation requirements; checked October 7, 2026.
Which bedroom ideas make overnight stays more comfortable?
Plan sleeping rooms around safe escape, comfort and privacy. Calgary’s bedroom window guidance addresses clear openings and window wells.
16. Can a guest bedroom remain useful between visits?
Combine a modest bed with a reading chair or desk. Preserve an obvious route to the door and escape window. Keep guest storage separate from household overflow.
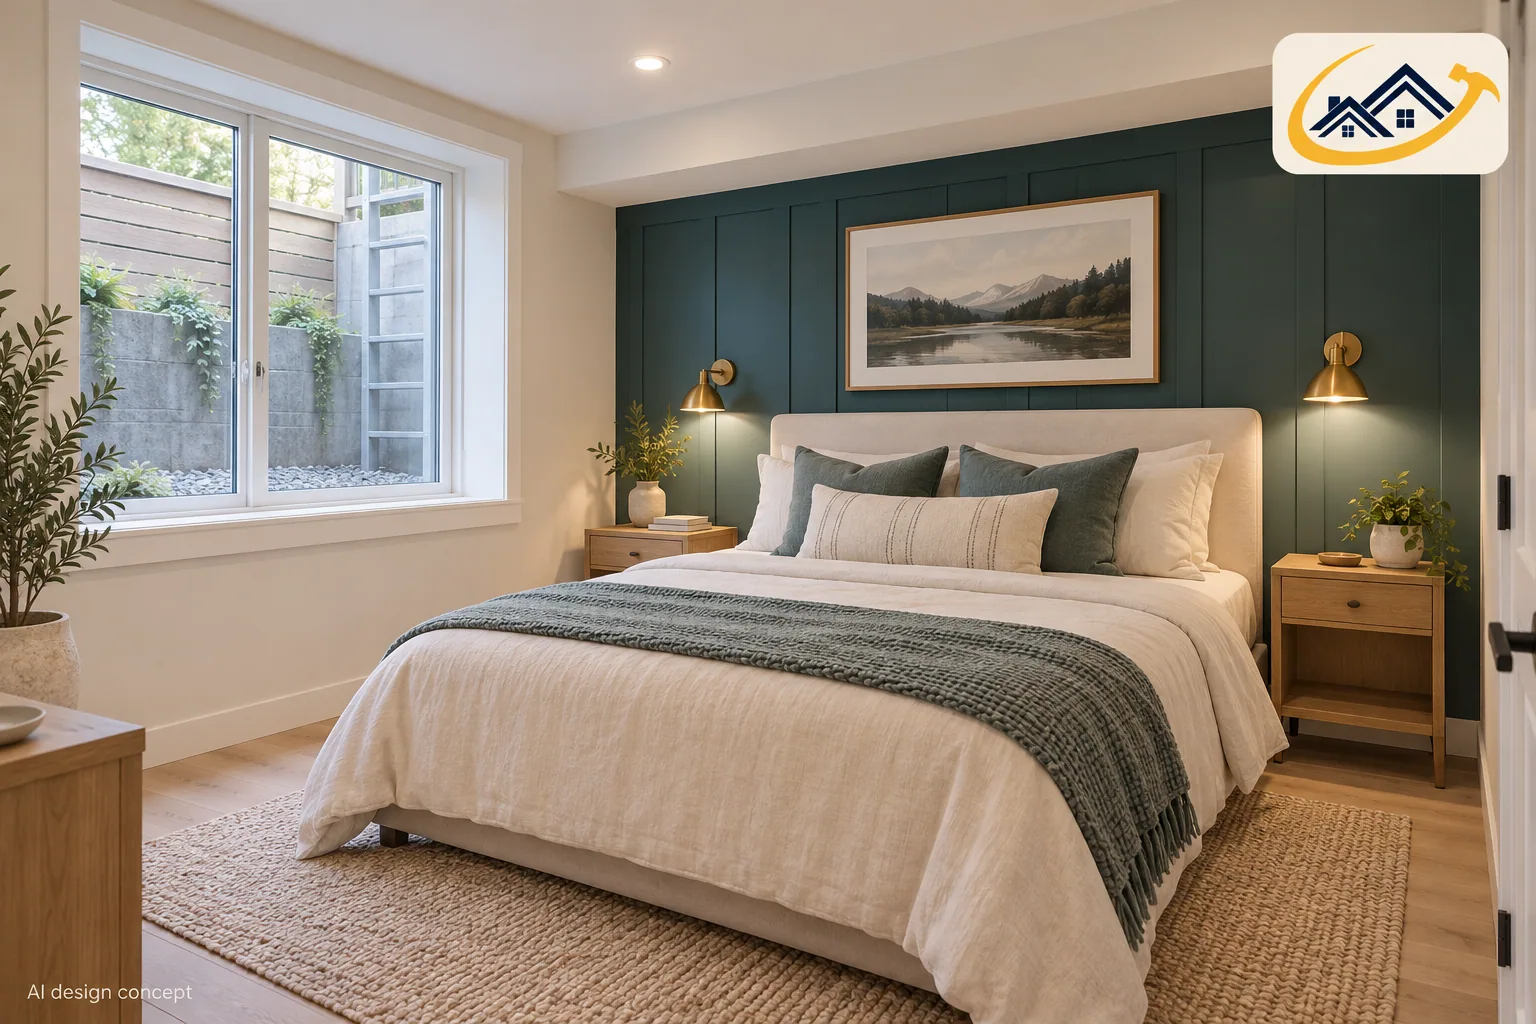
17. Would wall lights free up bedside space?
Wall mounted lights free small bedside tables for glasses and phones. Choose the bed before locating lights. Coordinate switches and outlets with the electrician before finishing walls.
18. Can a shallow wardrobe replace bulky dressers?
Match wardrobe depth to stored items and available walking space. Sliding doors avoid swing conflicts. Keep cabinetry clear of supply grilles, return paths and required service access.
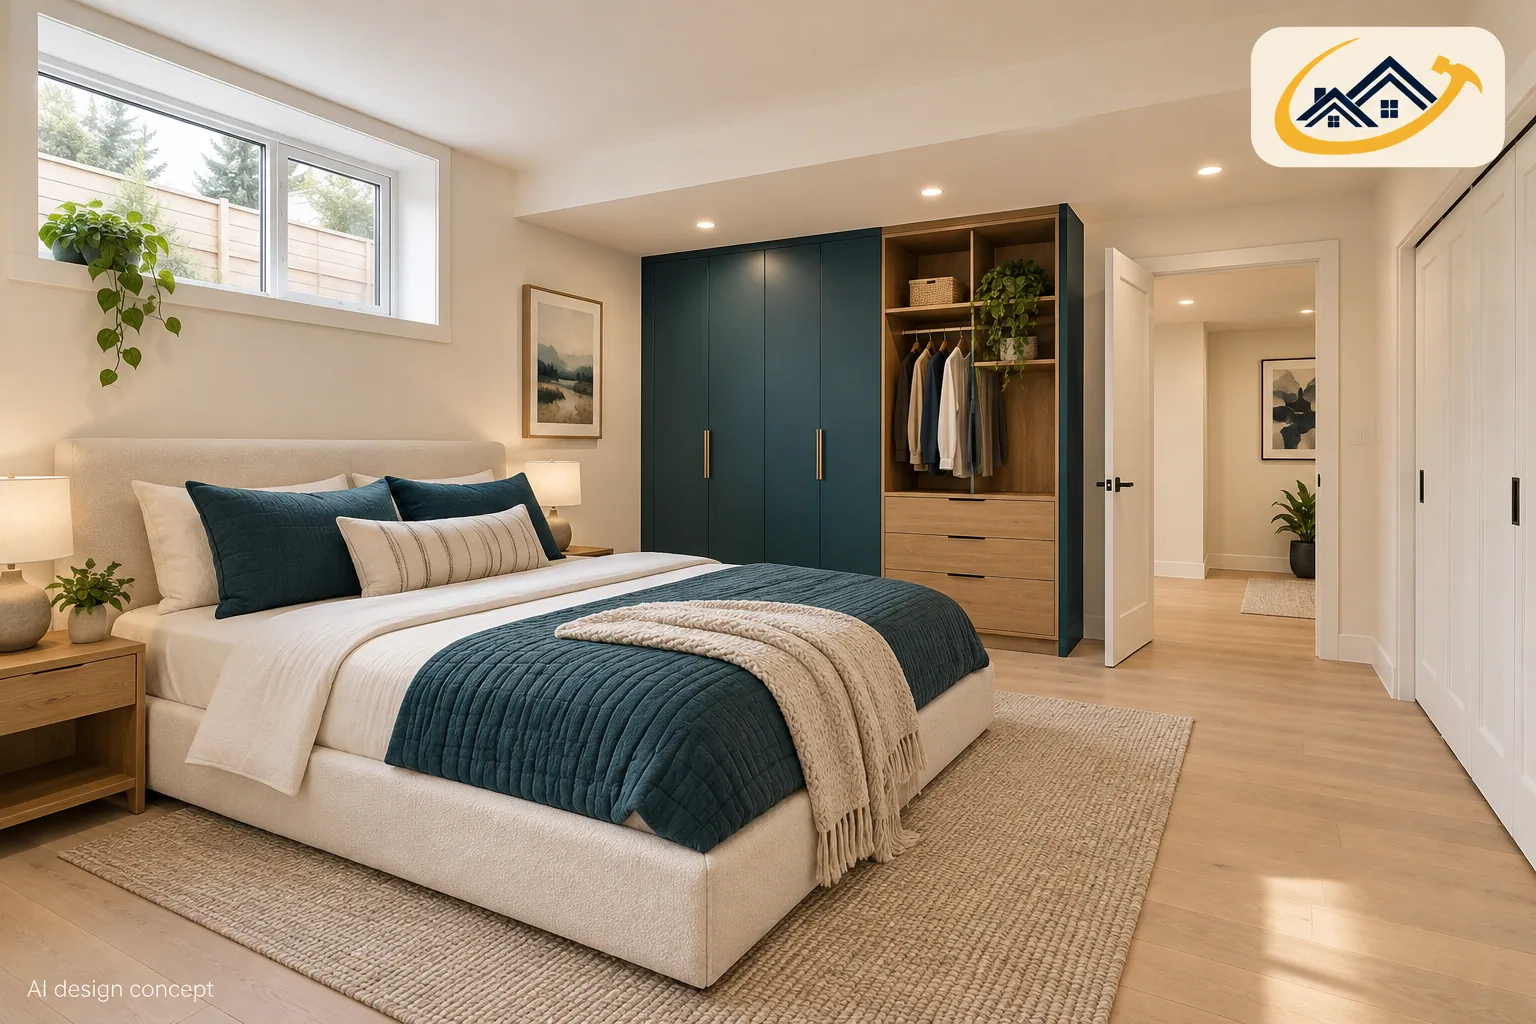
19. Would a low headboard suit a short room?
A low headboard leaves more visible wall above the bed. Use artwork sparingly. Compare the complete bed height with nearby windows; a lower frame does not solve every constraint.
20. Can a guest suite include a nearby bathroom?
A bathroom off a shared hall serves other basement users. An ensuite offers privacy but limits shared access. Compare arrangements before fixing plumbing positions or reducing bedroom width. The examples in basement bedroom ideas and egress planning connect bed placement, storage, privacy, and usable escape routes so comfort does not come at the expense of safe everyday use.
According to City of Calgary, Calgary Building Advisory A19-005: Egress Window Guidelines; checked October 7, 2026.
What bathroom and laundry ideas improve everyday convenience?
Place wet rooms near practical service routes. Investigate existing plumbing before treating its location as a guaranteed saving.
21. Can a shower bathroom serve a busy family?
A shower, toilet and vanity can support guests and post-exercise routines. Select the shower size before finalizing walls. Leave space to dry off and reach towels without stepping through the door swing.
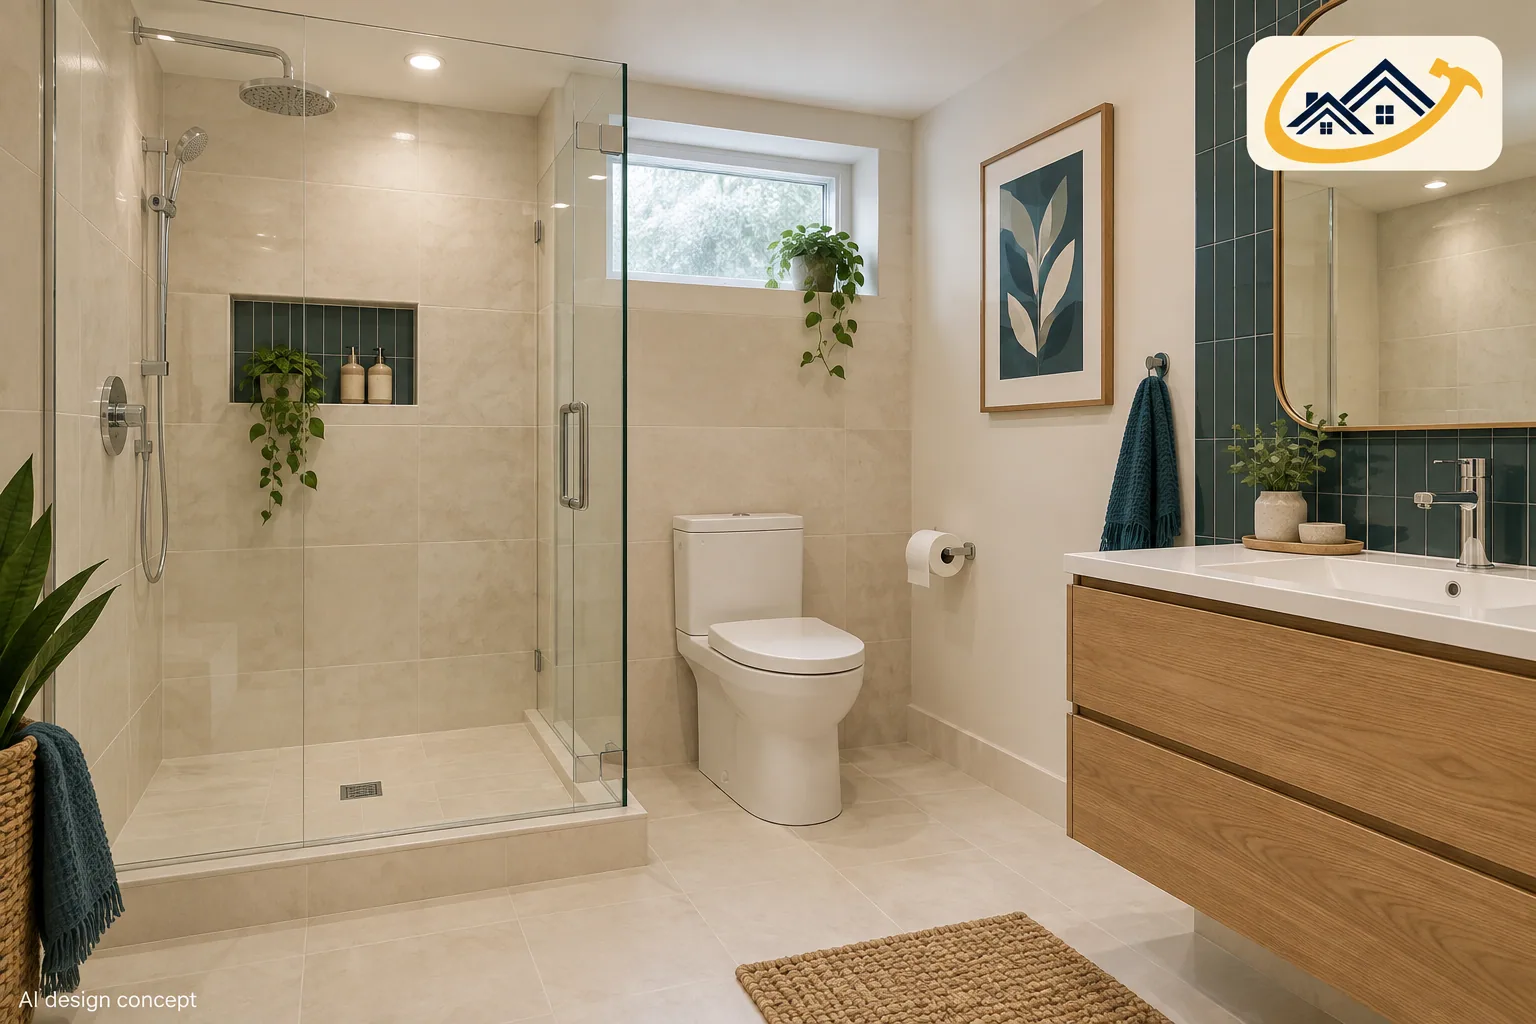
22. Would a floating vanity simplify the visual layout?
A wall hung vanity reveals more floor and can make a compact bathroom feel less crowded. Confirm wall support and plumbing positions early. Choose useful drawer compartments rather than sacrificing everyday storage for appearance alone. For more on basement bathroom layouts, costs, and rough-ins compare fixture clearances, plumbing routes, ventilation, waterproofing, rough-ins, and finish choices before construction details are fixed for the finished room.
23. Can a laundry counter double as sorting space?
A counter above suitable appliances provides a place to fold clothes and organize baskets. Follow the appliance manufacturer’s installation clearances. Keep water shutoffs, connections and equipment removal routes accessible.
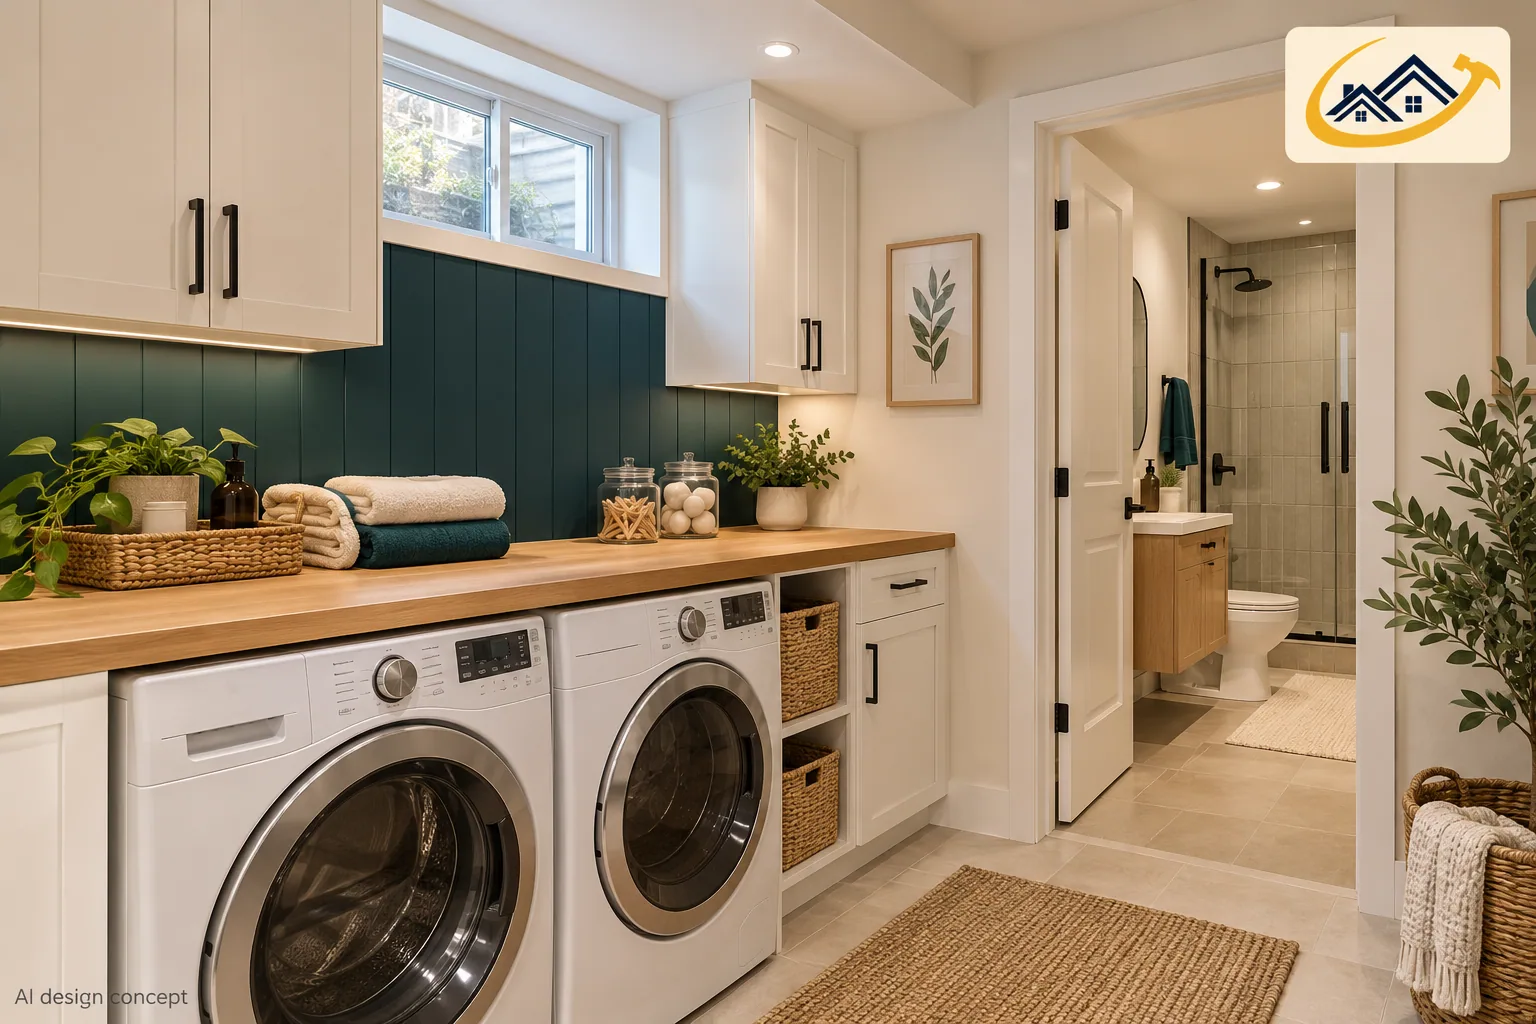
24. Would a laundry sink support messy household jobs?
A durable utility sink can handle cleaning tasks away from a bathroom vanity. Decide what needs washing before choosing bowl depth and faucet reach. Have the plumber assess drainage and supply rather than assuming nearby pipes suffice.
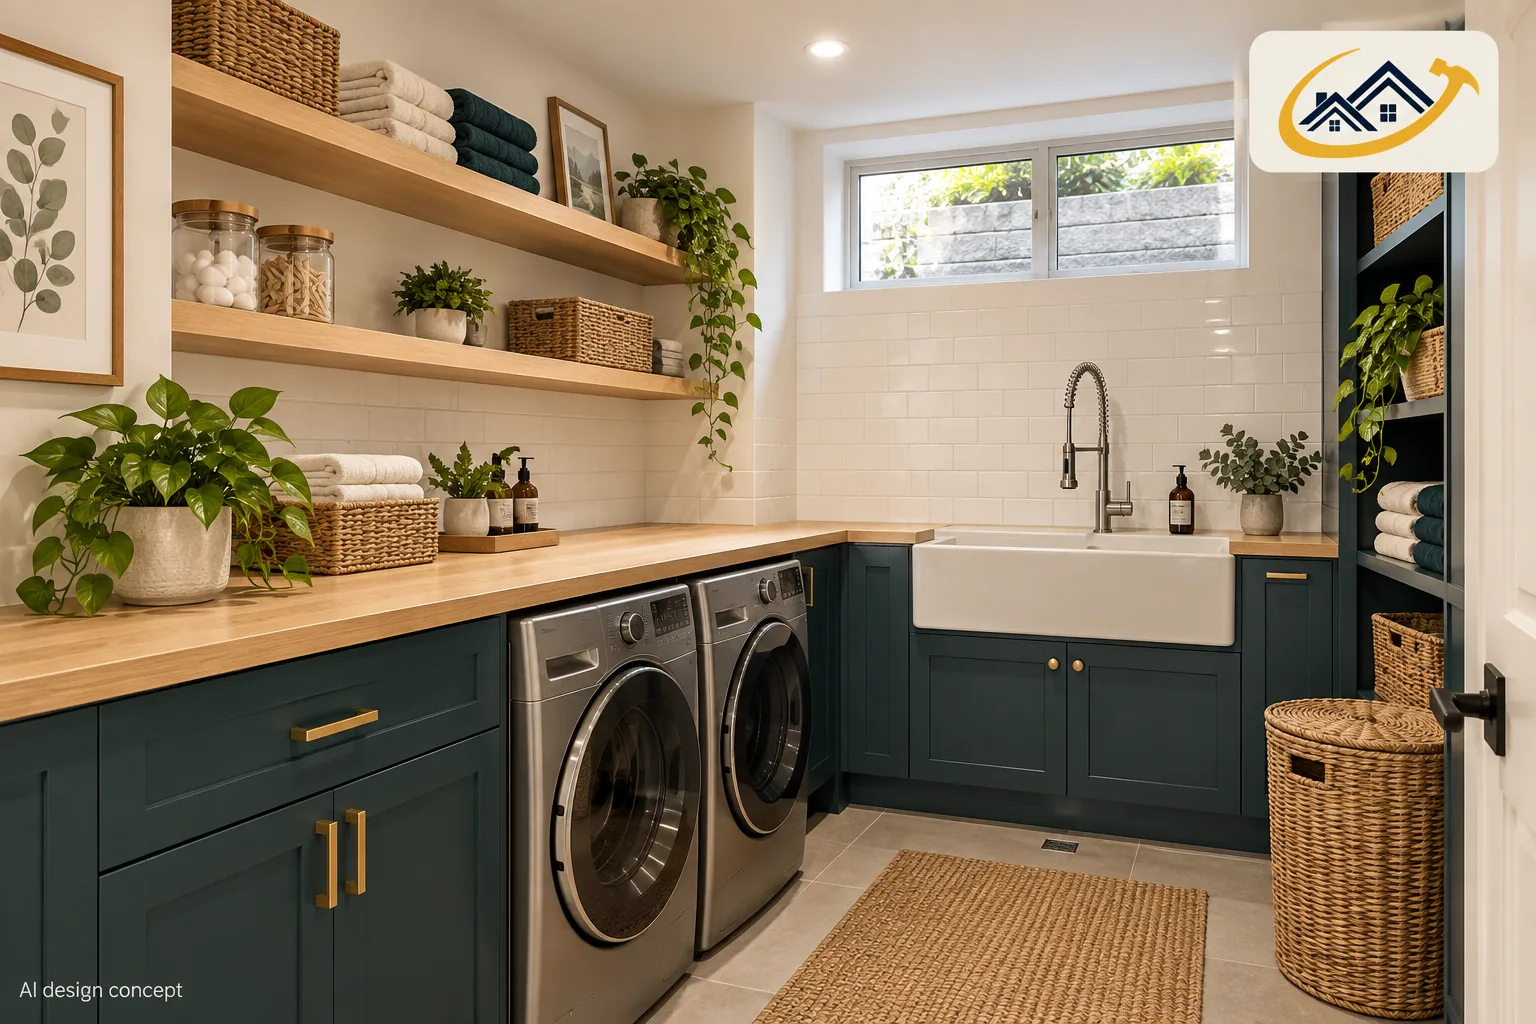
25. Can matching finishes connect separate wet rooms?
Repeat one tile, cabinet colour or hardware finish between laundry and bathroom spaces. Consistency can reduce visual clutter across rooms. Check samples under the planned lighting.
How can storage improve a basement without wasting floor area?
List bulky items and seasonal equipment first, then distinguish everyday storage from belongings needed less often.
26. Can under-stair storage stay easy to reach?
Use the tallest section for frequently accessed items. Make the door opening wide enough for the contents. Confirm construction requirements before altering the stair enclosure or cutting into existing framing.
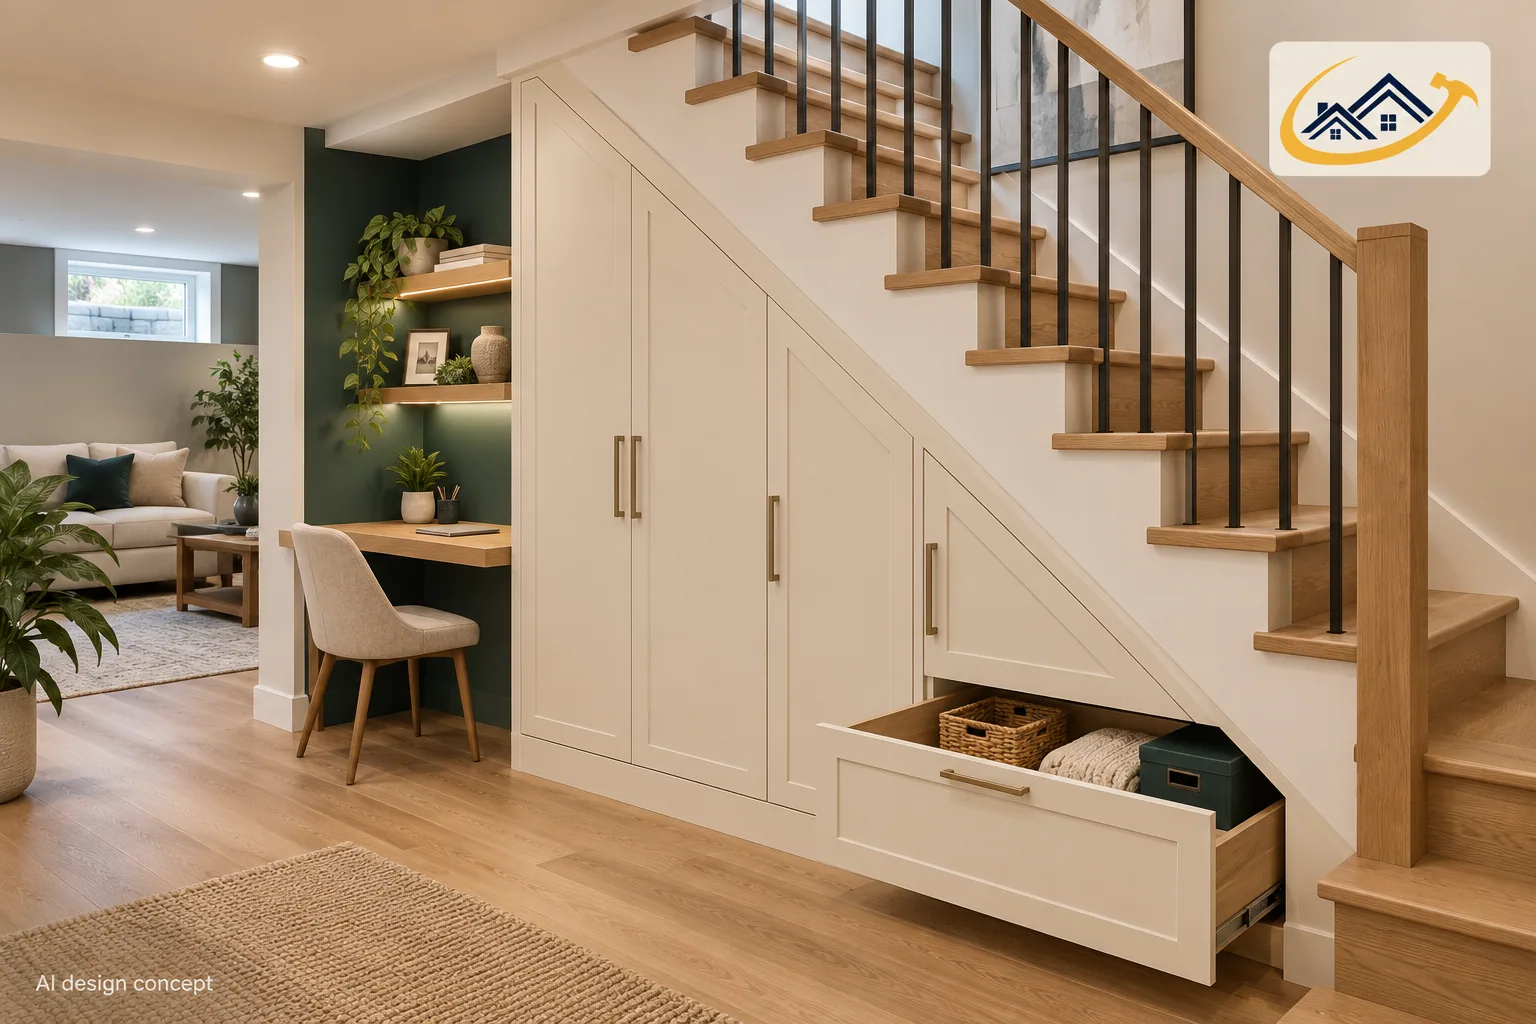
27. Would full-height cabinets reduce visible clutter?
Tall cabinets can gather games, linens and household supplies. Divide their interiors by item size. Leave equipment access and ventilation clear, and avoid storing moisture-sensitive belongings against a wall with unresolved dampness.
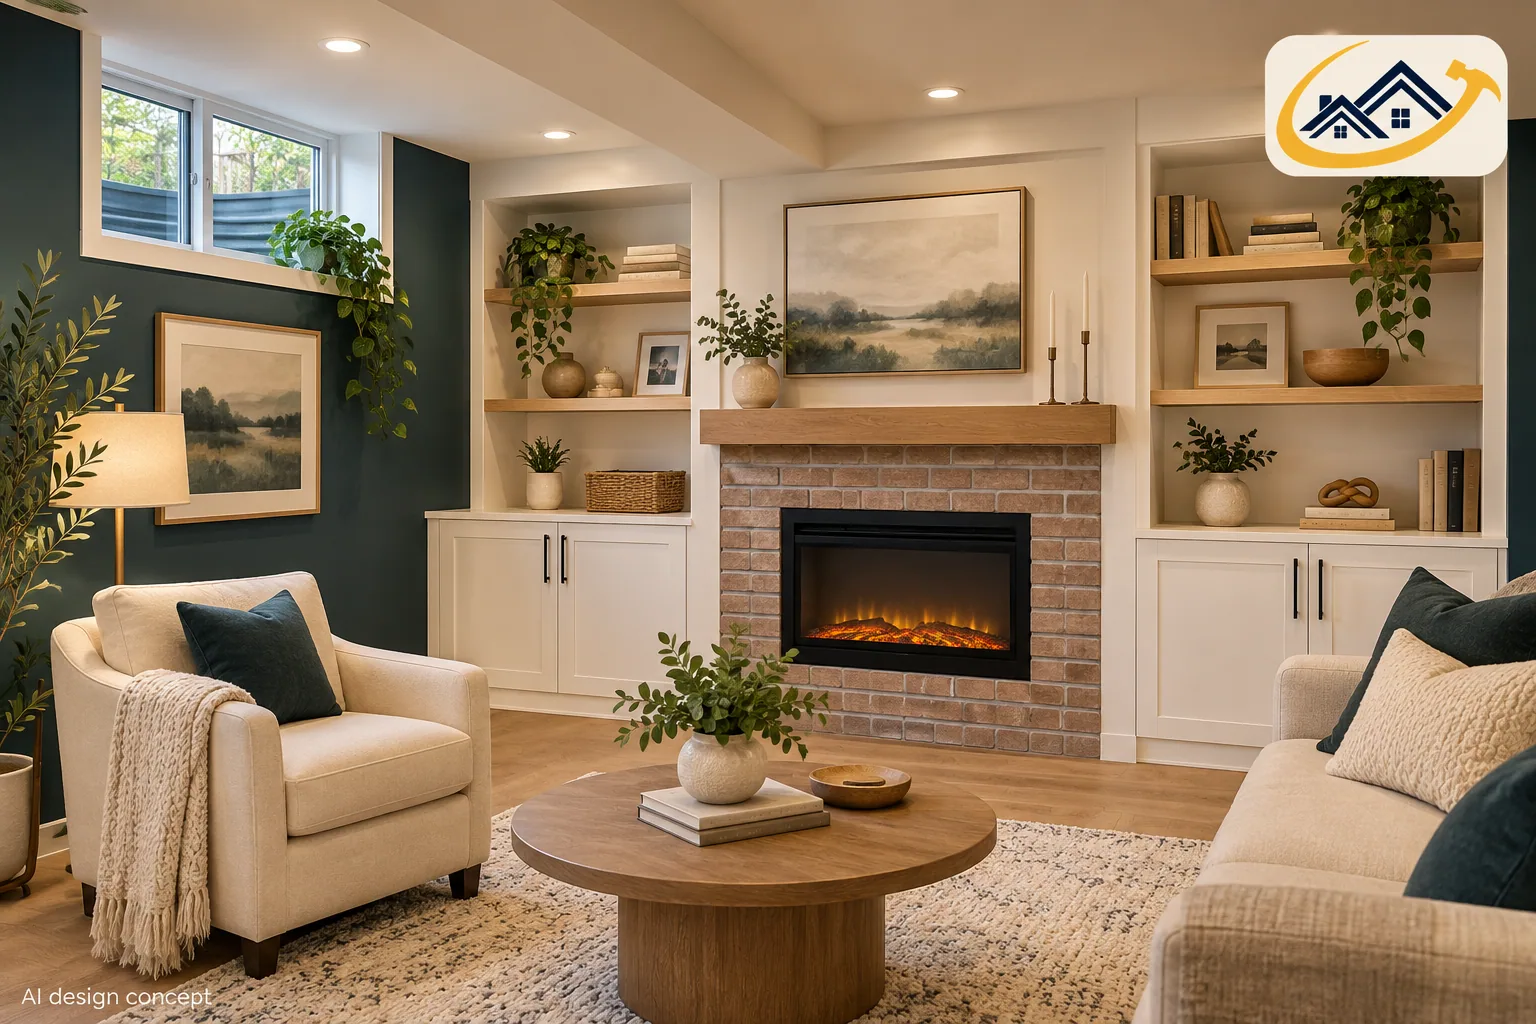
28. Can a seasonal gear zone protect finished rooms?
Keep outdoor gear near the basement entrance when available, with washable surfaces and drying space. Separate damp equipment from enclosed storage. Hooks and trays should support an actual routine instead of becoming decorative clutter along the hall.
29. Would open shelving work in a utility zone?
Freestanding shelves can organize supplies. Select shelf loads appropriate to the stored items and anchor units as instructed. Leave clear routes to shutoffs, panels, drains and appliances that require service.
30. Can a labelled storage wall simplify family routines?
Assign each category a shelf or bin and use visible labels. Leave spare capacity for changing needs. A simple inventory prevents repeated purchases and makes the storage zone more useful than additional decorative shelving.
Planning a basement renovation?
Discuss your budget, layout, and timeline with our Calgary team.
Call (587) 407-2620Which finishes make a basement feel warmer and brighter?
Natural Resources Canada recommends addressing moisture before interior insulation. A warmer colour scheme cannot repair a wet foundation.
31. Can warm white walls improve the lighting balance?
Sample warm whites beside the flooring and existing daylight before painting everything. Different lamps can change the apparent colour. Use a larger sample board and move it around the room instead of judging from a tiny chip.
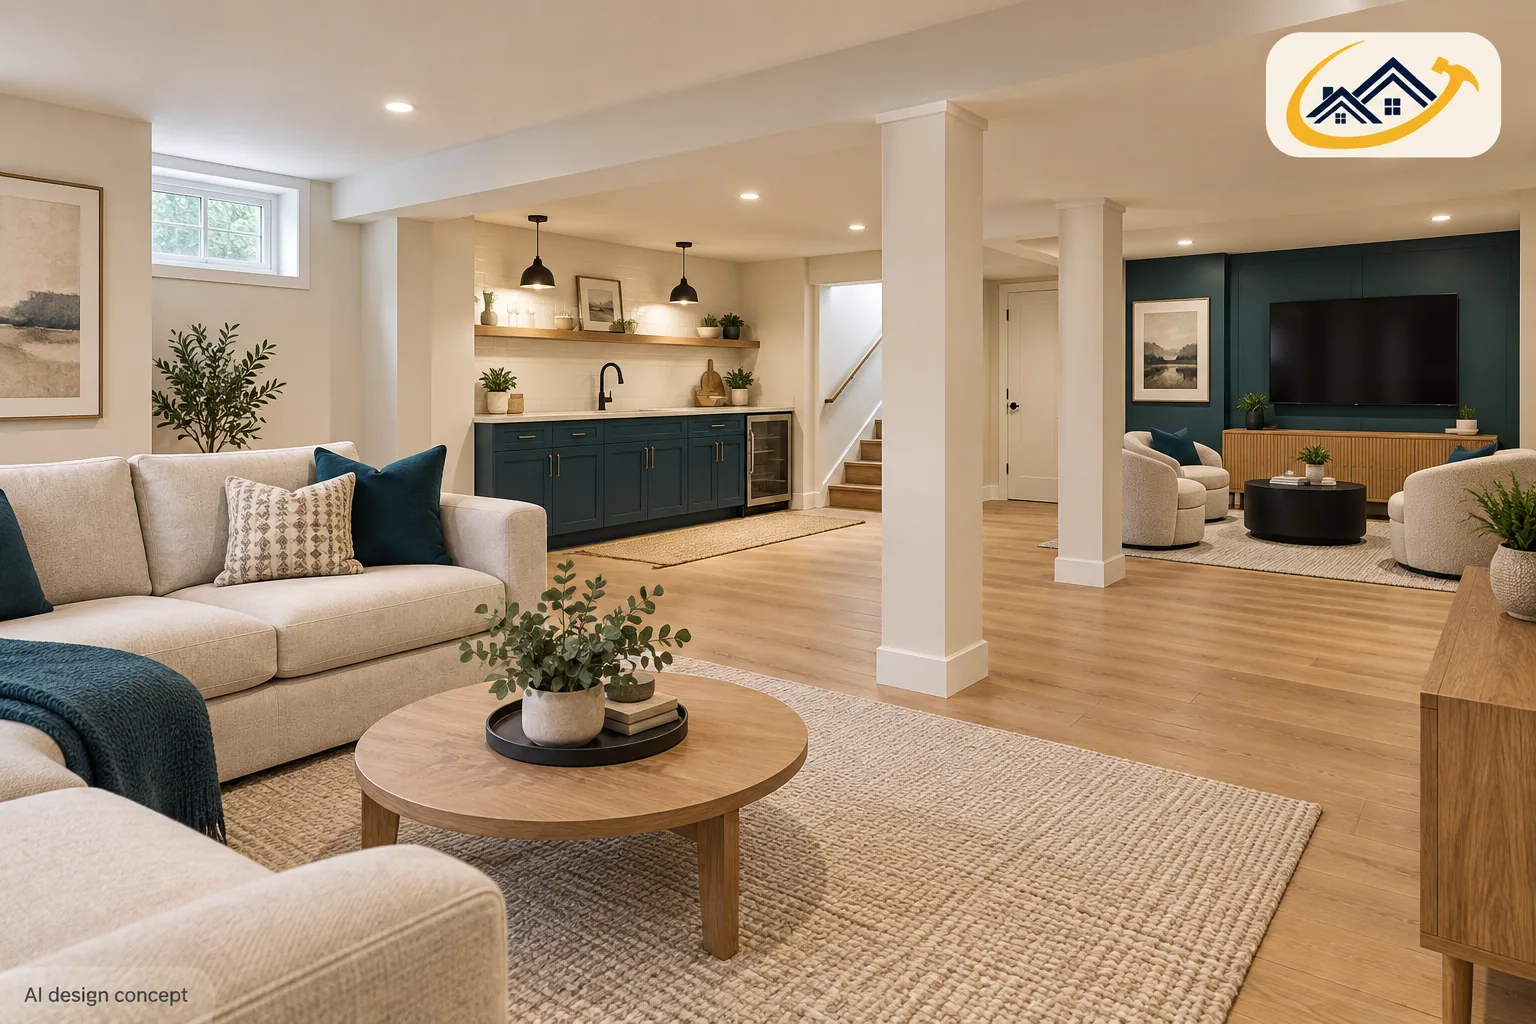
32. Would one continuous floor connect several zones?
A continuous compatible flooring system can make connected rooms feel coherent. Check below-grade approval, substrate requirements and transitions at wet rooms. The wear surface alone does not determine whether the complete installation suits the basement. The guide to basement ceiling ideas for drywall, drop, and exposed finishes compares appearance, service access, lighting coordination, and available headroom so the selected system works with the rest of the design.
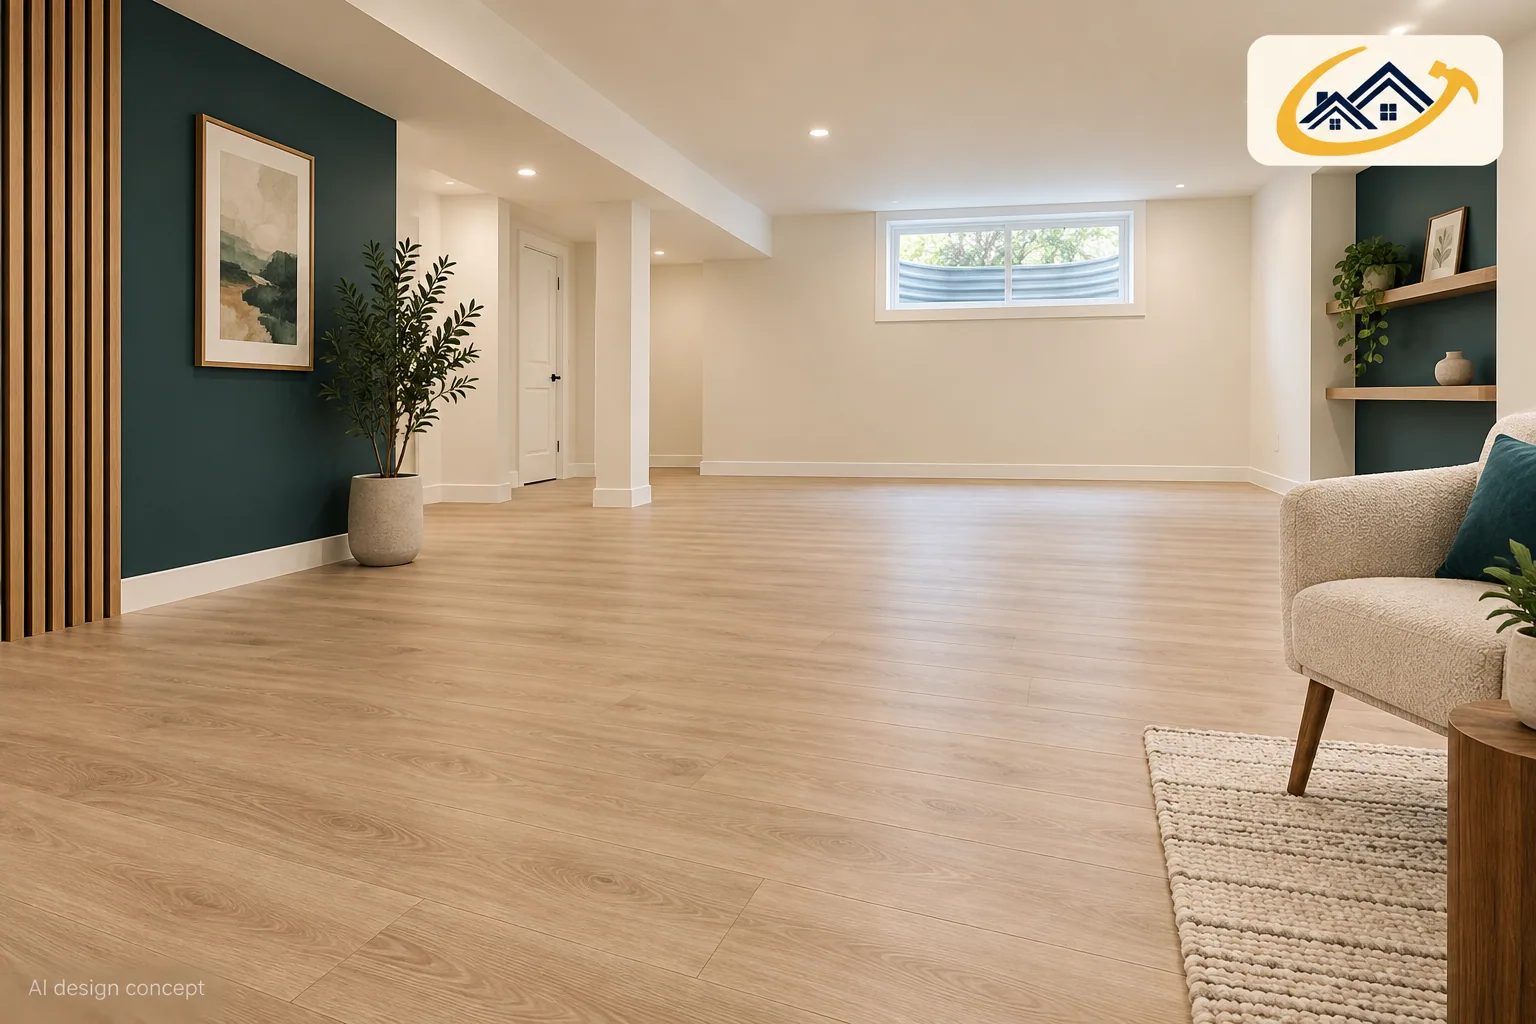
33. Can an area rug soften a family room?
A correctly sized rug can gather seating and improve underfoot comfort. Use a compatible backing and keep the floor beneath dry. Choose a size that supports furniture placement without concealing a needed floor access cover.
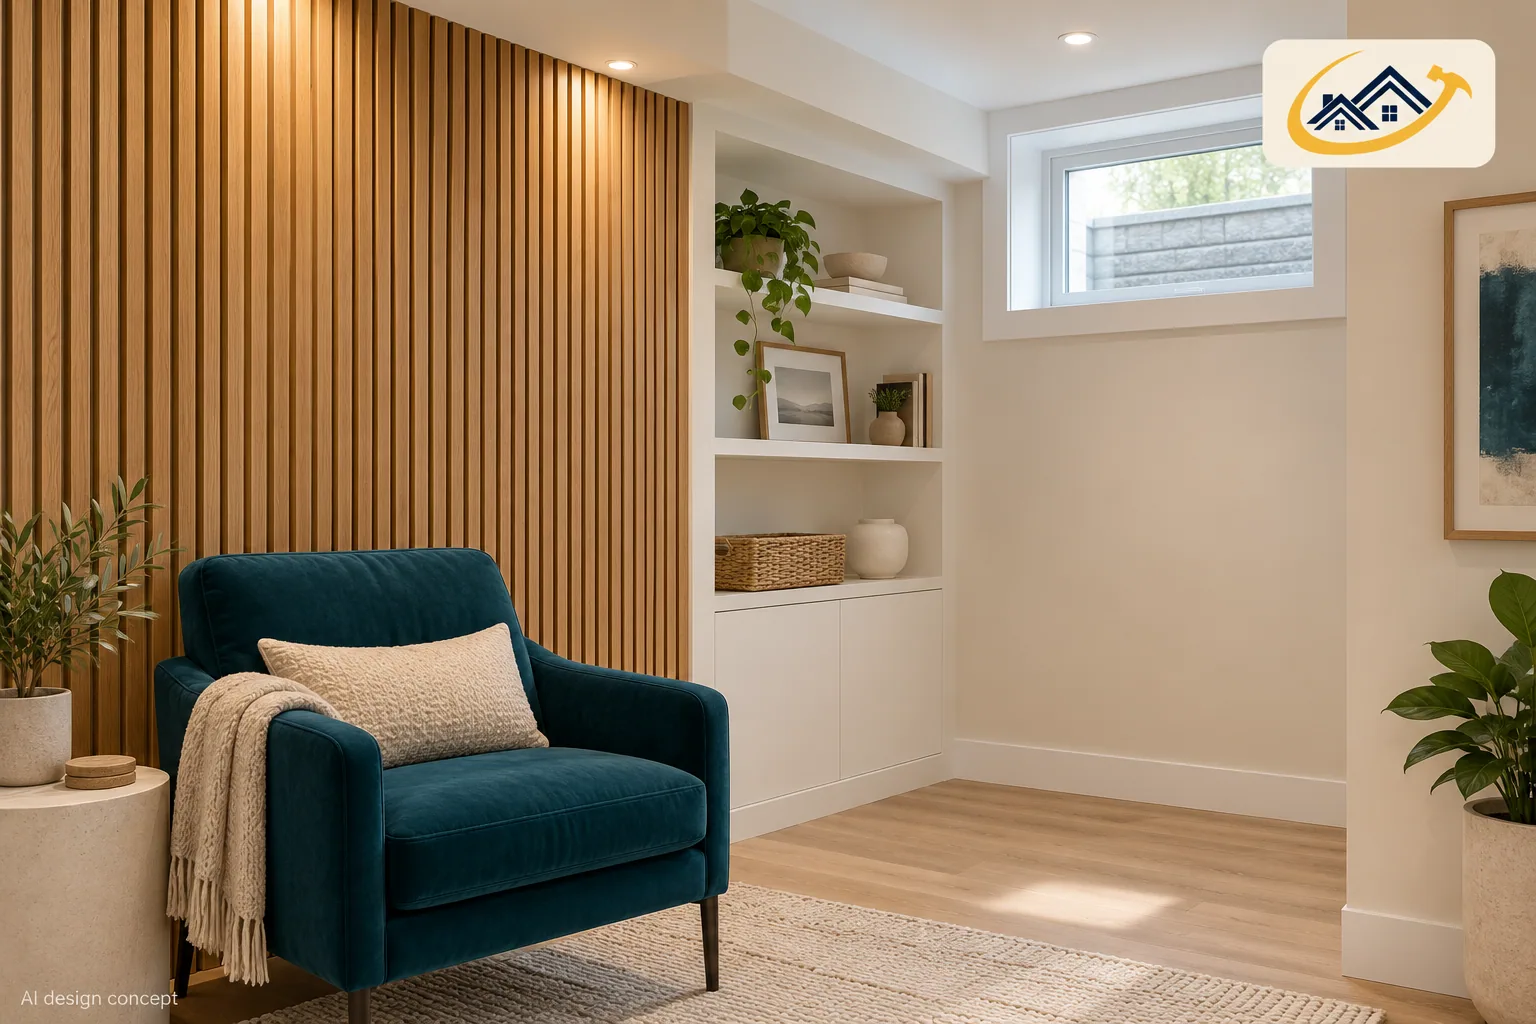
34. Would wood accents add warmth without darkening everything?
Limit wood tones to a cabinet, shelf or selected wall detail if daylight is scarce. Pair the wood with lighter surrounding surfaces. Check finish samples together so different undertones do not compete across a small room.
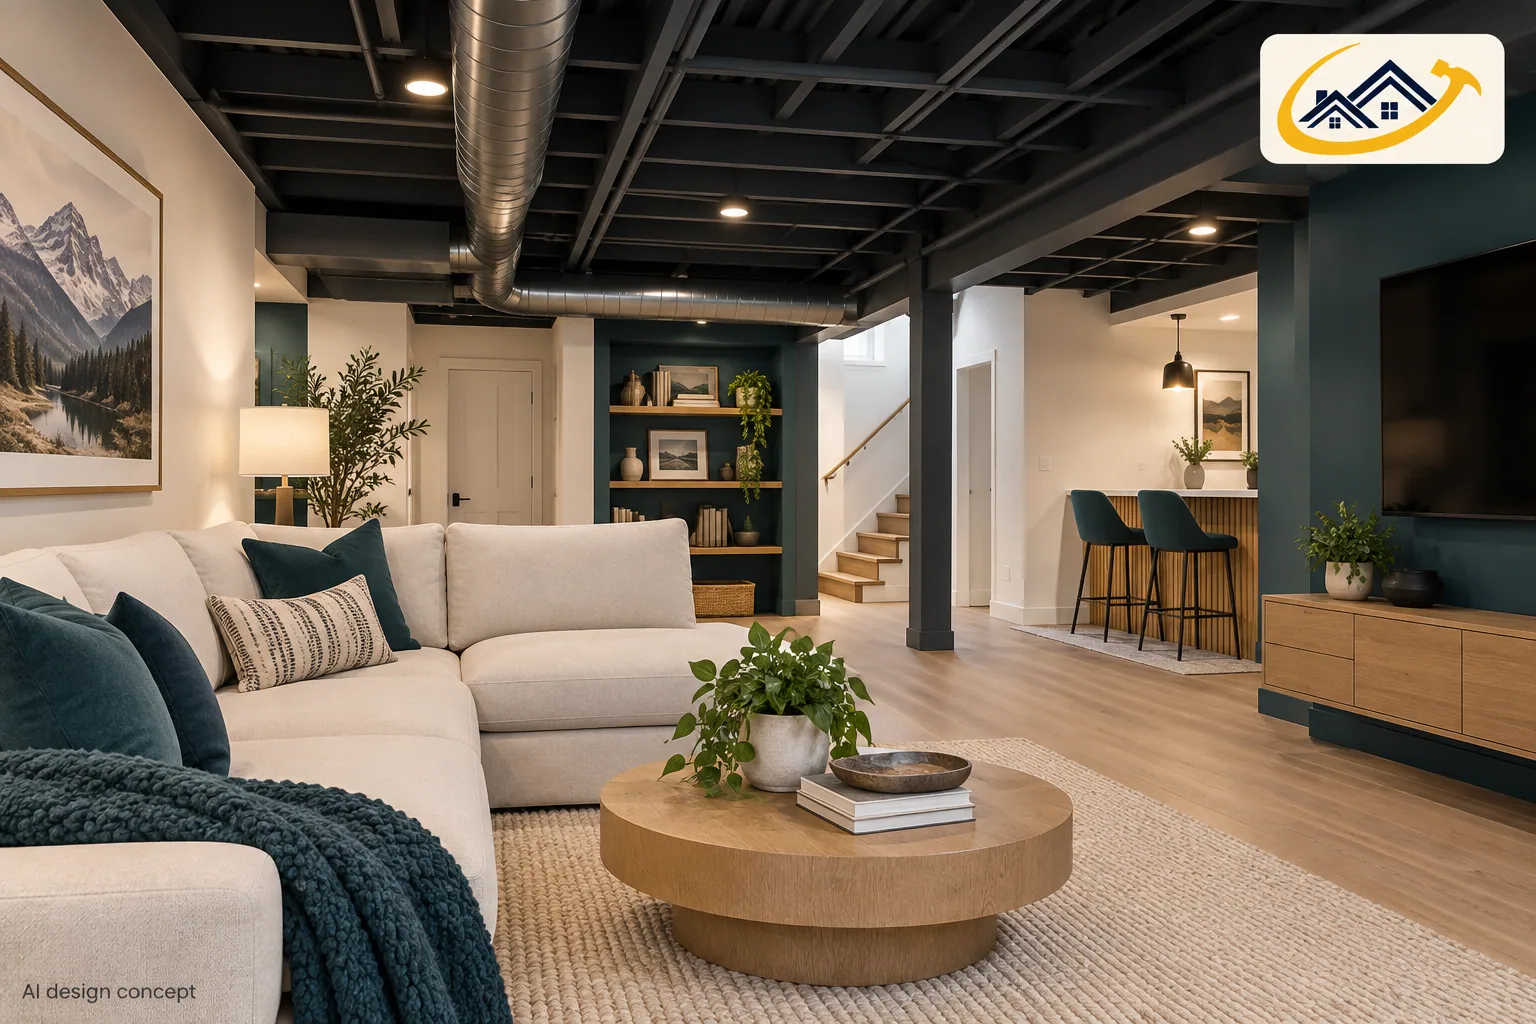
35. Can a simple ceiling make bulkheads less distracting?
Coordinate ceiling planes and lighting around existing ducts instead of adding unnecessary shapes. A consistent finish can make the arrangement calmer. Confirm access needs and required assemblies before deciding between drywall, removable panels and exposed elements. A comparison of basement subfloor options and costs helps weigh slab moisture, floor height, insulation, finish compatibility, and assembly cost before you choose materials for the lower level.
According to Natural Resources Canada, Keeping the Heat In: Basement insulation, floors, walls and crawl spaces; checked October 7, 2026.
How can lighting and sound make each room more comfortable?
Plan general illumination, task lighting, privacy and noise control separately. Reading and films benefit from different lighting arrangements.
36. Can layered lighting support several activities?
Combine general ceiling light with task lights and a few softer sources near seating. Put different functions on suitable controls. Check fixture locations against ducts and framing so a balanced plan remains buildable after rough-in.
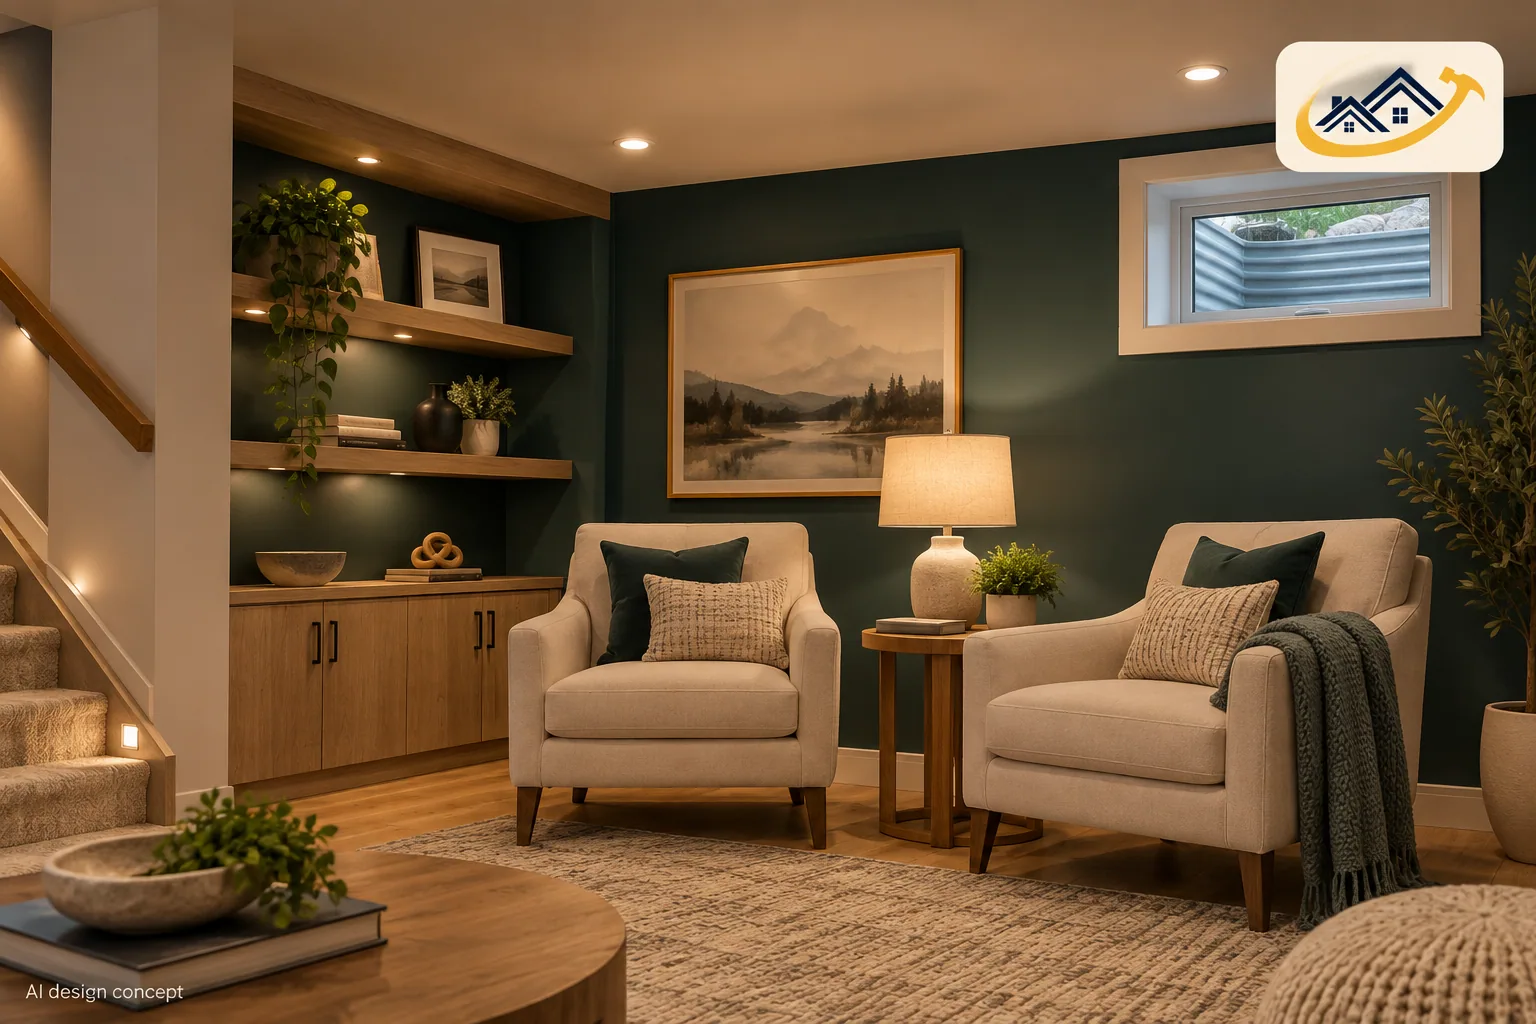
37. Would wall washing brighten a windowless corner?
Lighting a pale wall can distribute brightness more pleasantly than a harsh exposed bulb. Test the fixture’s beam and mounting distance. Strong grazing light also reveals surface imperfections, so coordinate the finish quality with the lighting choice.
38. Can dimmers make a family room more flexible?
Compatible dimmers allow stronger light for cleaning and lower light for films. Match lamps, drivers and controls before purchase. Divide the room into useful zones so a person reading does not need to illuminate every seating area.
39. Would a solid door help separate noisy rooms?
A well-fitted door can be one part of a quieter room, particularly beside a media area. Discuss the whole sound path, including walls and ventilation. A heavier door cannot solve noise passing freely through another opening.
40. Can soft surfaces reduce an echoing basement?
Rugs, upholstered furniture and suitable acoustic treatments can reduce reflections within a room. Place them where people gather. Distinguish reduced echo from reduced sound transmission upstairs before assigning the budget to decorative panels alone.
Which recreation ideas leave room for future changes?
Movable equipment preserves flexibility. Consider how the same floor area could serve a different household routine later.
41. Can a home gym use a clearly marked zone?
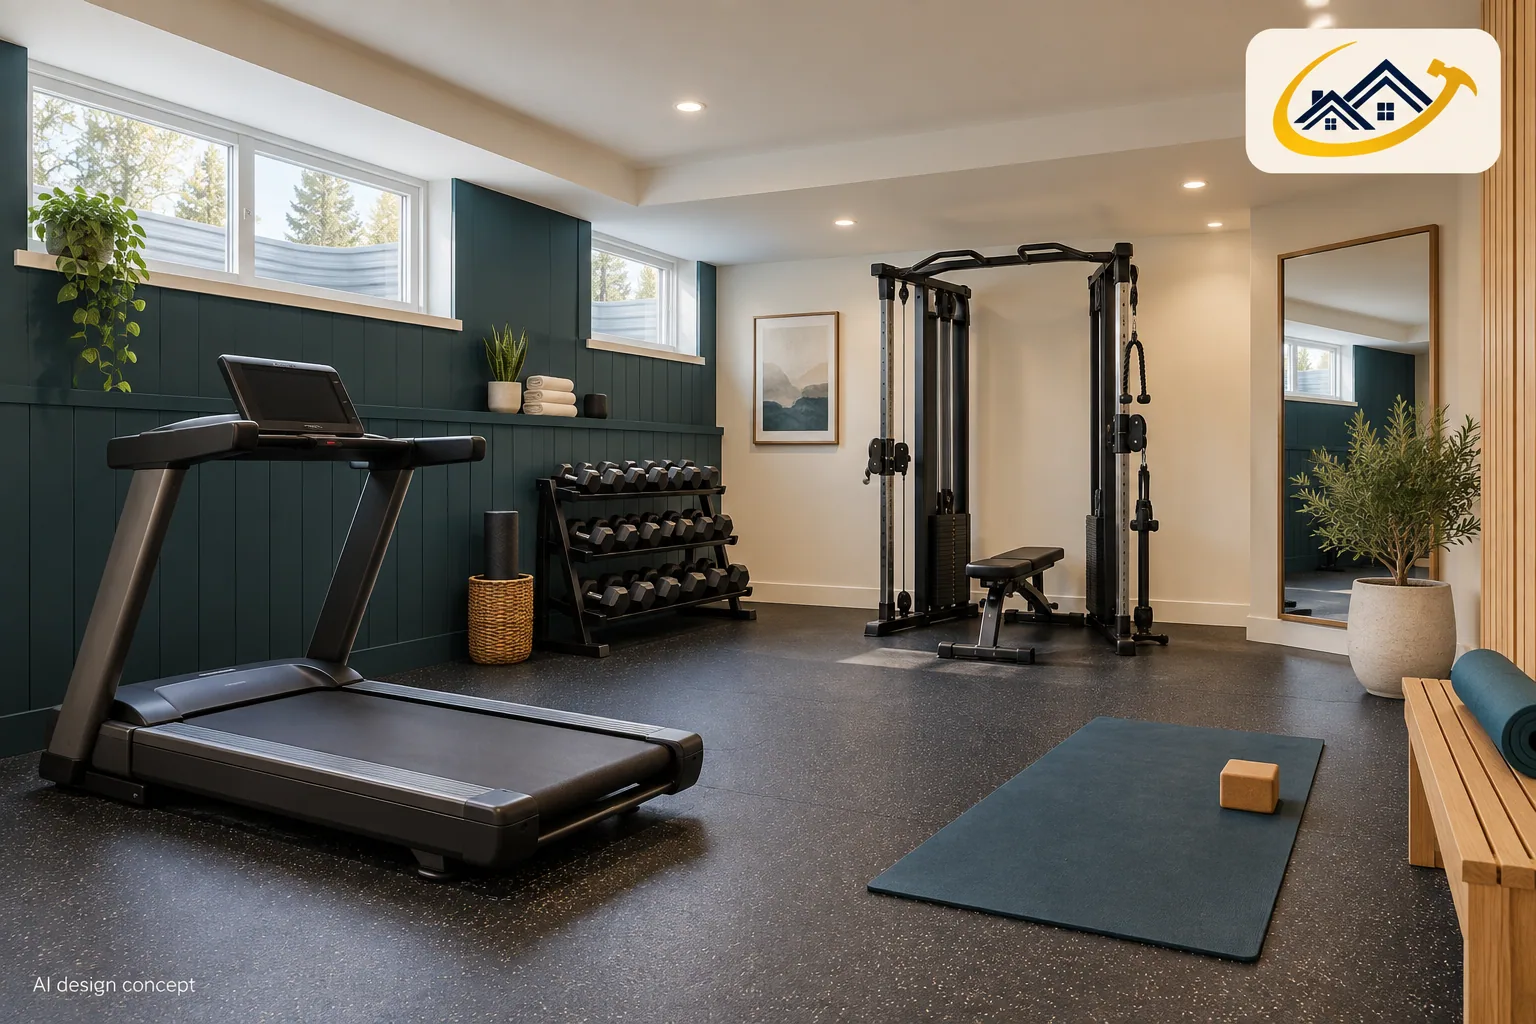
Lay out equipment with its operating and safety clearances, then protect nearby circulation. Check ceiling height for the actual exercise. Choose flooring compatible with the slab and equipment instead of assuming every rubber product suits every installation.
42. Would a yoga corner need less permanent construction?
A quiet corner with uncluttered floor space and controllable lighting can support stretching or yoga. Keep storage shallow and movable. Check the room’s ventilation and temperature before investing in a feature wall or oversized mirror.
43. Can a playroom evolve as children grow?
Use low storage, washable finishes and a generous central play area. Keep fixed built-ins limited to useful perimeter locations. Later, the same room can accept a desk or games table without moving walls or major services.
44. Would a flexible guest room suit occasional visits?
A properly planned sleeping room can include movable furniture for another daytime activity. A foldaway bed still requires safe sleeping-room design. Check its operating footprint and structural mounting requirements before using it to justify a smaller layout.
45. Can a walkout connect indoor and outdoor activities?
Where an existing walkout permits it, organize seating near the exterior door and provide practical shoe storage. Keep wet traffic away from soft furnishings. Assess drainage and door condition before making expensive finishes the first improvement. A closer look at walkout basement pros, cons, and Calgary costs helps compare lot slope, outdoor access, privacy, drainage, and construction scope before deciding whether this arrangement suits the property and household.
Which final ideas help you phase the renovation sensibly?
Health Canada recommends controlling indoor moisture and testing for radon. Check these conditions before adding regularly occupied rooms.
| Main problem | First design priority | Decision to defer |
|---|---|---|
| Clutter everywhere | Inventory and accessible storage | Decorative display shelves |
| Cold or damp rooms | Moisture investigation and assembly design | Wall colours and rugs |
| Too little shared space | Furniture plan and circulation | Additional partition walls |
| Guests lack privacy | Bedroom feasibility and bathroom access | Custom headboards |
| Uncertain budget | Measured scope and phased allowances | Premium finish packages |
46. Can a moisture check prevent wasted finish work?
Record damp smells, visible staining and when water appears before covering surfaces. Investigate the cause with an appropriate professional. Keep photographs and notes so proposed repairs can address the observed pattern rather than merely hide the marks.
47. Would early radon testing inform the room plan?
Start a long-term radon test before committing to extended basement occupancy, following current Health Canada guidance. Keep results with your renovation records. If mitigation is needed, coordinate its route with planned cabinetry and service access. Before closing the structure, review unfinished basement ideas and pre-finishing priorities including moisture, mechanical access, room layout, and upgrades that become harder to complete after finishing while walls and floors remain open.
48. Can unfinished utility space remain deliberately separate?
A clean, accessible utility area can sit beside finished living rooms without receiving identical decorative treatment. Discuss required separation and finishes with the designer. Preserve space for servicing and eventually replacing the largest piece of equipment.
49. Would staged finishing make the budget easier to manage?
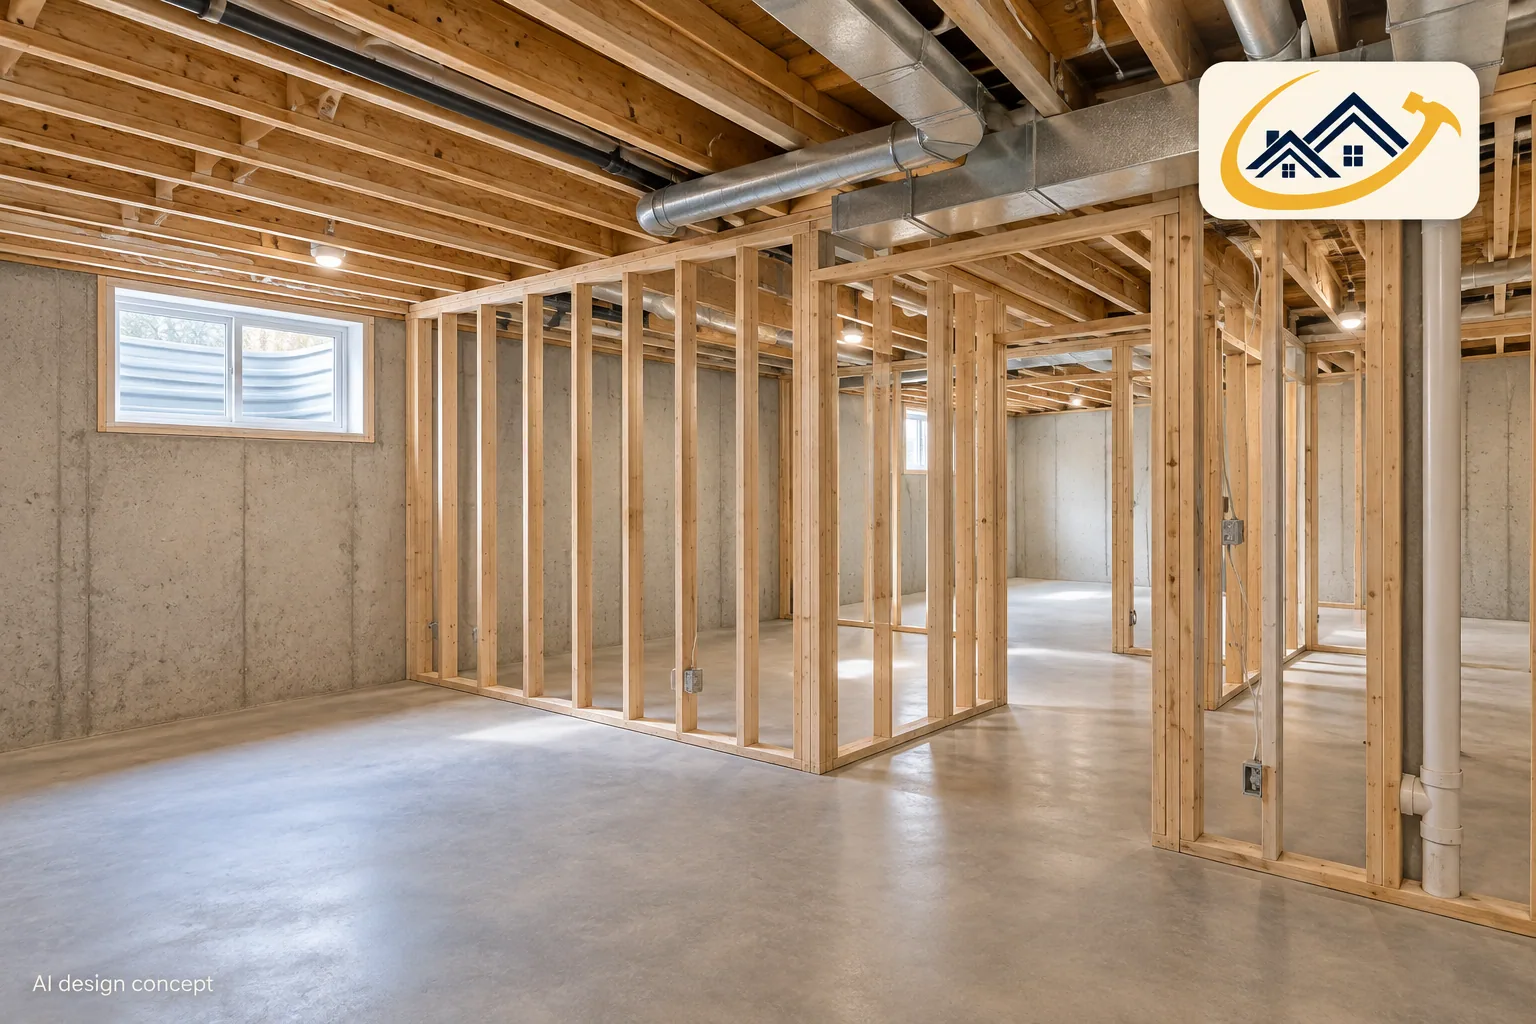
Complete coordinated infrastructure before expensive decorative work where practical. Document what each phase includes and how unfinished areas will remain usable. Avoid a first phase that blocks inspection access or forces completed surfaces to be removed later.
50. Can a written room brief prevent expensive revisions?
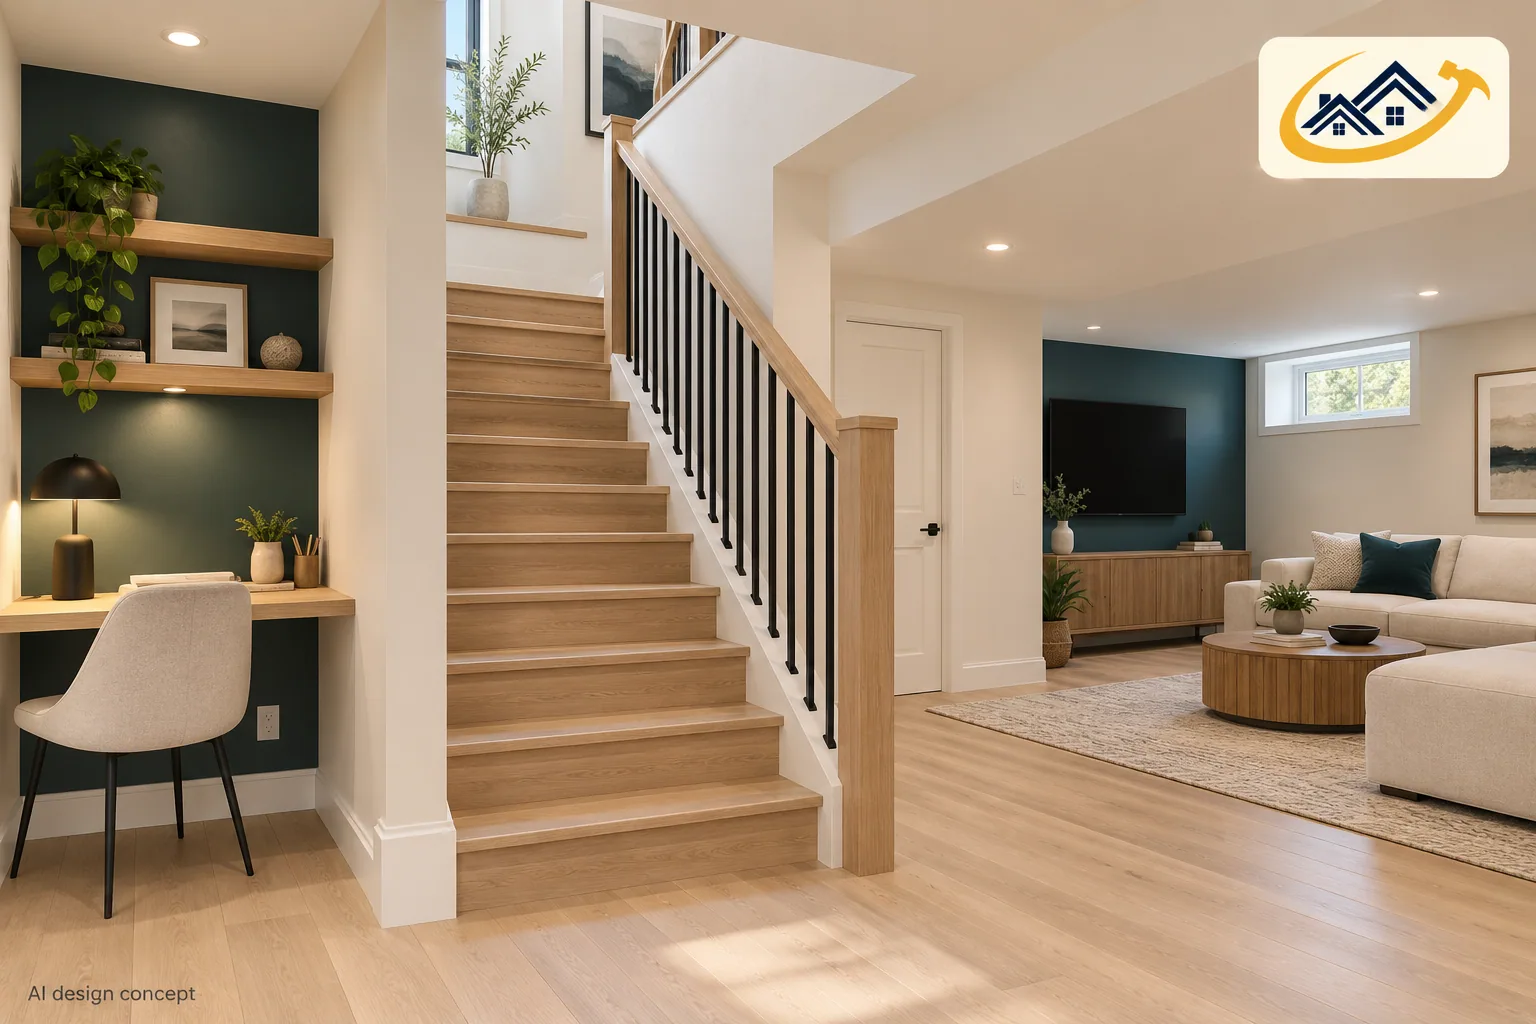
Write down who uses each room, what furniture belongs there and which problems the renovation must solve. Attach your preferred reference photos. Ask for a drawing and scope that address those priorities before comparing finish upgrades.
According to Health Canada, Guide to addressing moisture and mould indoors; checked October 7, 2026.
According to Health Canada, Testing your home for radon; checked October 7, 2026.
How can Calgary homeowners narrow fifty ideas to one plan?
Begin with the household rather than the image gallery. List who needs the basement now, which activities already compete for space upstairs, and what may change within five years. Then map the immovable Calgary property conditions: stairs, windows, posts, beams, mechanical equipment, plumbing, floor drains, and exterior grade. Ideas that block service access, depend on an unrealistic bedroom window, or consume the only useful storage wall should leave the shortlist before finishes are discussed.
Group compatible uses. A television area and games table can share circulation and lighting, while a quiet office beside a mechanical room may require more acoustic work than expected. A bathroom near existing services can preserve ceiling height and budget. Calgary families should also account for winter equipment, seasonal storage, guests, and the path from the exterior door or garage. Draw furniture at its real size and leave doors, drawers, and chairs room to operate.
Finally, price one defined plan with alternatives instead of asking for a generic finished-basement rate. Separate required work from optional features and identify Calgary permit responsibilities, product allowances, and unresolved conditions. A phased plan can protect future options, but every phase should end safely and leave services accessible. The strongest idea is not the most photographed room; it is the layout that fits the home, survives changing routines, and can be built with clear approvals and scope.