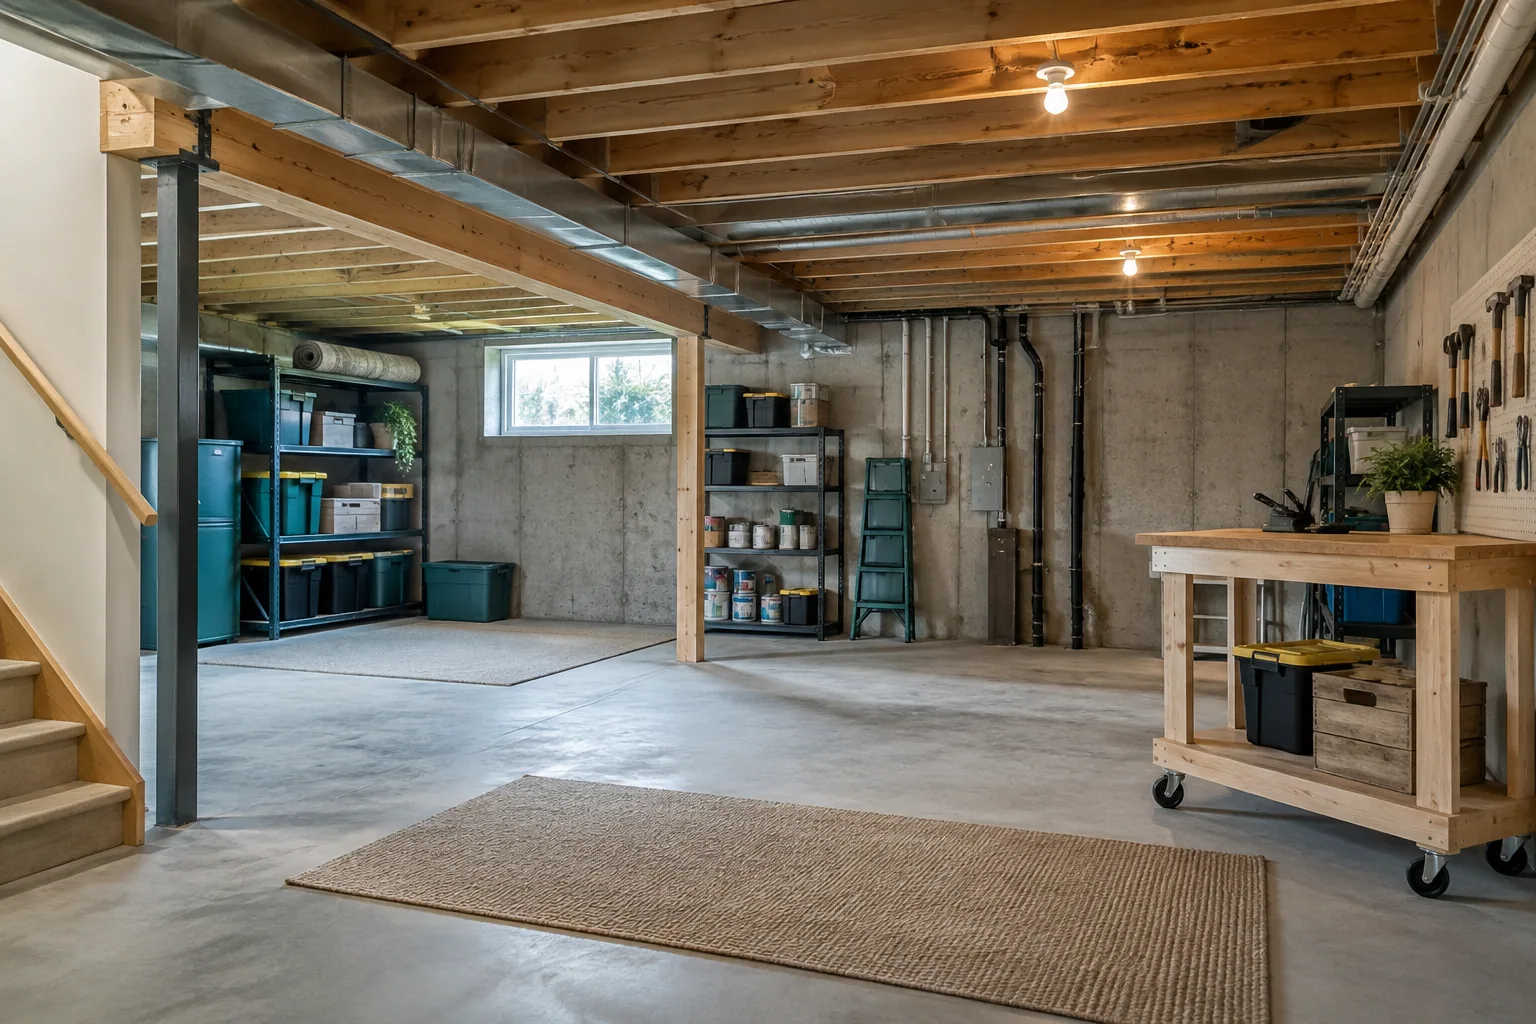
Start an unfinished basement with assessment, organization and a plan for its future use. Reversible improvements can make the space more useful while you resolve moisture, air quality, layout and approval questions before permanent construction.
Before covering walls or floors, check for moisture, review mechanical access, and decide how future rooms will use the existing basement space. basement development in Calgary can help organize the development scope, identify early planning decisions, and coordinate finishing work with your Calgary home’s existing conditions.
An unfinished basement is a planning opportunity because much of the structure and servicing is still visible. You can trace pipes, observe foundation conditions and test furniture layouts before walls and ceilings restrict access. Using that opportunity well is usually more valuable than hiding the unfinished surfaces quickly.
The right next step depends on whether the basement will remain storage space, become a family recreation area, gain a bedroom and bathroom, or form a separate secondary suite. Those outcomes require different budgets and design decisions. A temporary desk and a fully developed bedroom should not be treated as equivalent changes.
This guide separates low-commitment organization from construction that needs a coordinated design and potentially permits. Public guidance was checked on October 7, 2026. A room’s safe use depends on its actual conditions and approvals, so establish those before turning an attractive idea into a permanent installation.
What should you inspect before adding furniture or finishes?
Inspect the condition of the space before deciding how to use it. Begin with visible water staining, musty odours, damaged materials, exposed hazards, the stair route and access to mechanical equipment. Record concerns with dated photographs and locations rather than relying on a general impression that the basement feels dry.
Look at the room during different conditions when practical. A patch that appears after snowmelt tells a different story from moisture beside a laundry connection during use. Do not cover the evidence with storage, mats or a fresh coating while its cause remains unclear. Ask an appropriate professional to assess unexplained movement, recurring water or damaged systems.
Make a simple condition map showing the perimeter walls, slab, windows, drains and equipment. Add a short note beside each issue: observed condition, person responsible for assessment and next action. This turns an overwhelming open space into a manageable set of decisions. It also gives future designers better information than a collection of unrelated photographs without orientation.
Which moisture and air-quality checks belong at the beginning?
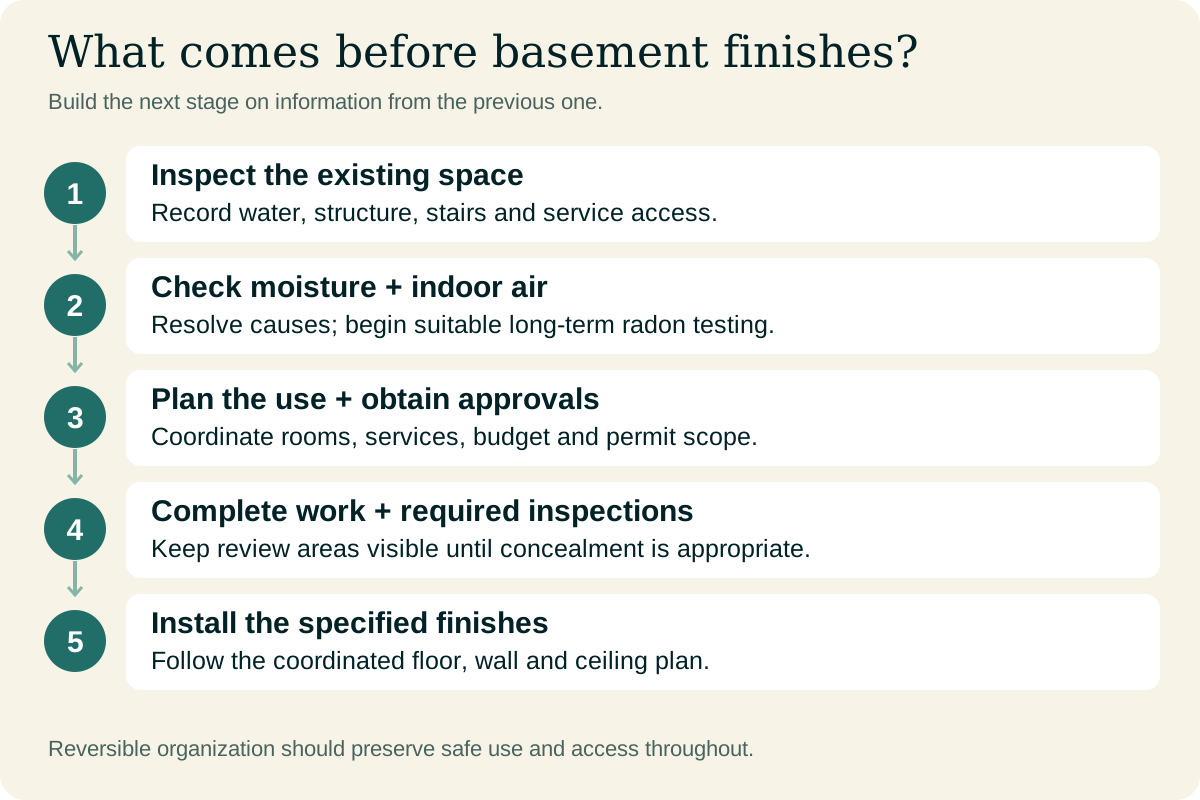
Moisture and air-quality checks belong before long-term occupancy decisions and before materials conceal the slab or foundation. Health Canada recommends indoor relative humidity generally between 30 and 50 percent and emphasizes correcting moisture sources when mould is present. A dehumidifier can manage humidity, but it does not repair water entry.
Include radon in the early planning. Health Canada recommends a long-term radon test lasting at least three months. Follow the test instructions and consider the intended use of the lowest occupied level when selecting a location. A quick reading or the absence of an odour does not establish the long-term concentration.
Treat the results as design inputs. If mitigation or moisture repairs are needed, coordinate them with the proposed room layout, electrical work and floor assembly. Keep test records and repair documentation together. This is easier while services and surfaces are accessible, and it avoids paying twice to remove finishes that were installed before the underlying condition was understood.
According to Health Canada, Addressing moisture and mould indoors; checked October 7, 2026.
According to Health Canada, Testing your home for radon; checked October 7, 2026.
How can you organize unfinished basement storage without blocking maintenance?
Organize storage around access routes, equipment clearances and visibility of the building perimeter. Group items by frequency of use, then put everyday supplies nearest the stairs without narrowing the passage. Keep mechanical equipment, electrical panels, shutoffs, drains and windows accessible according to the applicable requirements and manufacturer instructions.
Use containers and shelving appropriate to the conditions rather than treating the floor as a permanent warehouse surface. Label the contents and avoid stacking heavy items where reaching them becomes awkward. Any shelving that needs anchoring should use a suitable, reviewed attachment; do not fasten blindly through walls or into concealed services.
Create an access map that another household member can understand. Mark the route to water shutoffs and service equipment, and leave enough room for maintenance personnel to work. Photograph the arrangement after organizing, then review it periodically as possessions accumulate. Storage succeeds when you can retrieve belongings and maintain the house without moving half the basement. Buying more bins is less useful than deciding what genuinely belongs downstairs.
Which temporary activity zones are worth considering?
Temporary activity zones are worth considering when the space is suitable for the activity and the arrangement leaves safety and maintenance routes open. A folding craft table, a sorting station for seasonal items or a compact reading desk can help test the future layout without committing to walls. Use the trial to learn what the household actually uses.
Choose activities that match existing lighting, power and ventilation. Do not create a workshop with dust, fumes or equipment demands that the basement cannot accommodate. Avoid extension cords across circulation paths and have additional electrical needs assessed rather than improvising a permanent arrangement around temporary wiring.
For each proposed zone, write down the needed floor area, storage, lighting and services. Then decide which pieces can move upstairs or remain useful after construction. This reduces spending on temporary furniture that later becomes an obstacle. A trial zone should reveal practical needs: whether a desk needs daylight, whether a table blocks access, or whether the room is too noisy for focused work.
| Possible use | Useful reversible starting point | Condition to resolve first |
|---|---|---|
| Seasonal storage | Labelled containers and an access plan | Dampness, equipment access and shelf stability |
| Craft or hobby table | Movable table with organized supplies | Task lighting, suitable ventilation and safe power |
| Reading or planning desk | Portable furniture in a suitable location | Air quality, comfort and unobstructed circulation |
| Exercise corner | A measured equipment layout | Headroom, floor suitability and equipment loads |
| Future bedroom or suite | A drawing and feasibility review | Approved use, exits, services and construction requirements |
Can an unfinished basement become a home gym before full development?
An unfinished basement may suit some exercise activities if its condition, clearances and permitted use support them. Start by measuring the complete movement involved, not simply the dimensions of stored equipment. A standing press, treadmill incline or overhead stretch can conflict with beams and ducts that seem harmless during a walkthrough.
Check the equipment manufacturer’s installation requirements, including support, clearance and electrical needs. Heavy equipment or concentrated loads warrant an appropriate review of the supporting floor and any proposed covering. Loose mats that slide or conceal moisture are not a complete flooring design. Keep the route to the stairs clear and avoid placing equipment where it blocks a required window or service point.
A staged approach can begin with a measured layout and a limited equipment selection after the conditions are assessed. Live with that arrangement before committing to mirrors, fixed storage or a specialty floor. You may discover that the best long-term gym position differs from the first empty corner available downstairs.
Should you paint, seal or cover the concrete floor right away?
Do not coat or cover the slab until you understand its condition and the requirements of the proposed product. A coating, a loose floor covering and a full subfloor assembly serve different purposes. None should be selected solely because the existing concrete looks unfinished in photographs.
Ask what the slab needs before the chosen finish can be installed: moisture assessment, cleaning, repair, flatness correction or removal of incompatible residue. Have suspect older materials assessed before disturbing them. Health Canada identifies some older flooring and related building materials as possible asbestos concerns; the response should be based on professional assessment rather than visual guesswork.
If a finished room is planned soon, compare the temporary treatment with the eventual floor assembly. Money spent on a short-lived coating may add removal or compatibility work later. A comparison of basement subfloor options and costs helps weigh slab moisture, floor height, insulation, finish compatibility, and assembly cost before you choose materials for the lower level. Conversely, a suitable long-term concrete finish may fit a utility space that will remain simple. Decide what the floor is expected to do, then select a compatible system and an installation sequence that supports that purpose.
According to Health Canada, Asbestos and your health; checked October 7, 2026.
Planning a basement renovation?
Discuss your budget, layout, and timeline with our Calgary team.
Call (587) 407-2620What can exposed walls and ceilings teach you about the future layout?
Exposed walls and ceilings reveal constraints that a room sketch can easily miss. Identify structural posts, beams, plumbing routes, heating ducts, drains and electrical equipment before drawing enclosed rooms. Photograph each wall and overhead area with a clear orientation so the images remain useful after finishes are installed.
Use the visible structure to test alternatives. A storage wall beneath an existing duct may work better than a hallway in the same position. A bathroom near suitable plumbing may reduce complexity, but the drain arrangement and required changes still need professional review. A bedroom location depends on more than where a bed fits, including its window and approved escape provisions.
Keep proposed partitions separate from existing structural elements on the plan. Do not remove a post or alter a beam because it interrupts the preferred furniture arrangement. Ask the designer to compare a layout that retains existing structure with any alternative requiring engineered work. That comparison makes the practical value of extra open space visible before you commit to its cost.
Which unfinished basement improvements need Calgary permits?
First-time basement development requires a Calgary building permit. The City distinguishes that work from minor cosmetic changes in an existing finished basement, such as painting or furniture changes. Describing a project as temporary or unfinished does not automatically remove its approval requirements.
Write the complete intended scope before asking about permits. Identify new rooms, walls, plumbing, electrical work, window changes and any proposed separate dwelling. For the approval sequence, Calgary basement permits and the application process outlines drawing requirements, building and trade approvals, inspection stages, and closeout records owners should coordinate before construction begins on site. Associated trade work can require separate approvals, so ask who will apply and which inspections must occur before concealment. A building permit should not be assumed to cover every trade automatically.
For early planning, you can measure, document conditions, research options and compare layouts without beginning the proposed construction. Confirm any uncertain installation or change of use with the City before proceeding. Keep the answer with the project records and update the scope if the plan changes. This avoids the common problem of obtaining advice for a storage tidy-up and then treating it as approval for a developed living area.
According to City of Calgary, Calgary home renovation and basement permits; checked October 7, 2026.
How should you compare remaining unfinished with completing the basement?
Compare the two choices by useful function, total spending and the likelihood of rework. Remaining unfinished preserves access and postpones major costs, but it may leave the space unsuitable for the rooms you need. Finishing can provide planned living areas, yet the value depends on the design and construction rather than the presence of drywall alone.
List the household problems you want to solve: insufficient storage, no quiet workspace, guests without an appropriate bedroom or a need for additional bathroom facilities. Rank those problems before assigning a room to every corner. A simpler approved development may solve the important needs without an elaborate entertainment area.
Evaluate spending over the intended ownership period. Repeated temporary purchases, duplicated labour and discarded finishes belong in the comparison alongside the final construction quote. Do not assume a specific resale return or rental income without property-specific evidence. A useful financial plan separates the cost of making the basement suitable, the cost of desired finishes and the benefits the household will actually use.
How can a phased budget reduce wasted work?
A phased budget reduces wasted work when each stage supports the final plan and finishes only after the necessary preceding work is resolved. Organize the budget around assessment, design and approvals, corrective work, services, inspections and finishes. Avoid treating each room as an isolated mini-project if the rooms share the same plumbing or ceiling routes.
Begin with a measured scope and written assumptions. For example, identify whether a future bathroom is part of the present development or only a possibility. Ask the designer which provisions would be sensible now and which would become unnecessary spending if the bathroom never happens. Early coordination is different from installing speculative systems without a plan.
Keep a decision log for allowance items, exclusions and changes. Before approving a temporary finish, ask whether it will remain in the completed basement, be reusable elsewhere or need disposal. The answer does not always rule it out, but it makes the cost honest. Schedule the next stage around resolved decisions and available approvals rather than a hoped-for finish date.
Before accepting a phased proposal, identify where each phase stops in a usable condition and how the remaining work will be accessed later. A completed recreation room may still need to be crossed when materials reach a future bathroom. Protecting that route, controlling dust and arranging temporary storage have real consequences for the schedule and household. Ask the contractor to mark future access on the plan and explain what must reopen during the next phase. A sequence that looks economical on paper can cost more if the same ceiling or floor must repeatedly be removed and restored.
- Resolve water and other existing-condition concerns before concealing surfaces.
- Confirm the overall layout before pricing isolated rooms.
- Identify permit and inspection responsibilities in the contractor scope.
- Select floor and ceiling assemblies together so height changes are coordinated.
- Keep a separate allowance for unresolved conditions instead of hiding them in finish selections.
What should change if a bedroom or rental suite is the eventual goal?
A bedroom or secondary suite goal should influence the layout before temporary improvements become fixed obstacles. A sleeping room needs review of its applicable requirements, including emergency escape arrangements. A separate suite involves a broader coordinated design with appropriate approvals, services and separation from other spaces.
Calgary’s secondary suite guidance addresses smoke-tight separation and other construction requirements. A collection of finished rooms does not automatically establish a legal suite. Likewise, adding a bed to an unfinished area does not demonstrate that the room is suitable or approved for sleeping.
Tell the designer which outcome is definite and which remains optional. Compare a family basement plan with a future suite plan before choosing locations for stairs, laundry, bathrooms and service rooms. Some temporary uses may transfer easily between the two plans; others could cause expensive relocation. The aim is a clear decision about the future use, with appropriate provisions based on that decision, rather than a vague promise that any basement can be converted later.
According to City of Calgary, Calgary secondary suite construction requirements; checked October 7, 2026.
What is the best first-month plan for an unfinished basement?
The best first-month plan produces reliable information and a clear scope, rather than rushing to conceal the unfinished surfaces. Start with a measured drawing, a condition map and a list of the household’s priorities. Arrange the relevant assessments and begin any longer-duration testing early enough that the results can inform the final design.
Next, organize suitable storage and trial only those temporary activities that the existing conditions support. Keep access routes and equipment areas clear. Gather actual furniture and equipment dimensions, then use them to compare two or three realistic layouts instead of collecting unrelated inspiration images.
Finish the month with a short project brief: intended use, known issues, unresolved questions, preferred layout, budget assumptions and approval responsibilities. Share that brief with the people pricing or designing the work. Even if construction is months away, the basement will be better understood and the next decision easier to make. The most useful unfinished basement idea is often the one that prepares the house for the finished space you truly need.
Which Calgary checks are easiest while the basement is unfinished?
An unfinished basement gives a Calgary homeowner an unusually clear view of the foundation, slab, structure, and services. Photograph cracks, penetrations, rim joists, posts, beams, drainage features, plumbing routes, ducts, panel locations, and any evidence of water. Note conditions during spring melt and heavy rain rather than relying only on a dry winter visit. If stains or odours appear, identify the source before storage walls, flooring, or decorative panels make future inspection harder.
Use the open space to test a real layout. Mark wall faces, door swings, furniture, bathroom fixtures, mechanical clearances, storage depth, and travel routes on the floor. Confirm how a Calgary bedroom would reach an egress opening and how an exterior well would fit the lot. Measure under beams and ducts with the planned floor and ceiling assemblies included. This exercise often shows that fewer well-proportioned rooms provide more value than dividing every corner into small named spaces.
Plan infrastructure only after the long-term use is clear. Extra circuits, plumbing rough-ins, ventilation, radon provisions, sound control, and insulation are easier to coordinate before finishes, but speculative work can still be wasted if it is placed incorrectly. Ask which Calgary permits and inspections apply before closing anything. Keep photographs and approved drawings so future owners can distinguish deliberate preparation from abandoned wiring or pipes whose purpose is unknown.
Create a short existing-condition report before work starts. Include dated photographs, moisture observations, basic dimensions, known permit history, and a list of items that require professional review. Use it when requesting Calgary quotations so each contractor sees the same information. The report will not replace engineering or municipal approval, but it makes exclusions visible and helps prevent a low preliminary price from becoming the only basis for the project.
Keep temporary uses genuinely temporary while planning. Portable heaters, extension cords, improvised bedrooms, and storage piled against equipment can create risks long before the renovation begins. Maintain clear routes to the electrical panel, furnace, water shutoff, floor drain, and windows. A Calgary basement can remain useful during design, but daily convenience should not conceal services or create an unapproved sleeping area.