Free Basement Cost Calculator
Build a scope-based Calgary budget range.
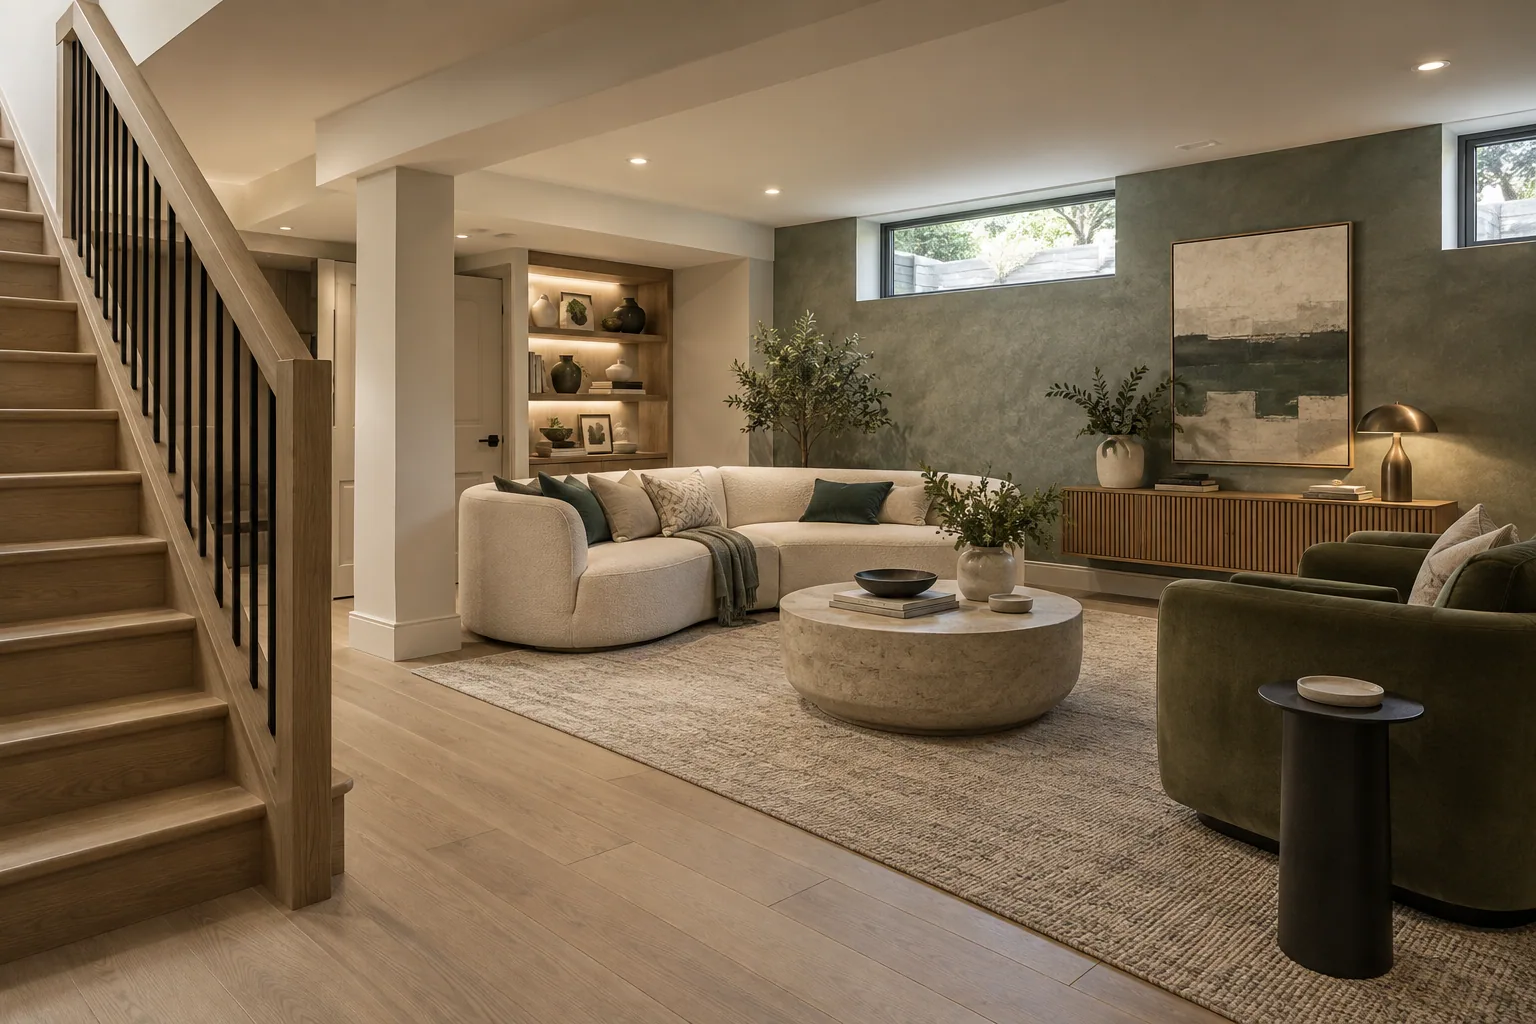
Turn your unfinished or outdated basement into space that works for you. Start with a conversation about your layout, budget, and Calgary permit requirements.
Build a scope-based Calgary budget range.
Review likely building and trade approvals.
Check the main suite-planning constraints.
Record rooms, allowances, and exclusions first.
Basement development turns an unfinished basement into finished living space. A typical Calgary project includes framing, insulation, and a vapour barrier. It covers electrical, plumbing, and HVAC rough-ins, then drywall, flooring, doors, trim, and lighting. Most projects add a bedroom with an egress window, a bathroom, and a family room. Every first-time development needs a City of Calgary building permit and inspections before the walls close in. Ceiling height, moisture history, and the mechanical layout decide what is realistic, so each plan starts with a walkthrough of the space.
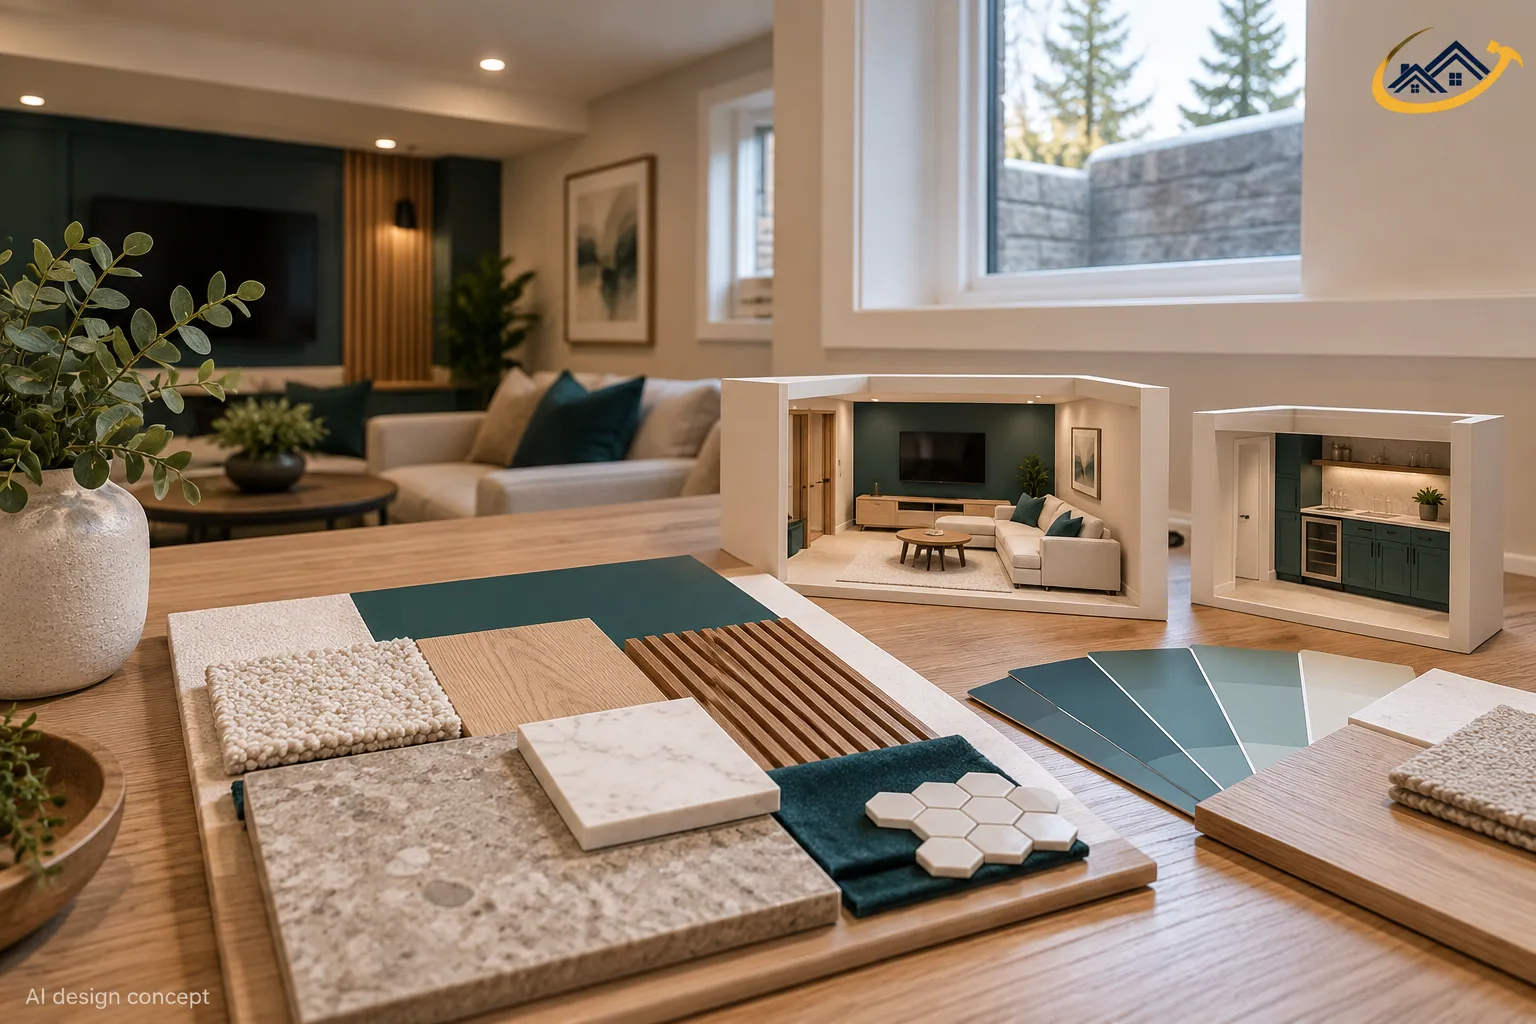
Use $45,000 to $130,000 as an early planning band for many standard Calgary basement developments. That is roughly $60 to $130 per finished square foot, depending on size and scope. The site calculator gives a more specific example: $75,000 to $102,000 for 800 square feet with standard finishes and no add-ons. Bathrooms, structural work, premium finishes, and legal-suite requirements can push a project above the broad band. These figures are planning aids, not quotes. Use the calculator for your basement size, then compare written scopes.
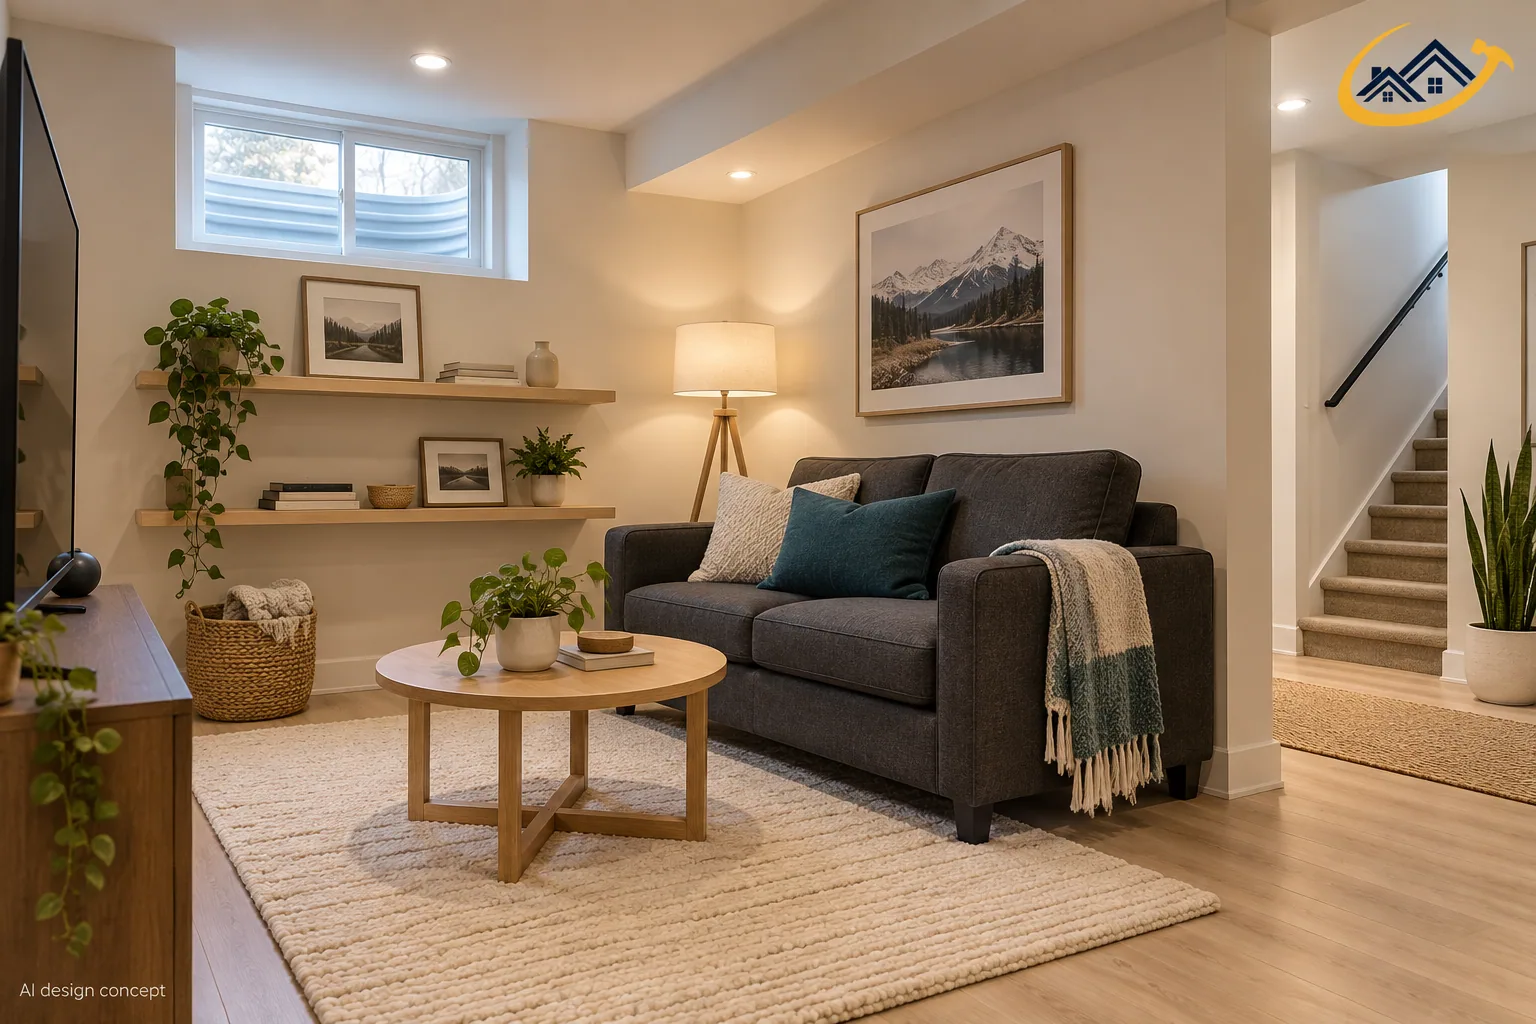
A legal basement suite needs more planning than a basic finish. Start with the address and the intended use. Check the bedroom windows, entrance, fire separation, heat, plumbing, and wiring. Plan the kitchen and bathroom at the same time. Building and trade permits apply. A development permit may also apply to the property. Confirm each approval with the City before work begins. Then plan the inspections and registration steps. Read the legal basement suite guide or check suite eligibility before choosing a layout.
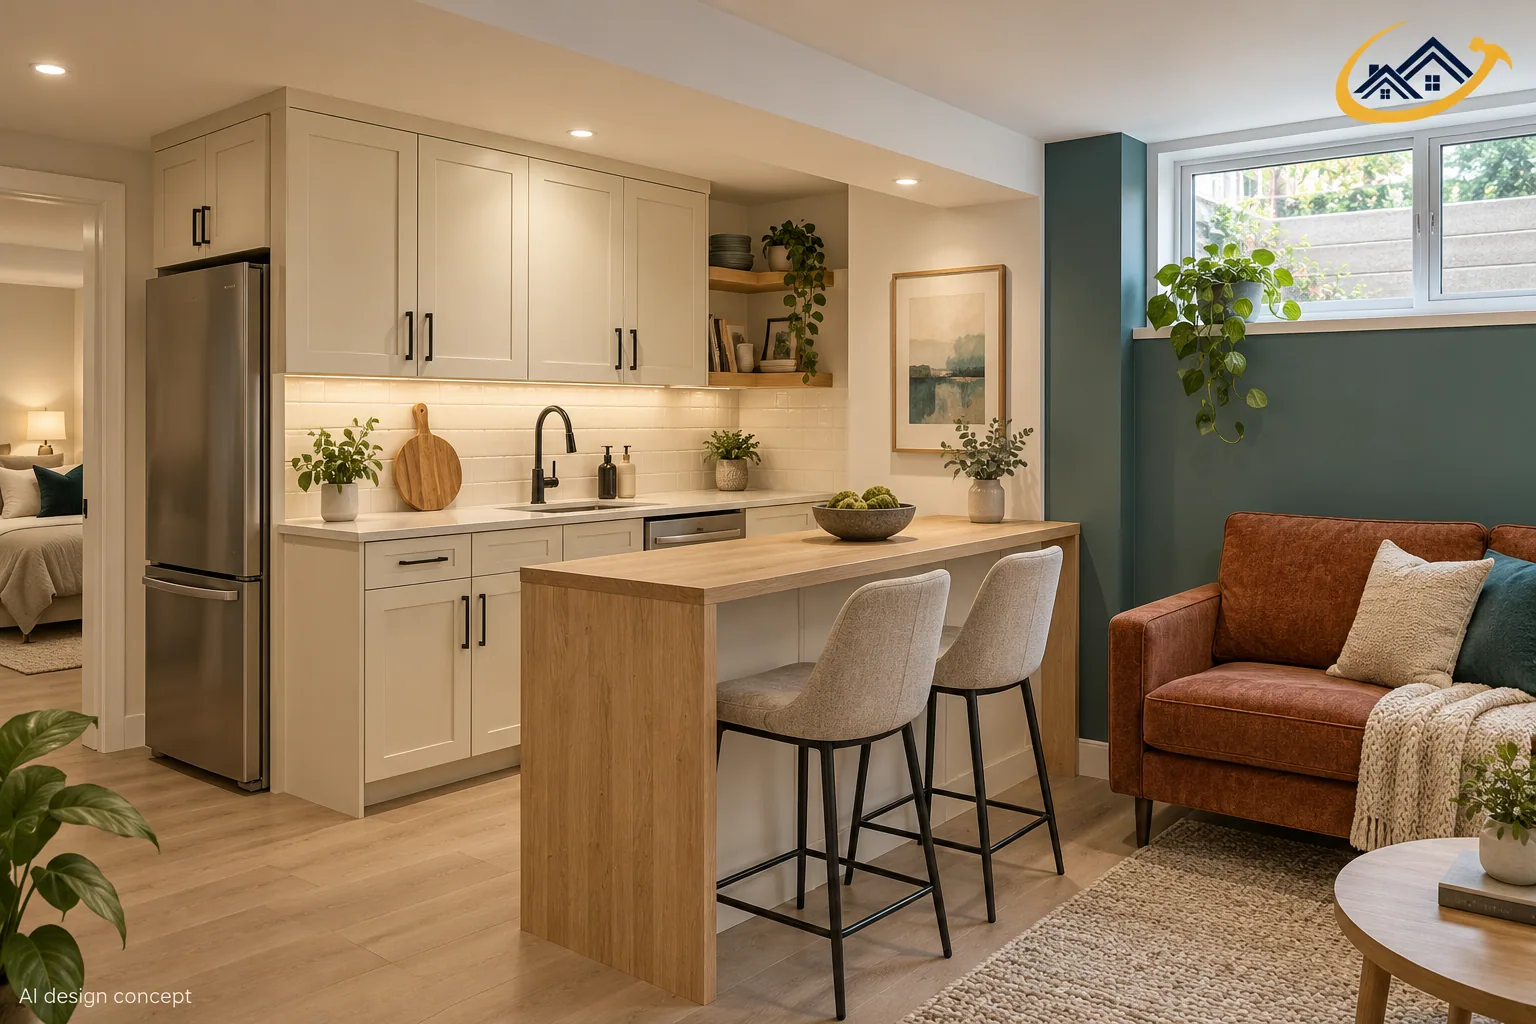
A basement renovation should start with how your household will actually use the room, not with a generic rec-room layout. Plan framing, lighting, and room division around real use patterns, whether that is a home office, a media room, a rental suite, or a mix of several functions. Coordinate plumbing, electrical, and HVAC as one connected system. Framing, flooring, lighting, plumbing, and finishes should work together from the first walkthrough. Common additions include bedrooms, a bathroom, a wet bar, a home office, a media room, and a gym.
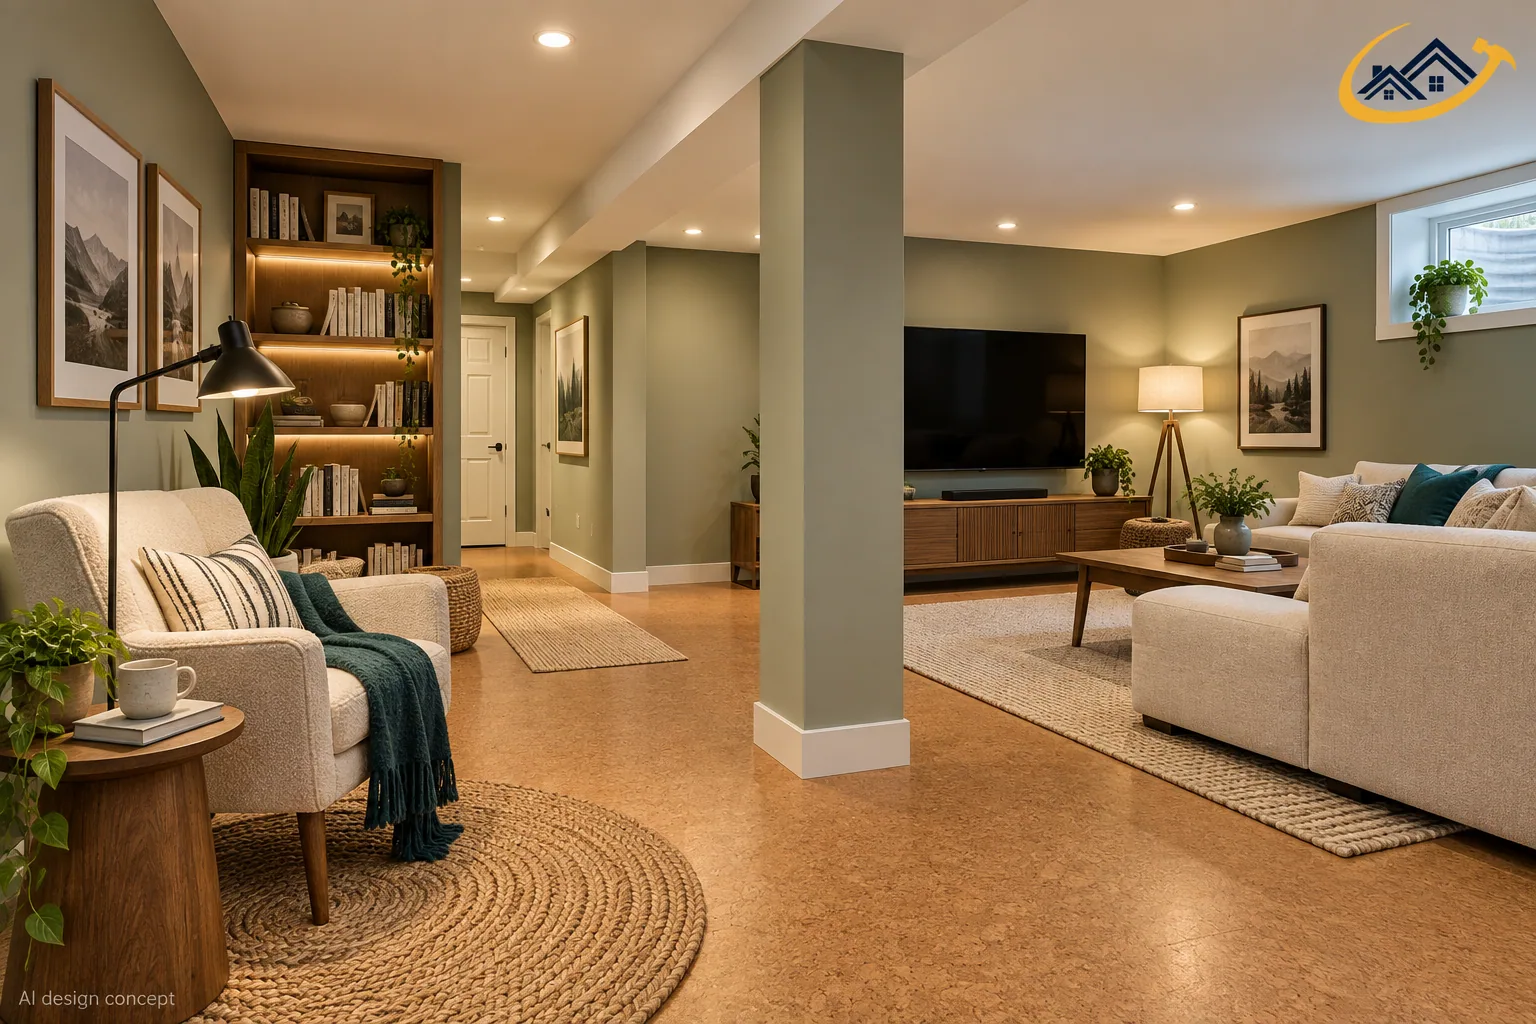
Basement remodeling updates a basement that is already finished. The goal is a better layout, newer finishes, or a room that fits how you live now. Common remodeling work includes:
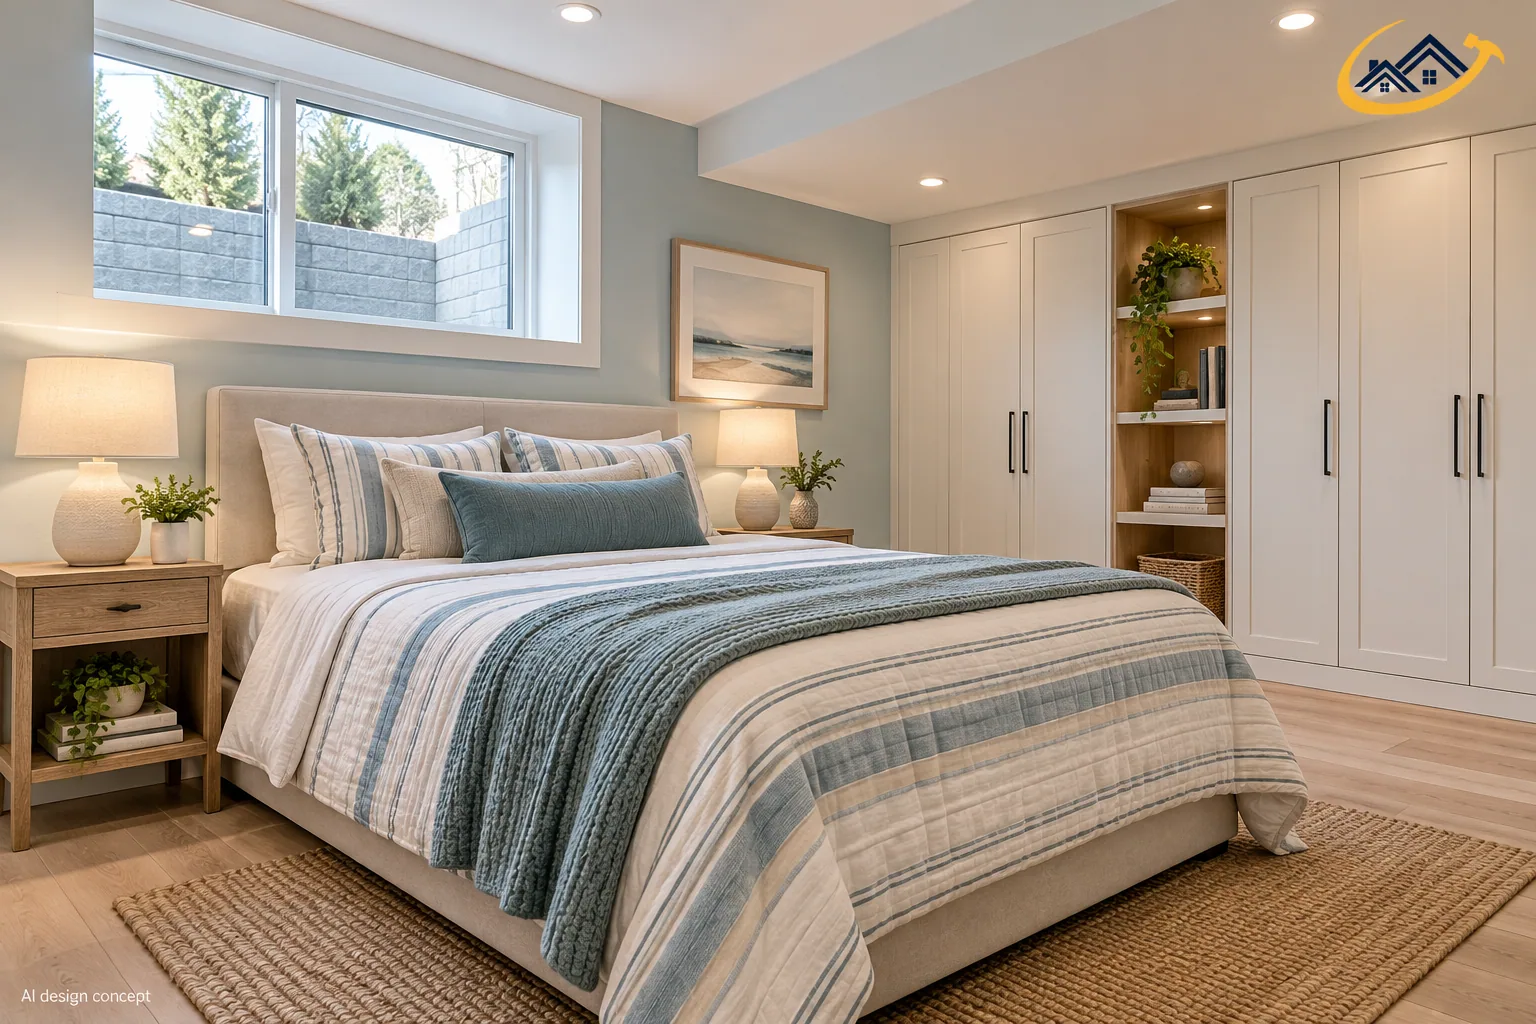
The City of Calgary requires a building permit when a basement is developed for the first time, when walls are moved or removed, or when new window or door openings are added. Electrical and plumbing work need their own trade permits. Painting and new flooring in an already permitted space usually do not. A legal secondary suite has extra rules for exits, fire separation, and smoke alarms. Check the City of Calgary basement page for current rules, or use our permit requirement checker for your project.
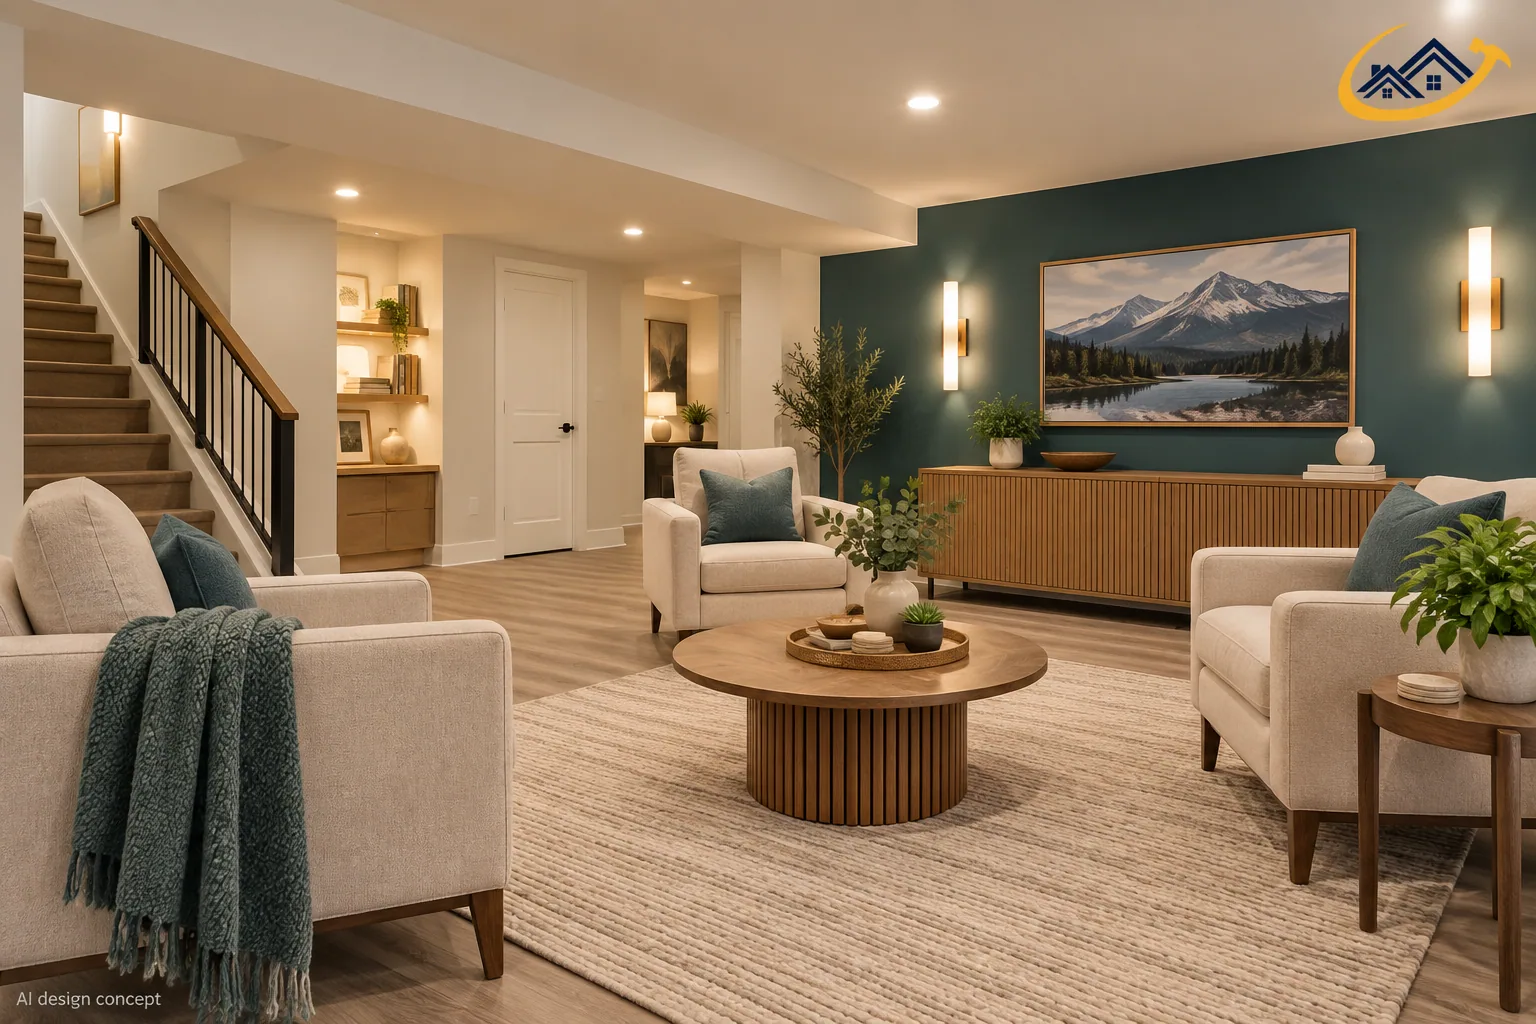
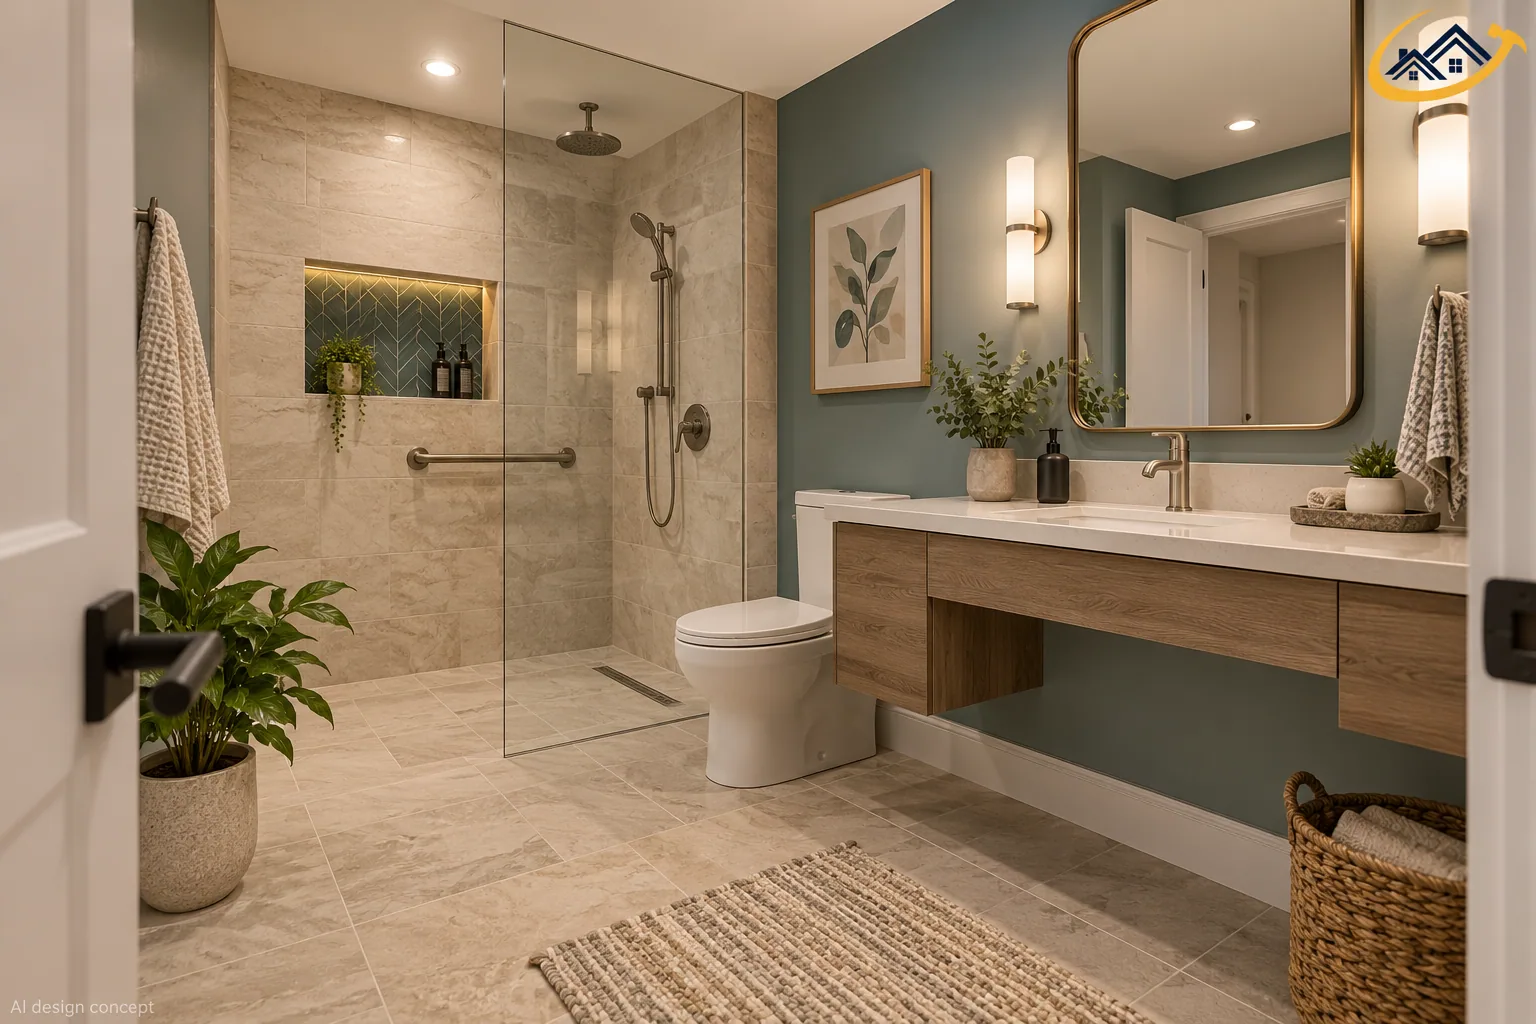
An accessible basement should support safe daily use. Start with the stairs, lighting, and fall risks. Keep paths wide and easy to follow. Use step-free transitions where the house allows them. Plan bathroom fixtures around the people who will use them. Reduce long or awkward routes between rooms. The result should feel warm and useful, not clinical.
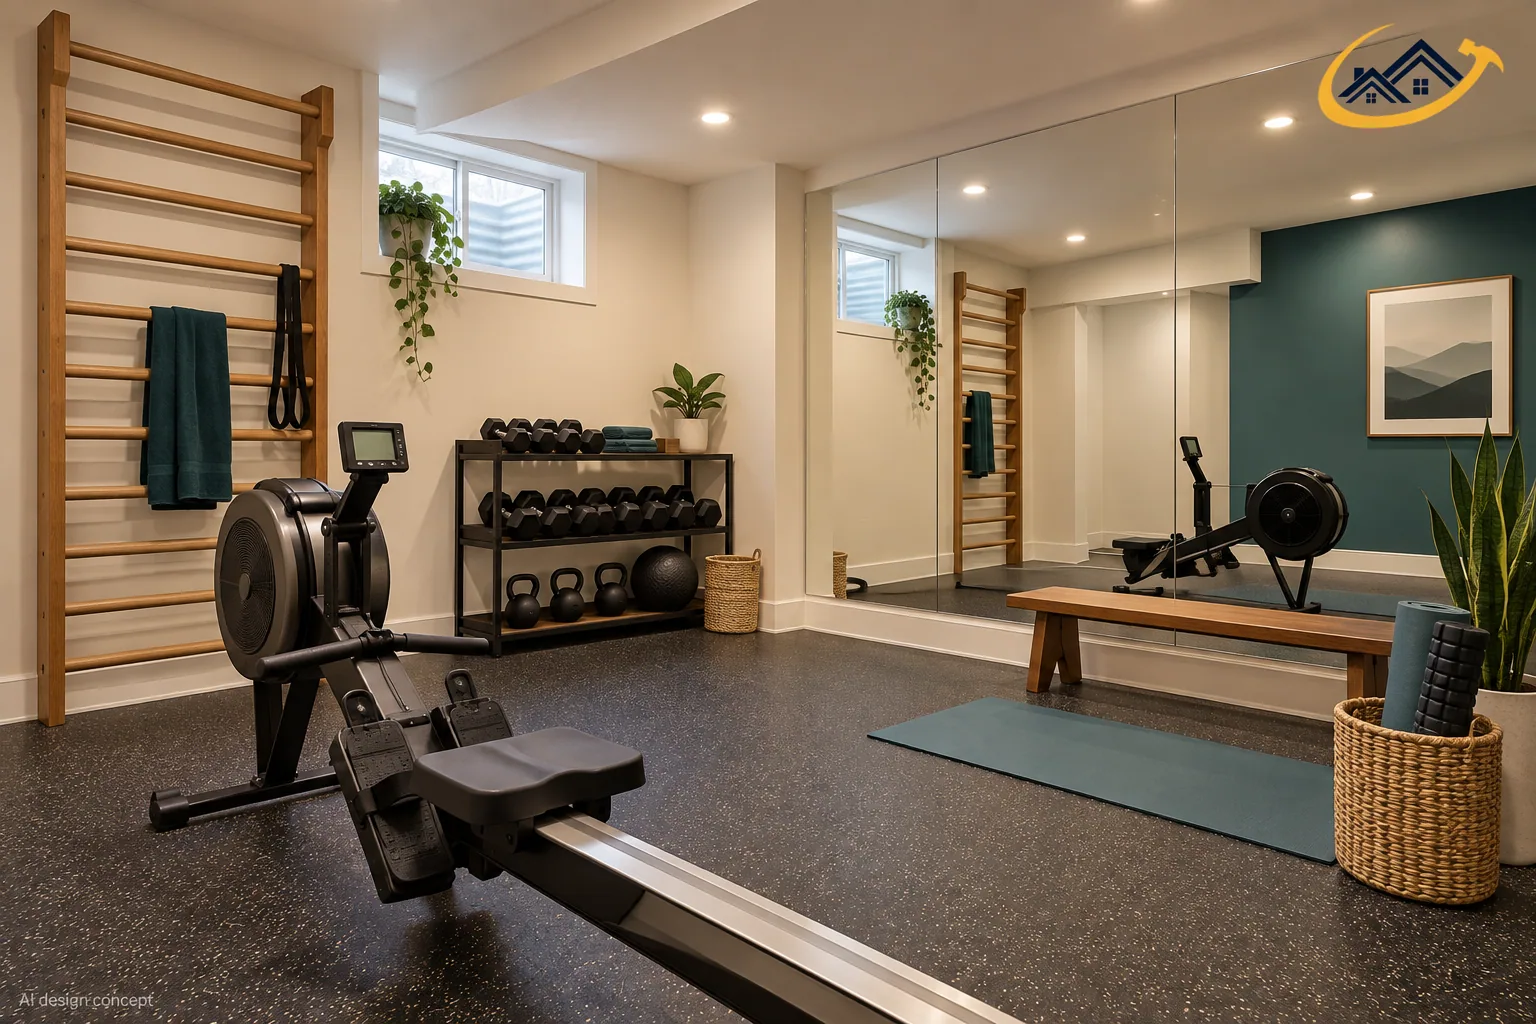
A basement gym keeps exercise gear out of bedrooms and main-floor rooms. Start with the workouts you do most. Measure each machine and the space needed while it is in use. Check the headroom above treadmills and lifting areas. The room may need durable flooring, mirrors, outlets, fresh air, bright light, and wall support. Add storage so weights and small gear stay clear of walking paths.
Use four steps before work begins. Check permits. Define the scope. Plan the schedule. Agree on handover details.
Check the building and trade permits before work starts. Include bedroom escape, fire safety, and suite rules.
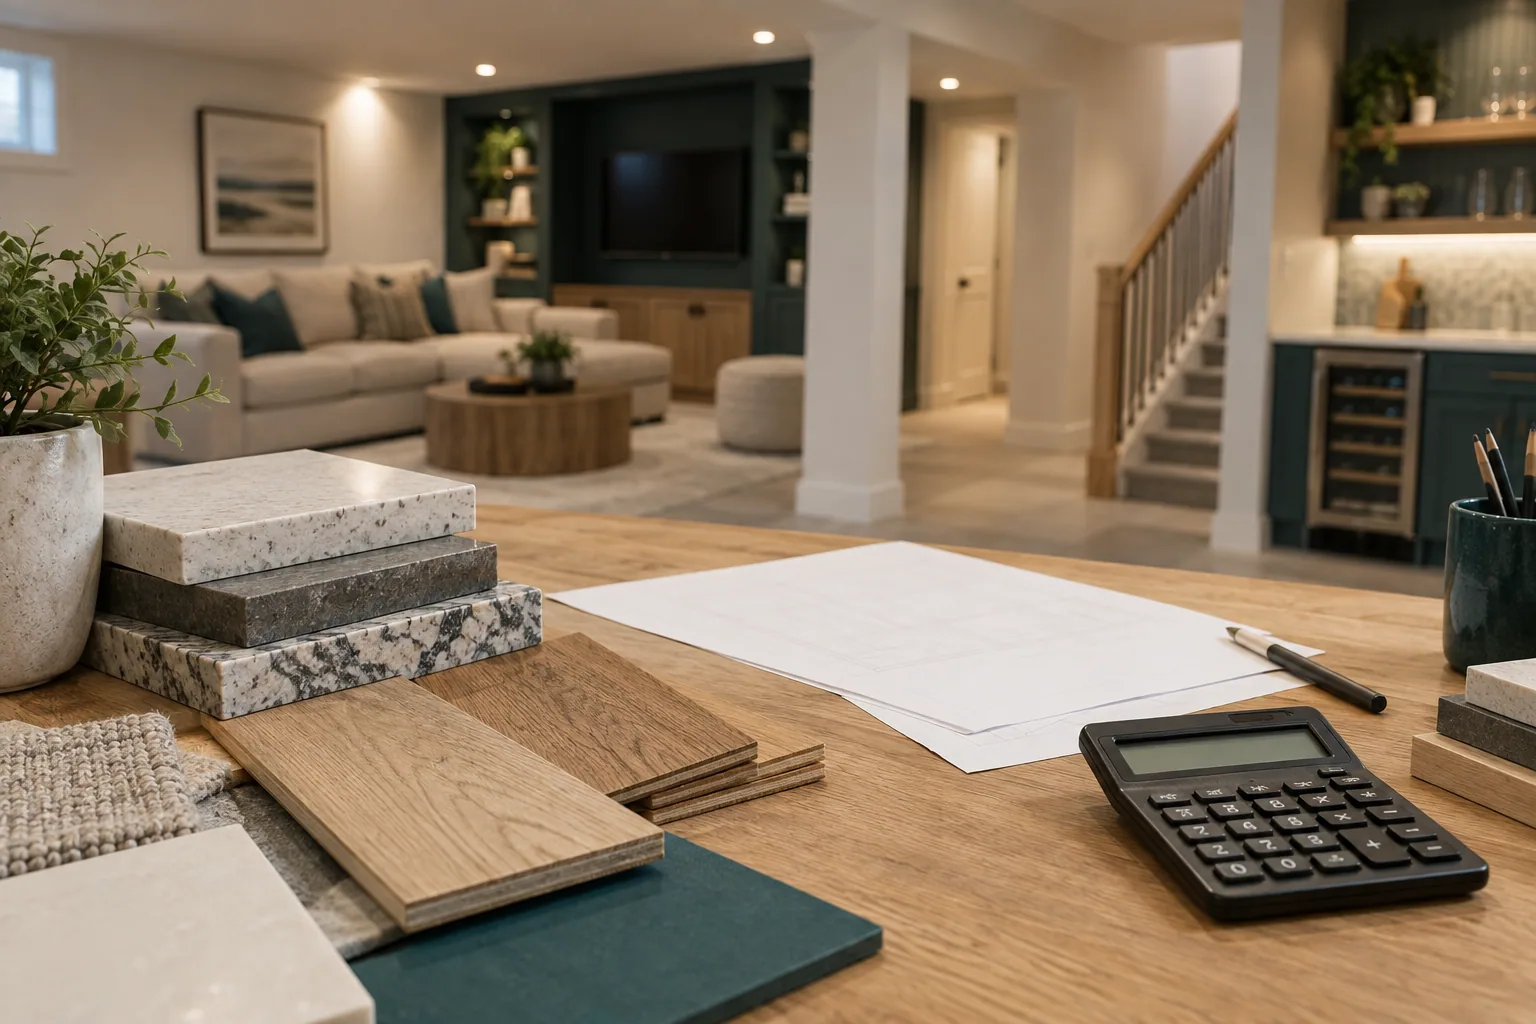
List the rooms, trades, materials, allowances, and exclusions. Use the same list when you compare estimates.
Plan material lead times and inspections. Put the permits and trade visits in a clear order.
Agree on the final walk-through and repair process. Get the warranty and care notes in writing.
Calgary Basement Renovation focuses on turning unfinished, partially finished, or outdated basements into usable residential space.
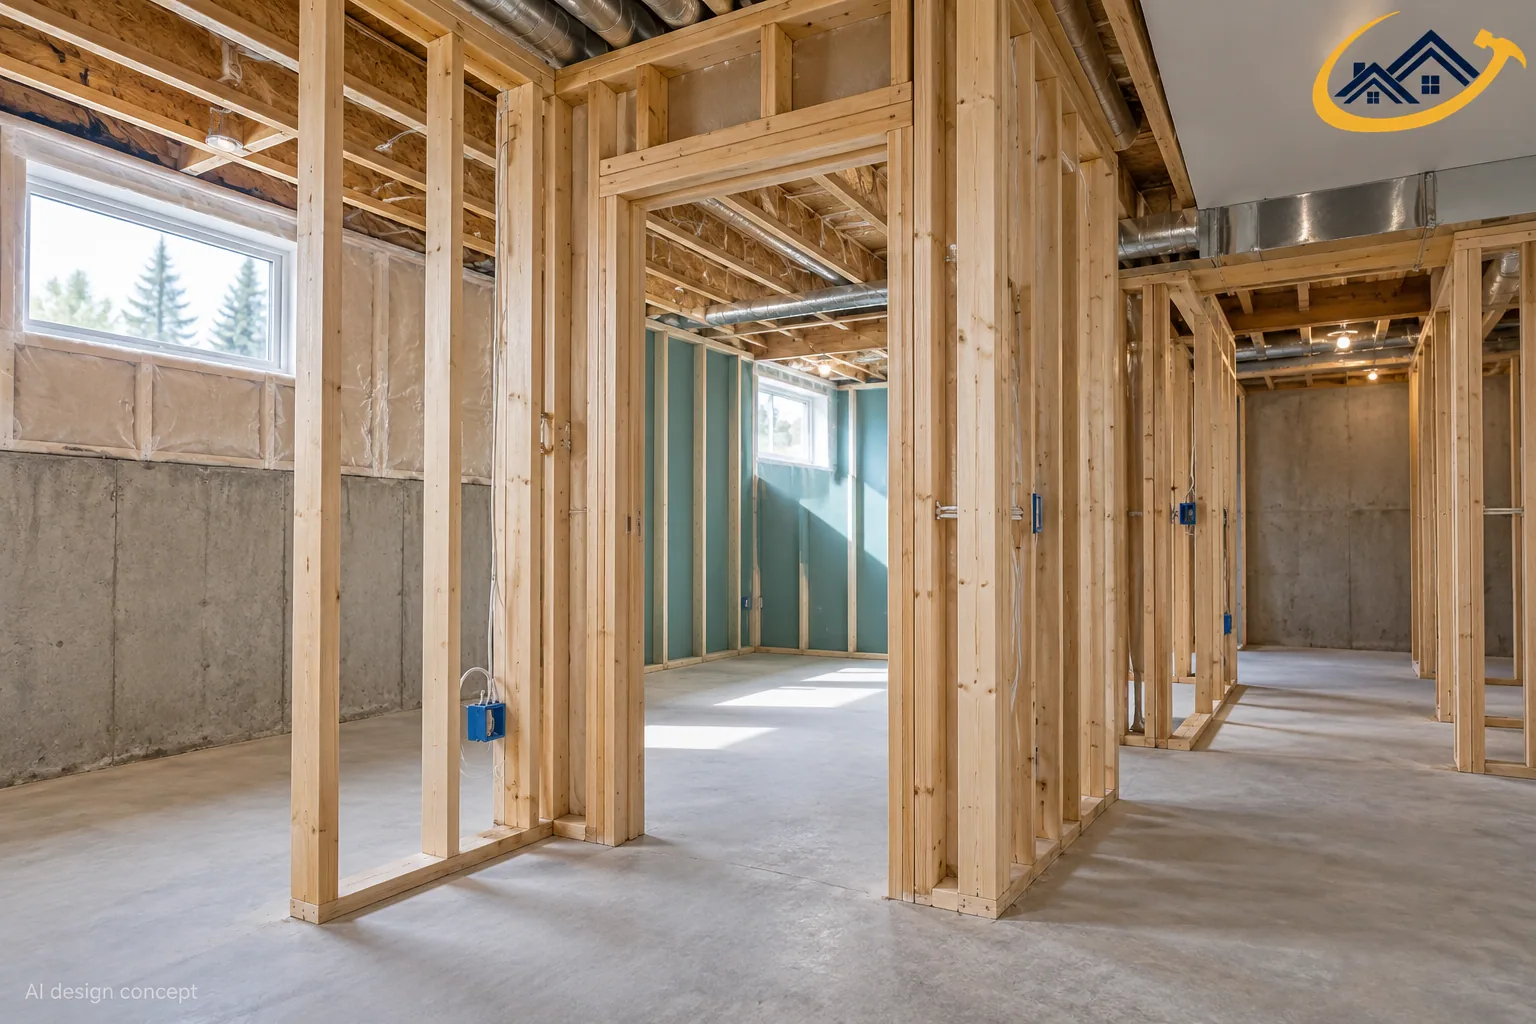
Complete basement finishing for homeowners who want additional living space.
View service details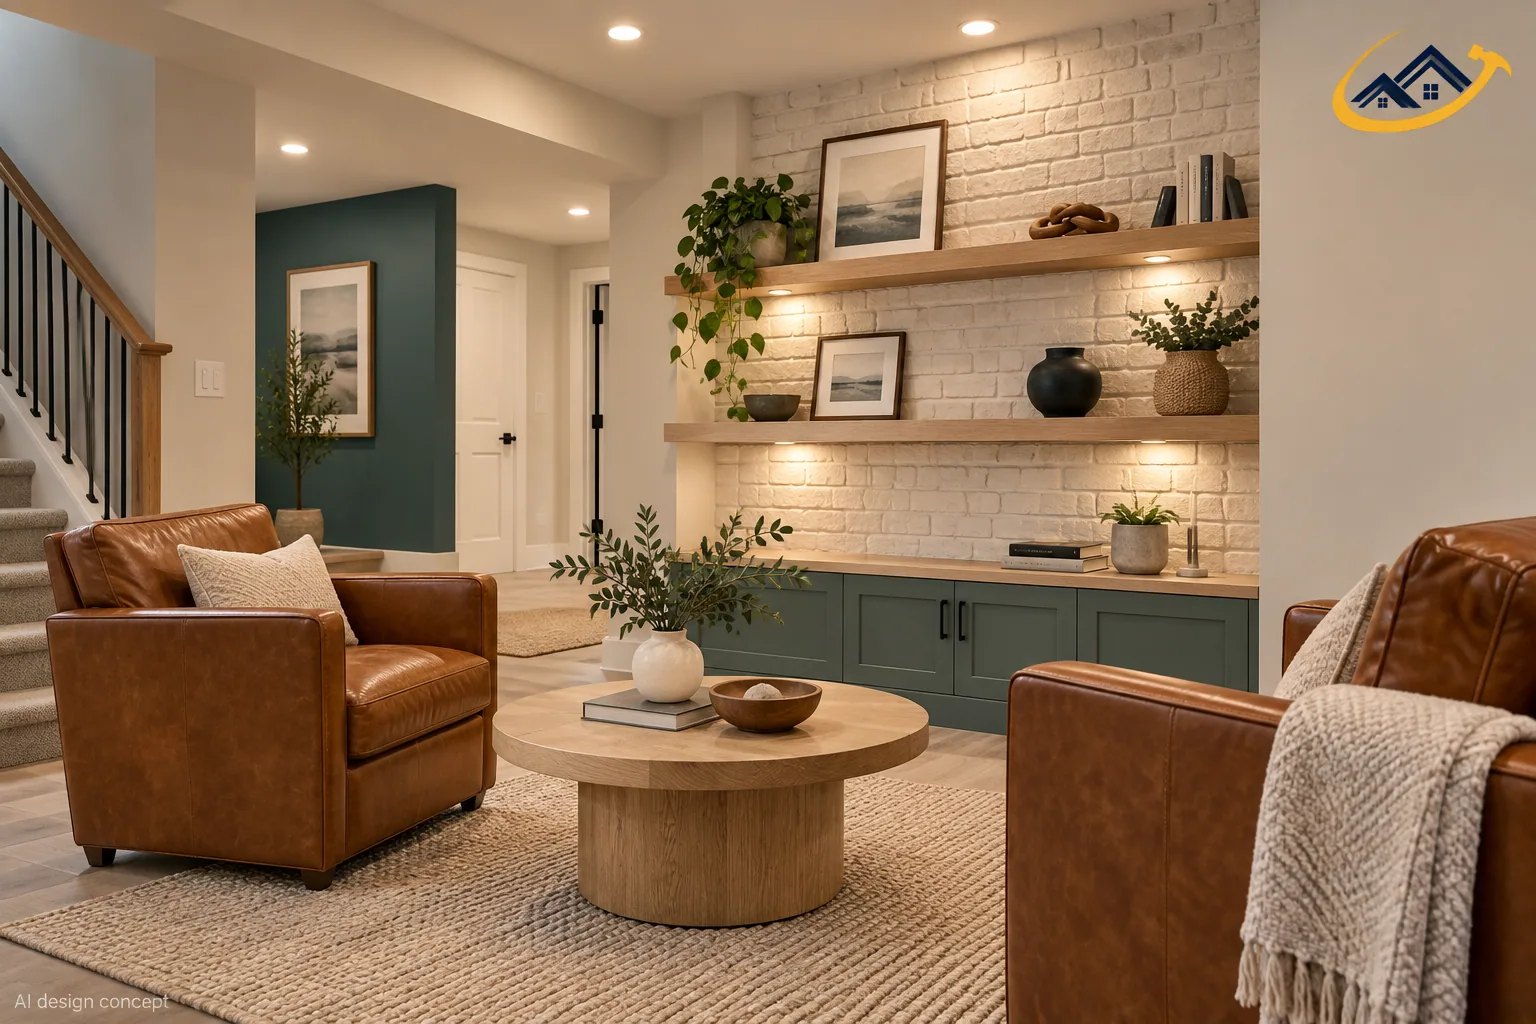
Updates to existing finished basements, including new layouts, finishes, rooms, and improvements.
View service details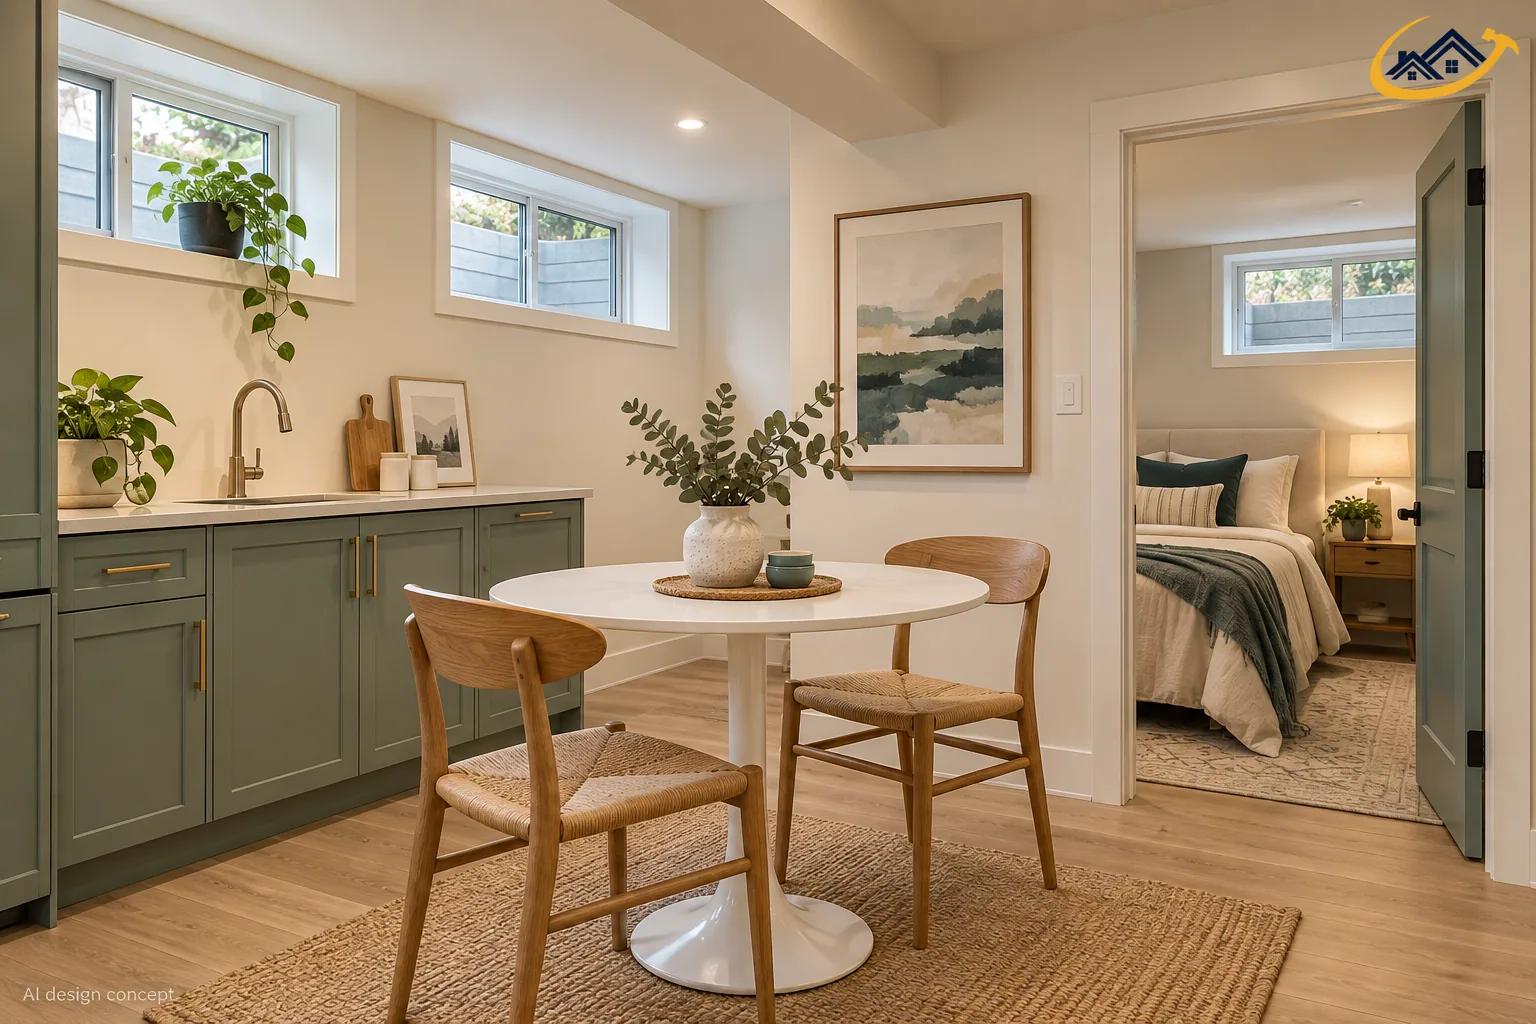
Basement projects planned around the intended secondary suite use and applicable requirements.
View service details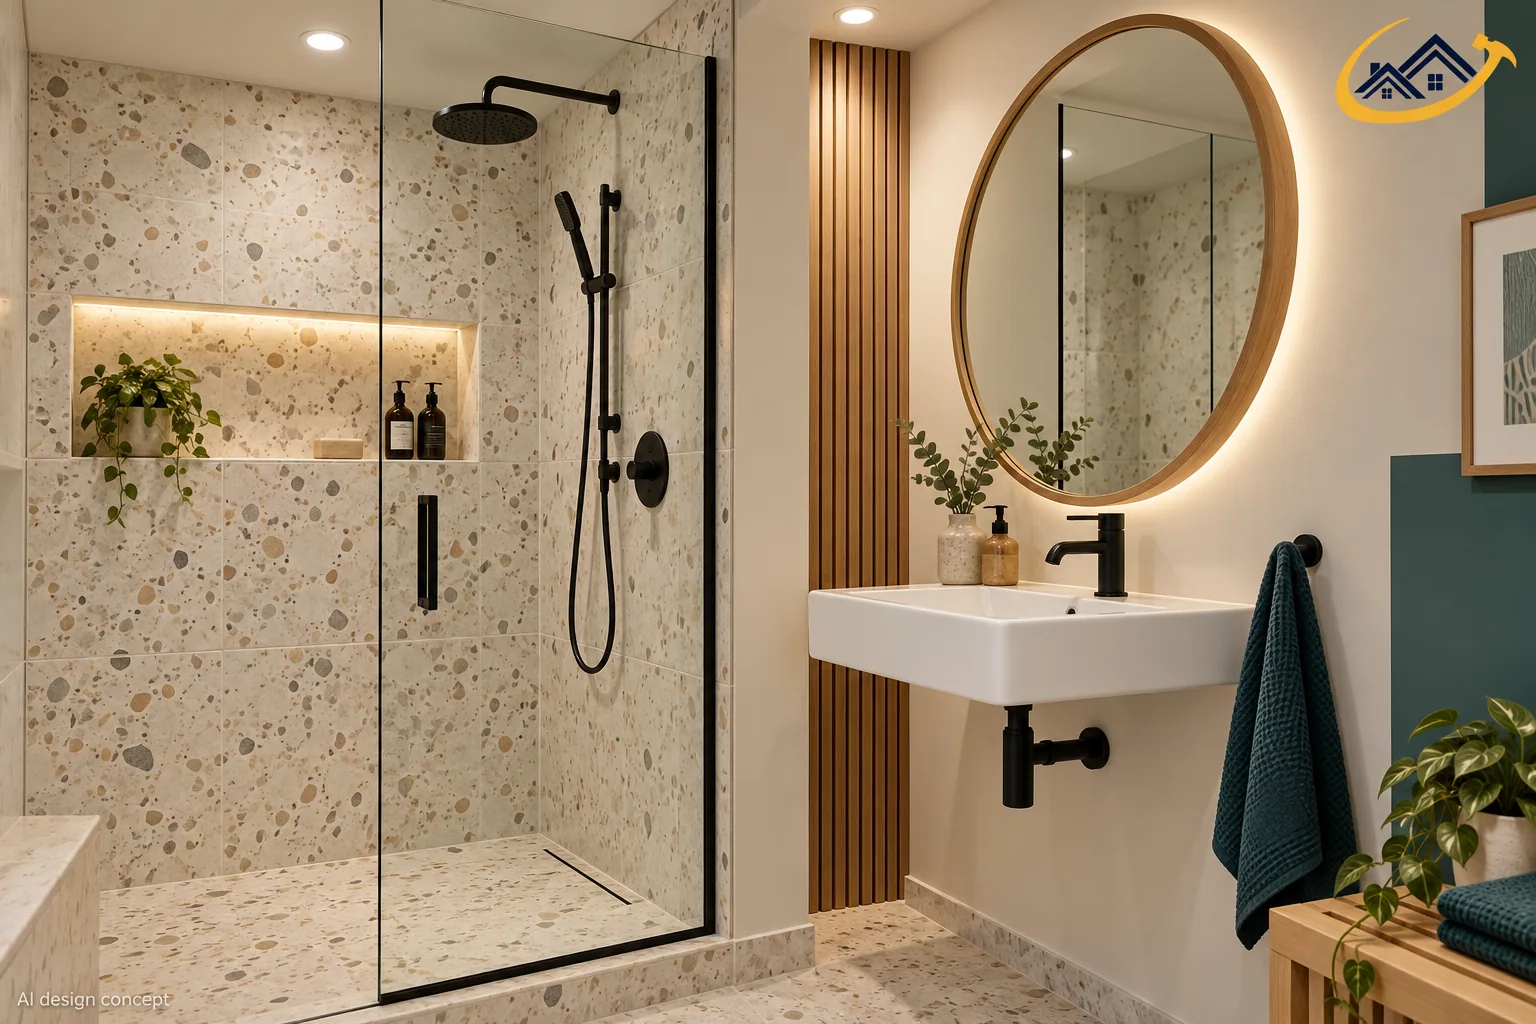
Powder rooms, three piece bathrooms, showers, tubs, fixtures, flooring, lighting, and storage.
View service details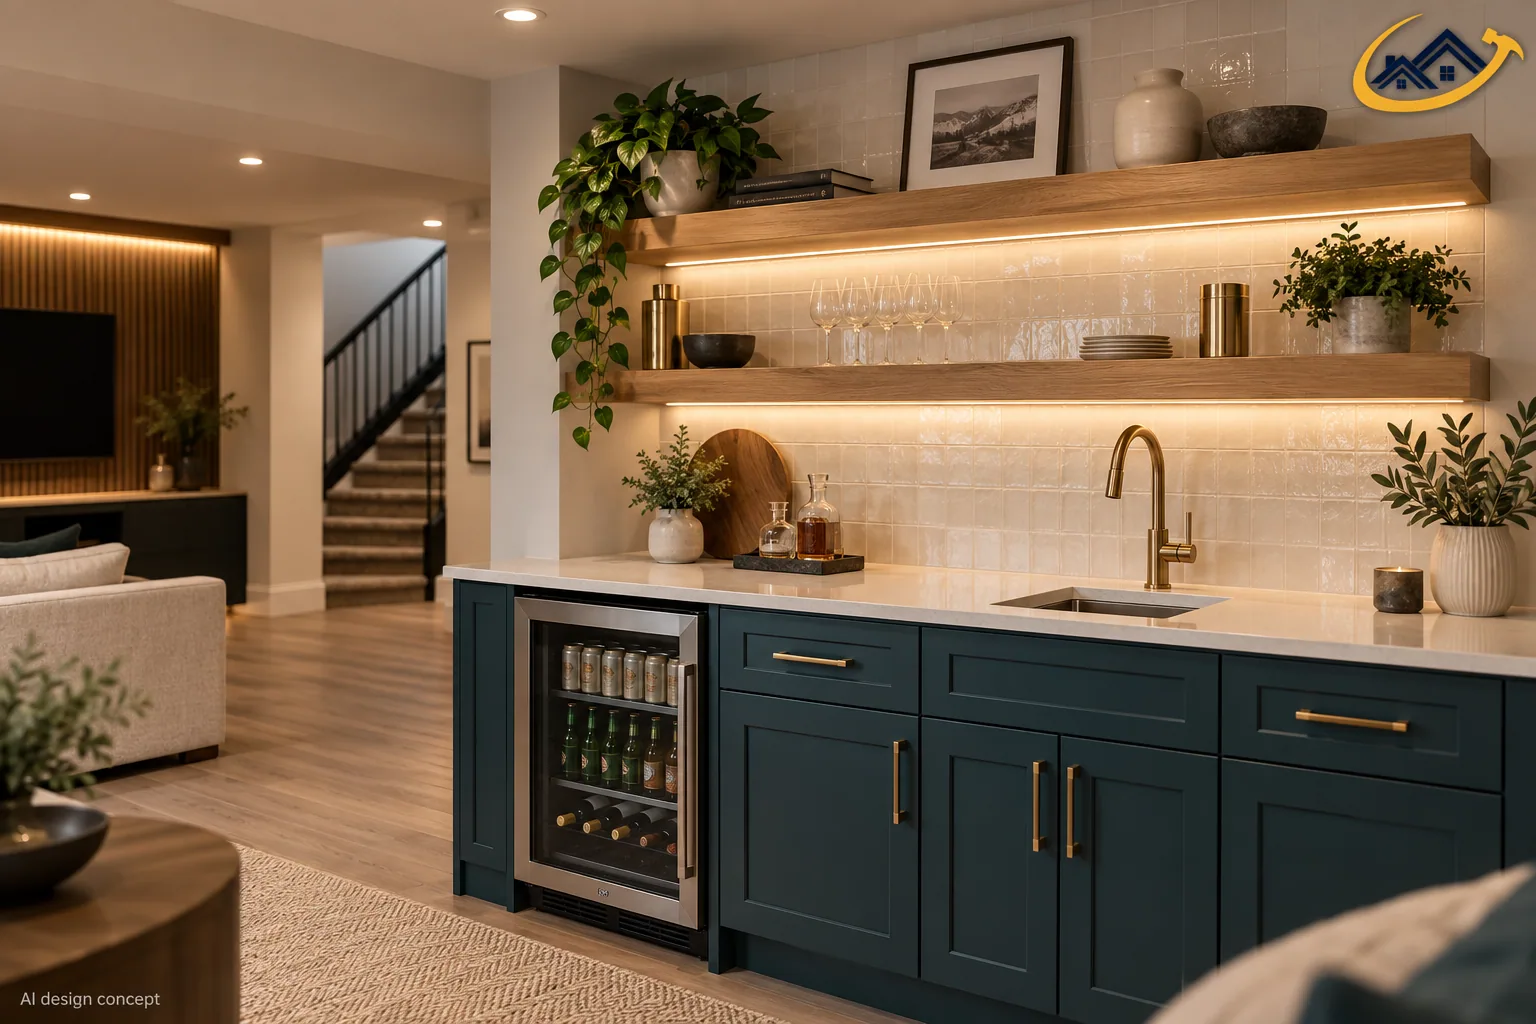
Cabinetry, counters, appliances, sinks, lighting, storage, and practical layouts.
View service details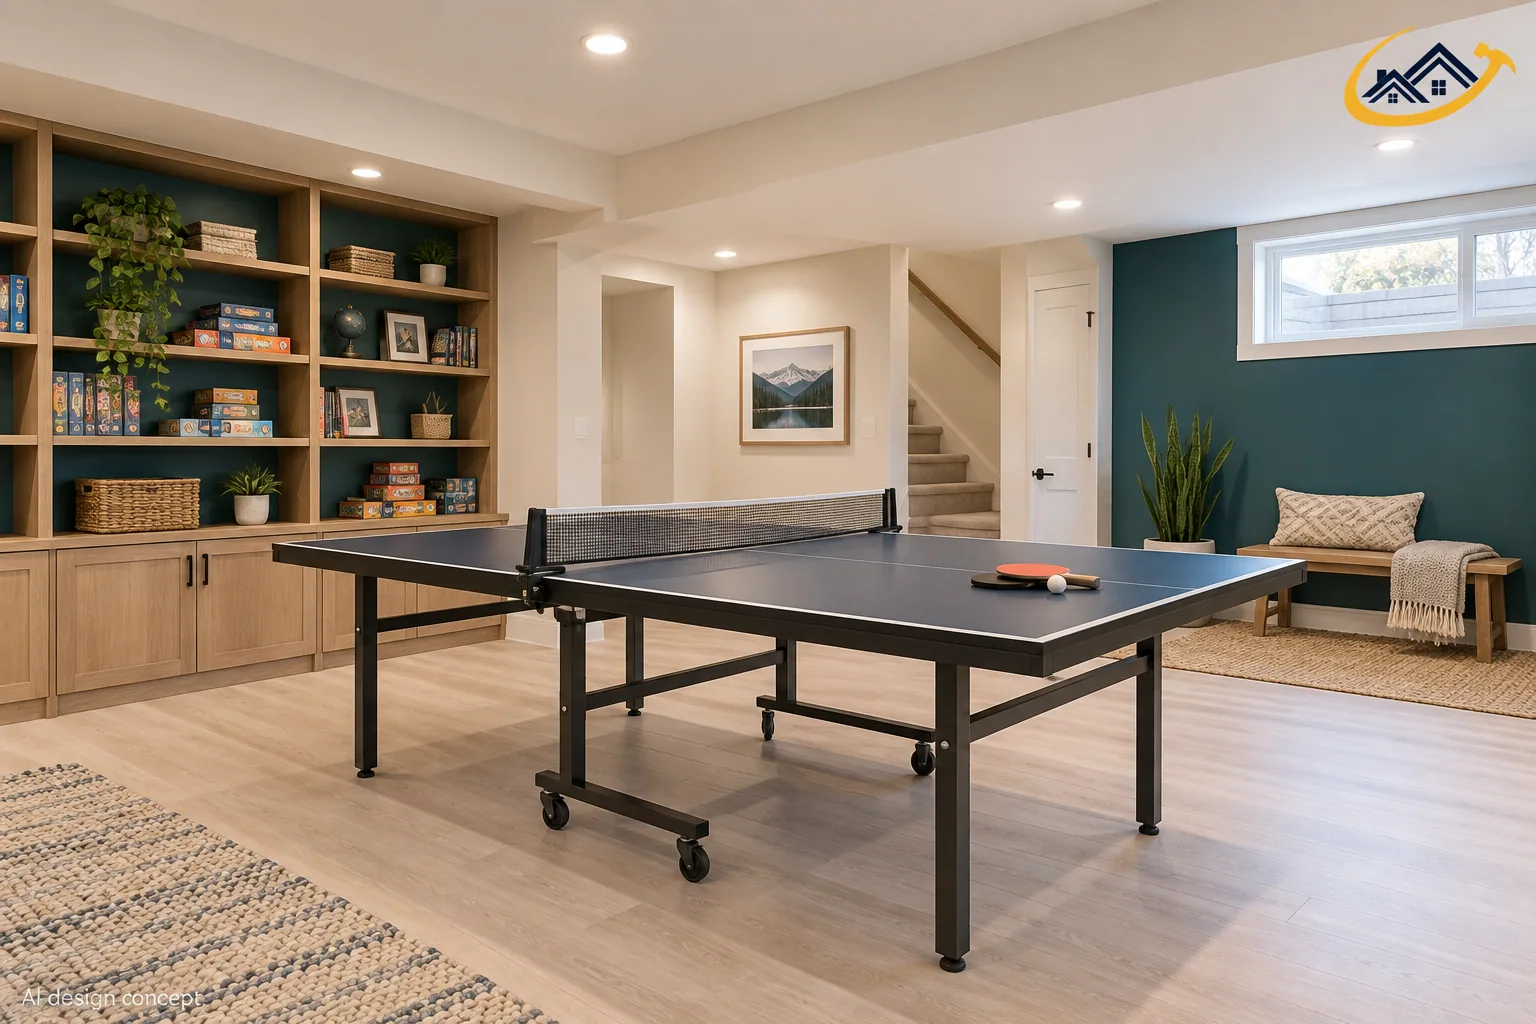
Flexible family rooms, gaming areas, children's spaces, and entertainment areas.
View service details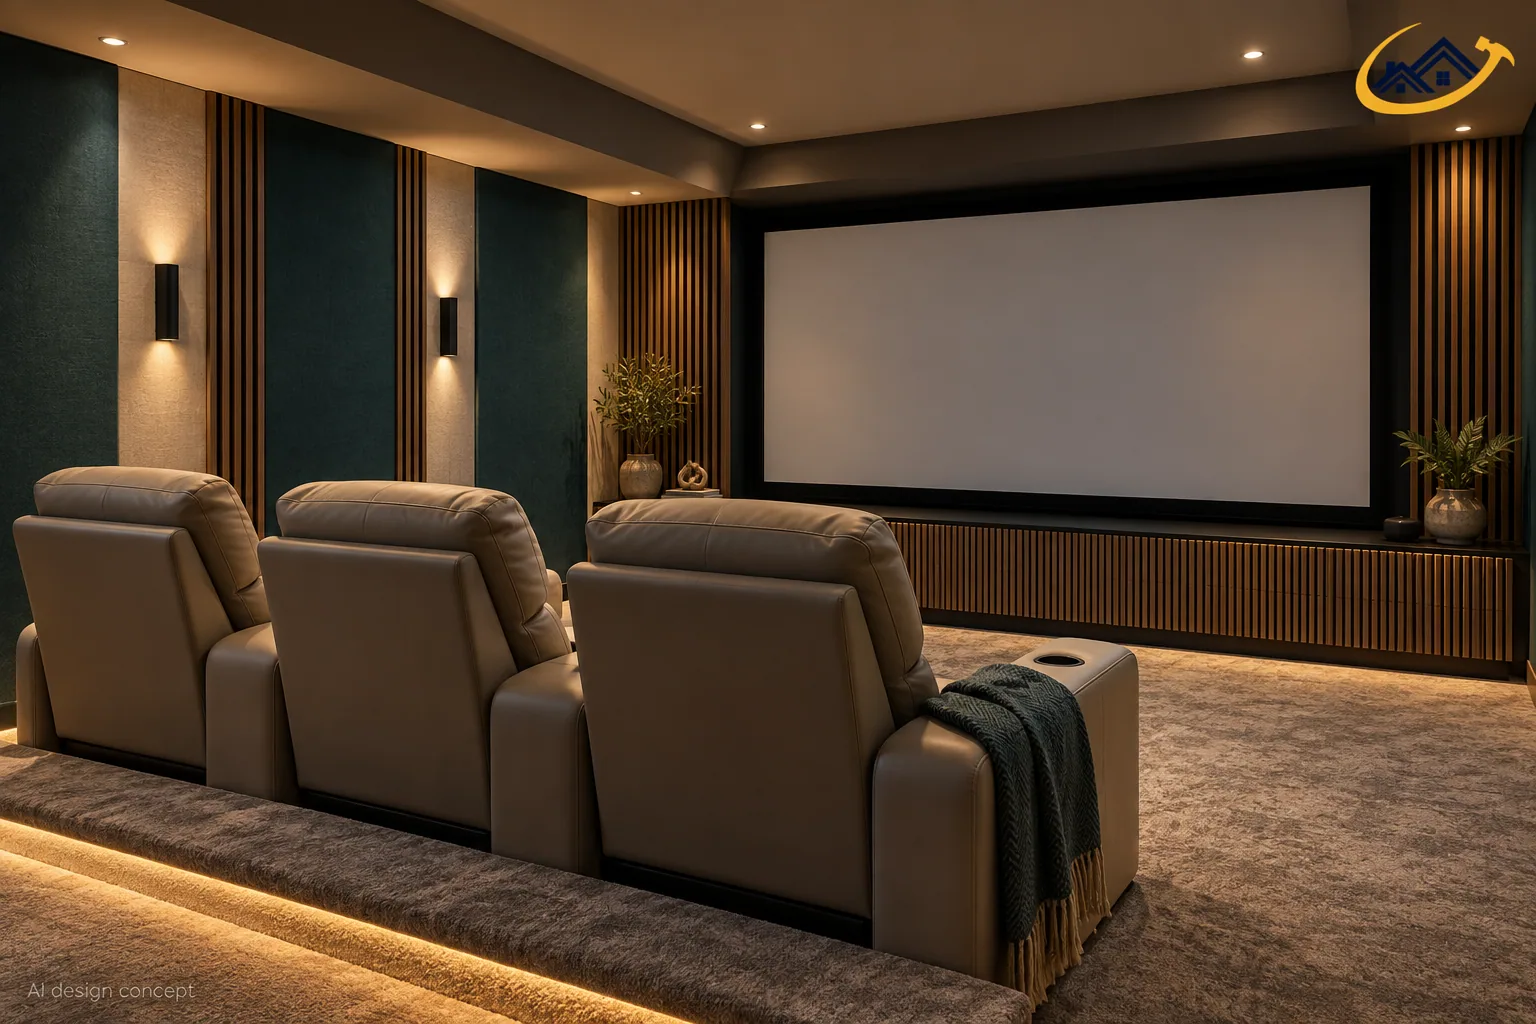
Media rooms with planned lighting, electrical locations, acoustic considerations, and entertainment layouts.
View service details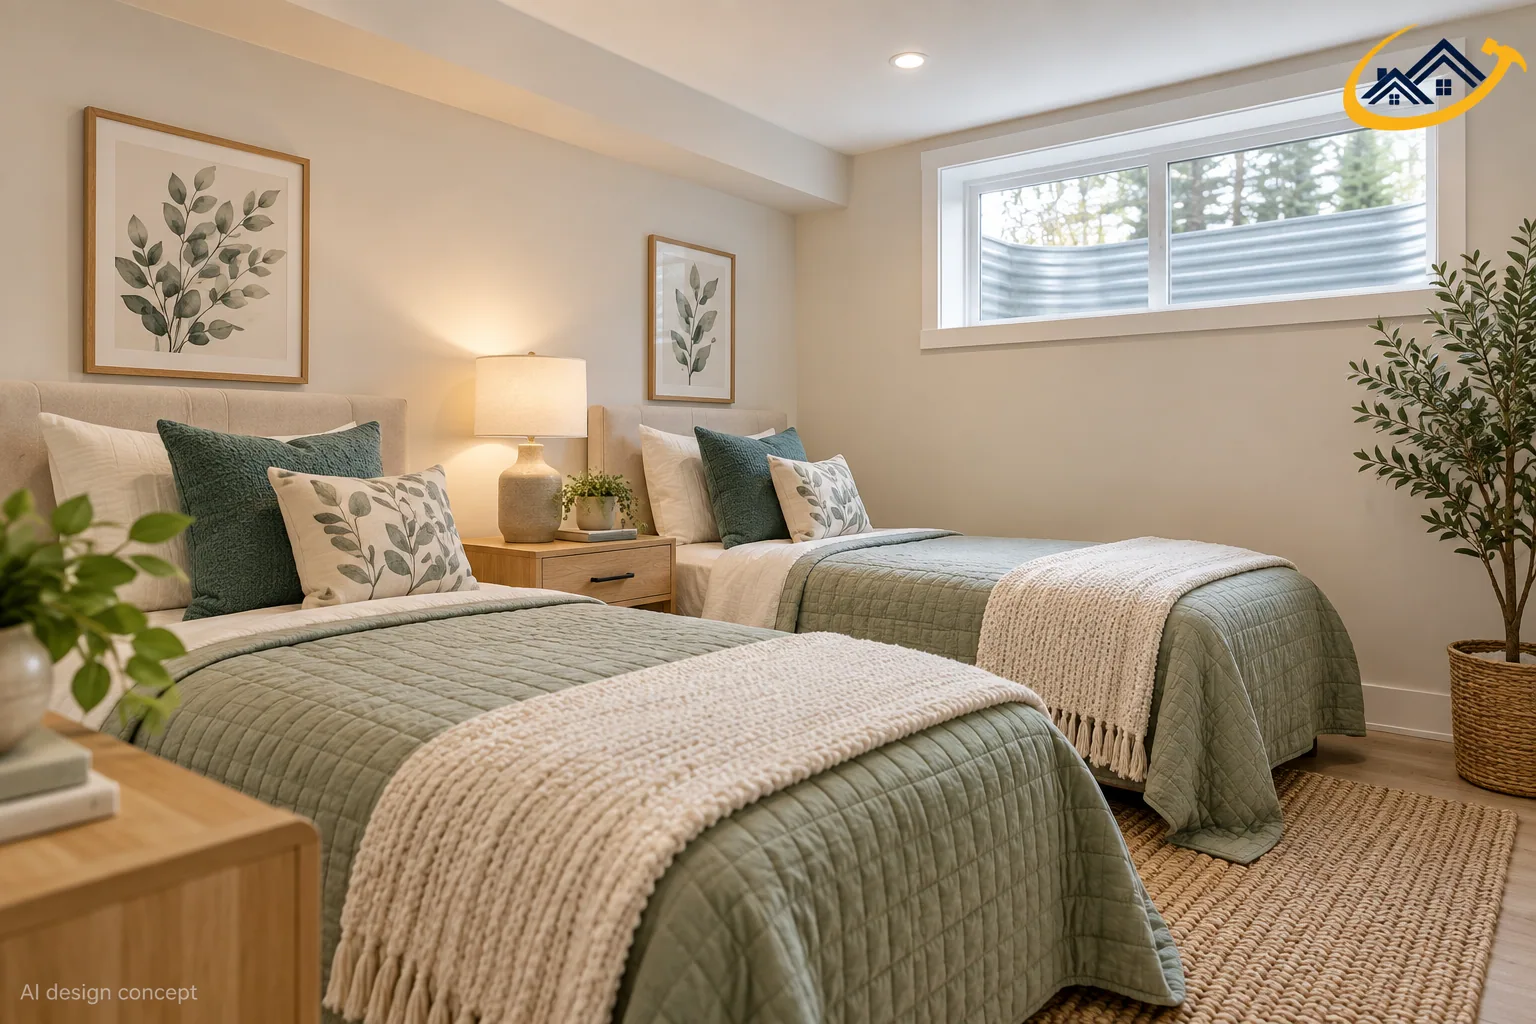
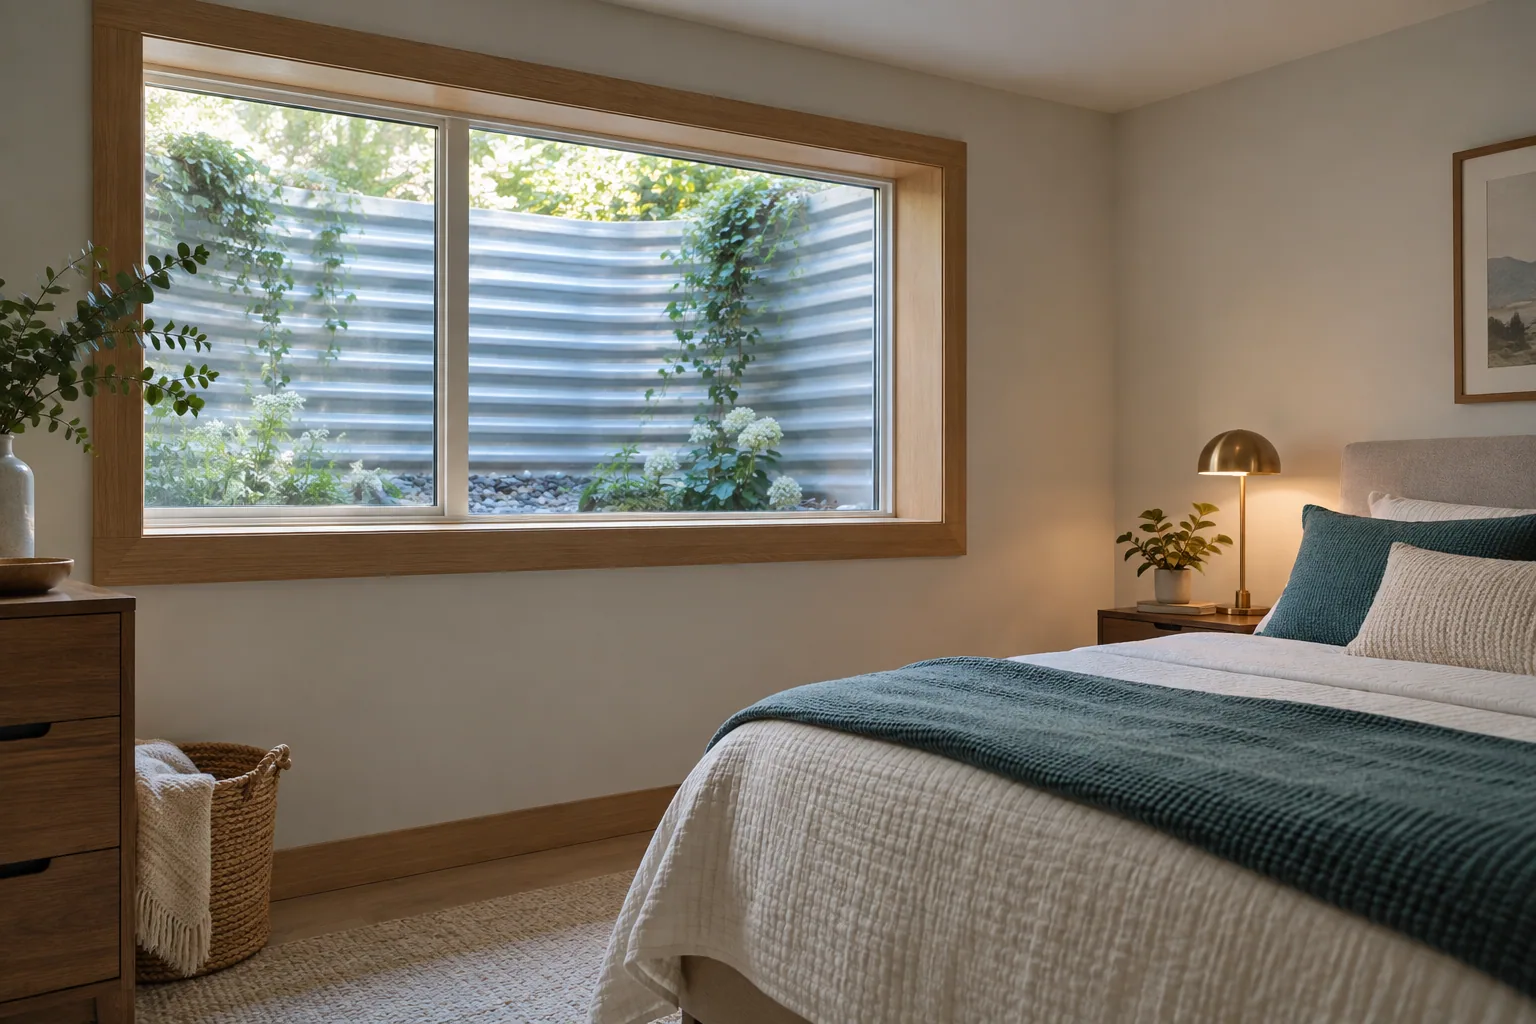
Private sleeping spaces planned around room dimensions, storage, natural light, and applicable egress requirements.
View service details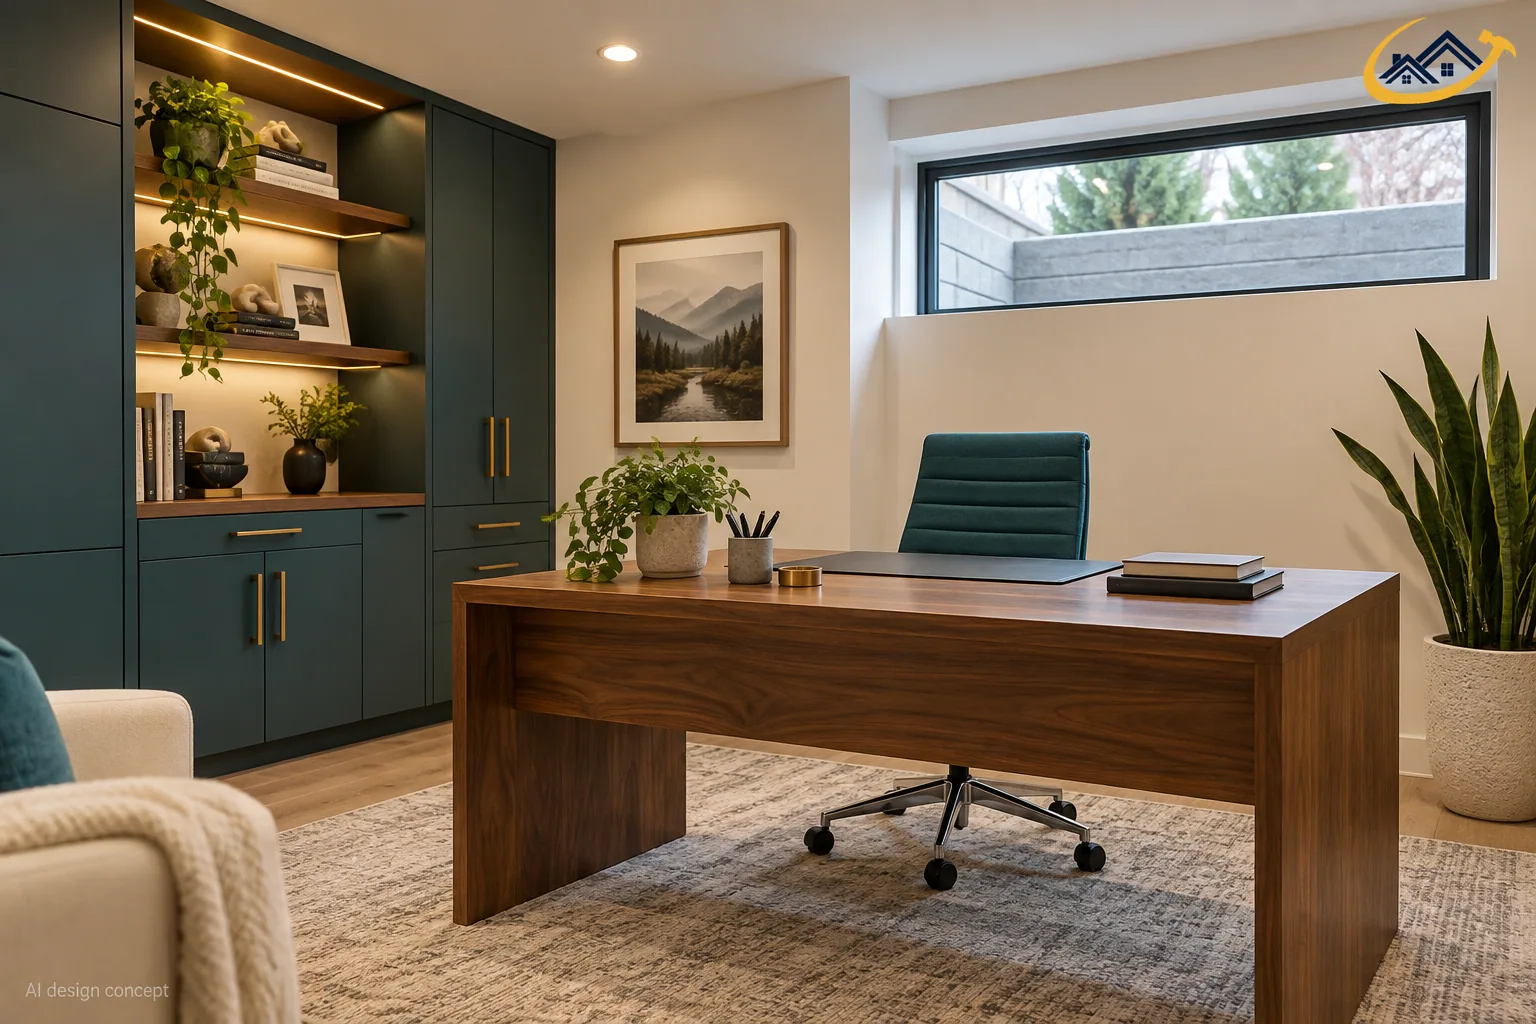
Dedicated work areas with suitable lighting, electrical access, storage, and privacy.
View service details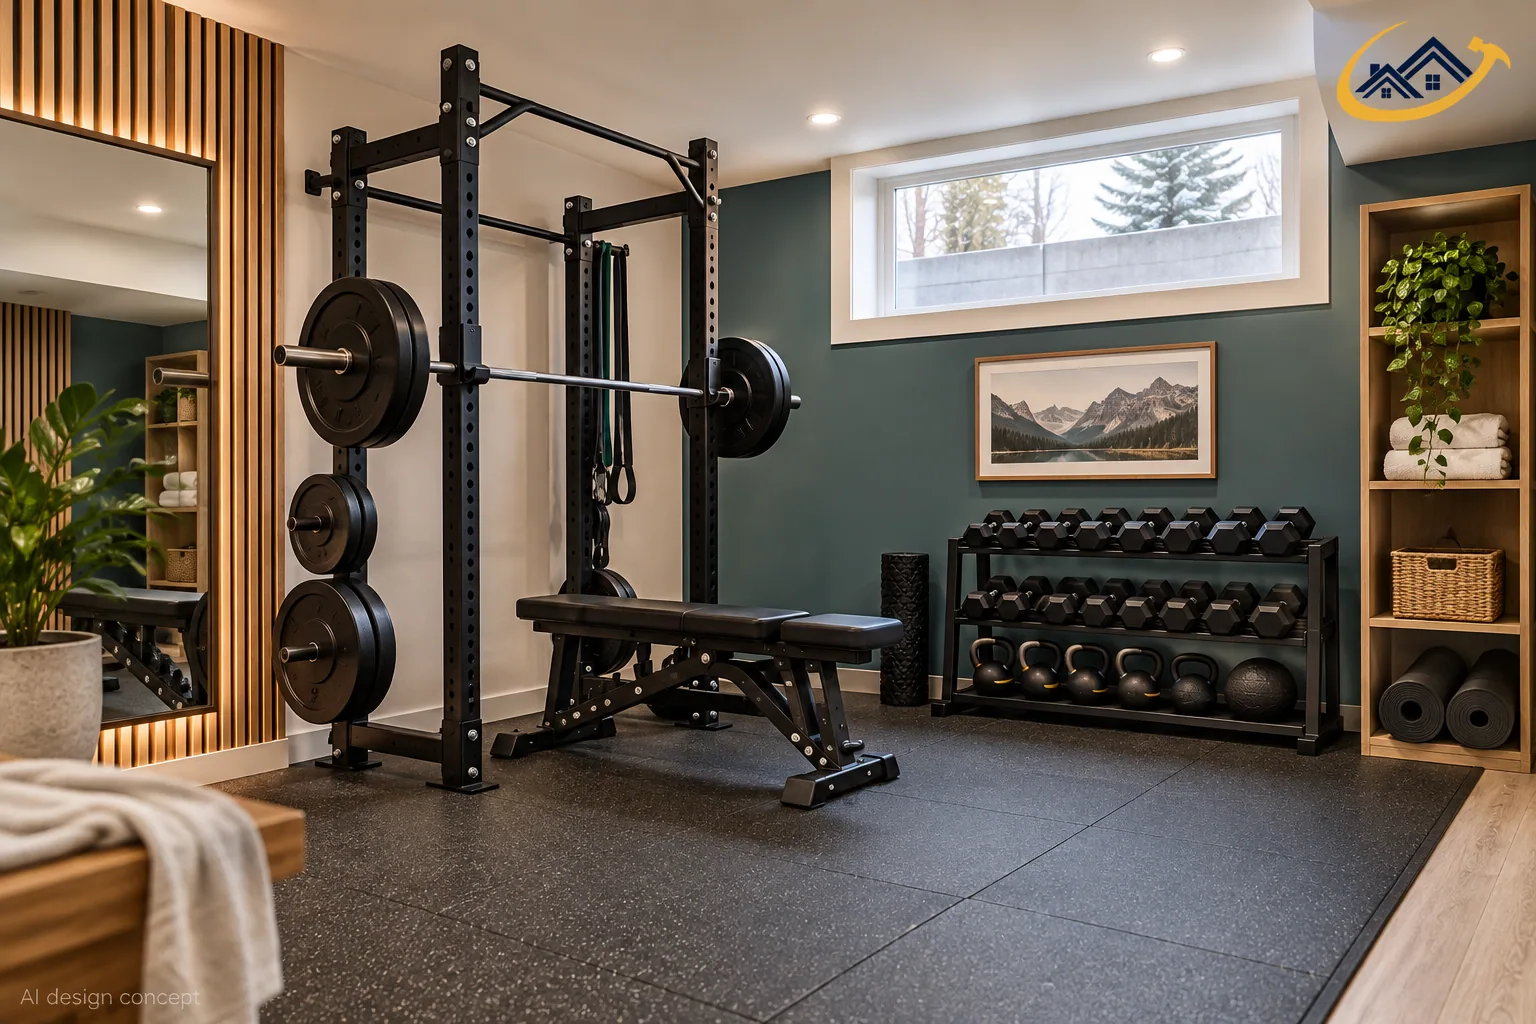
Exercise rooms planned around equipment, flooring, ventilation, mirrors, lighting, and available floor space.
View service detailsDefine the rooms, finishes, trades, timing, allowances, and exclusions before comparing contractor quotes.
Ask each contractor who coordinates trades, inspections, site access, cleanup, updates, and the final walkthrough.
Confirm who applies for each building or trade permit, who books inspections, and who keeps the final results.
Ask any contractor to provide the warranty period, coverage, exclusions, and claim process in writing before work begins.
Use these time ranges as a planning baseline, not a completion promise. Property conditions, decisions, permits, inspections, and product lead times can change the schedule.
Practical guidance on basement layouts, moisture, permits, egress, suite planning, finishes, and construction costs.
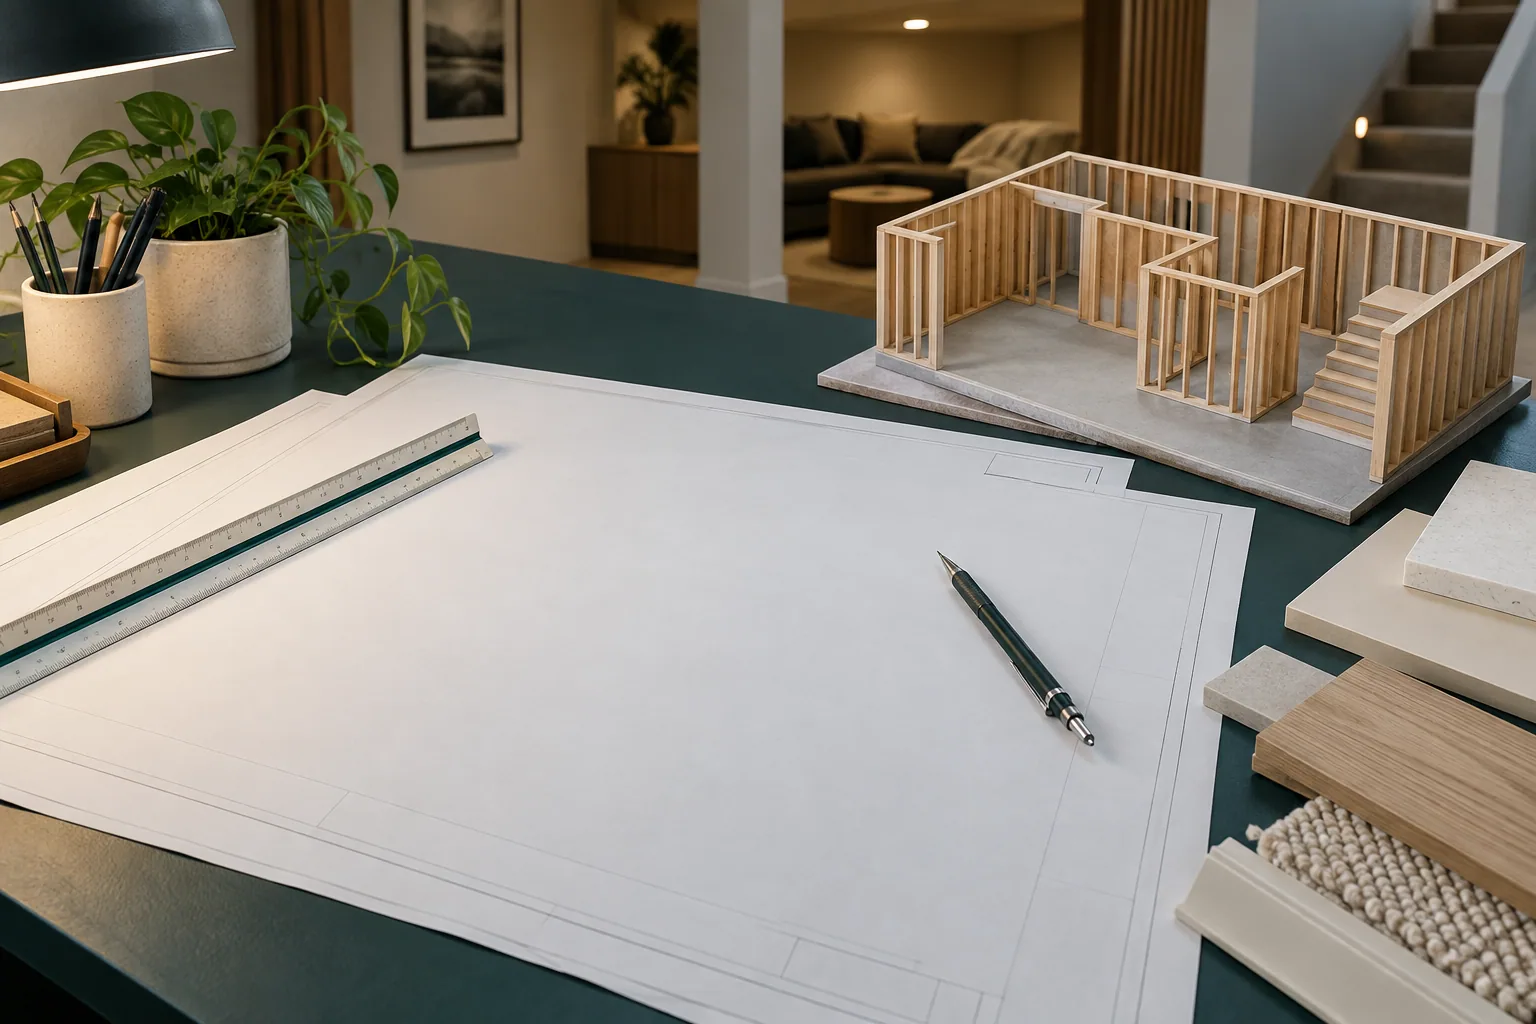
Bring the property address, rough basement dimensions, photos, and a short room list. Note any moisture, low ceilings, past work, or plans for a bedroom, bathroom, kitchen, or separate suite. Share the budget range and desired timing. This gives the site review a clear starting point and makes later quotes easier to compare.
Yes, in most cases. A building permit is required when a basement is being developed for the first time, when walls are being moved or removed, or when new window or door openings are added. Purely cosmetic work like painting and flooring in an already-permitted space typically doesn't require one.
Use $45,000 to $130,000 as an early planning band for many standard Calgary basement developments, or roughly $60 to $130 per finished square foot. The site calculator estimates $75,000 to $102,000 for an 800 square foot example with standard finishes and no add-ons. A site review and written scope are still required.
Allow about 1 to 2 weeks for site review, 2 to 4 weeks for design and scope, and about 8 to 12 weeks for standard construction. Calgary lists about 7 days for a complete standard building-permit review. A required development permit can take about 10 to 12 weeks. These are planning ranges, not guarantees.
No. Once a basement includes both a kitchen and a bathroom, the City treats it as a secondary suite, which requires its own permit process. A wet bar without cooking appliances does not trigger that requirement.
It can be, but value and rental performance are property-specific. Check the address, approval path, construction cost, financing, insurance, and expected operating costs. Calgary says applications to its Secondary Suite Incentive Program closed on September 28, 2026, so do not include that funding in a new budget.
Yes. Older basements are assessed for moisture, structural condition, and code compliance before any framing or finishing work begins, and that assessment is factored into the scope and timeline from the start rather than discovered mid-project.
A 2,000 square foot basement is larger than the site calculator's supported range. A rough $60 to $130 per square foot band suggests about $120,000 to $260,000 before tax and contingency. Bathrooms, structural work, access, and legal-suite requirements can change the total, so use a measured plan and written scope.
Bathrooms and kitchens often add concentrated plumbing, electrical, ventilation, cabinetry, and finish costs. On another property, structural openings, moisture repairs, service upgrades, or legal-suite work may be the largest item. The site assessment should identify those drivers before finishes are selected.
Not when the proposed work requires one. Calgary requires a building permit for first-time basement development and structural changes such as new openings. New or altered plumbing and electrical work need applicable trade permits. Cosmetic work in an already approved space may be different, so check the exact scope.
There is no reliable fixed percentage for every Calgary home. Approval records, layout, moisture history, ceiling height, finish quality, neighbourhood, and the market all affect value. Do not assume the renovation cost will be recovered dollar for dollar.
There is no universal City grant for a standard basement development. Calgary's suite incentive was limited to qualifying secondary-suite safety work, and applications closed on September 28, 2026. Check current official programs and lender terms before relying on funding in your budget.
We plan basement development and legal suite projects throughout Calgary. Primary service area: Calgary, AB.
Tell us what you want to change, your approximate basement size, and your timing. We’ll discuss the scope and what is needed for a project estimate.