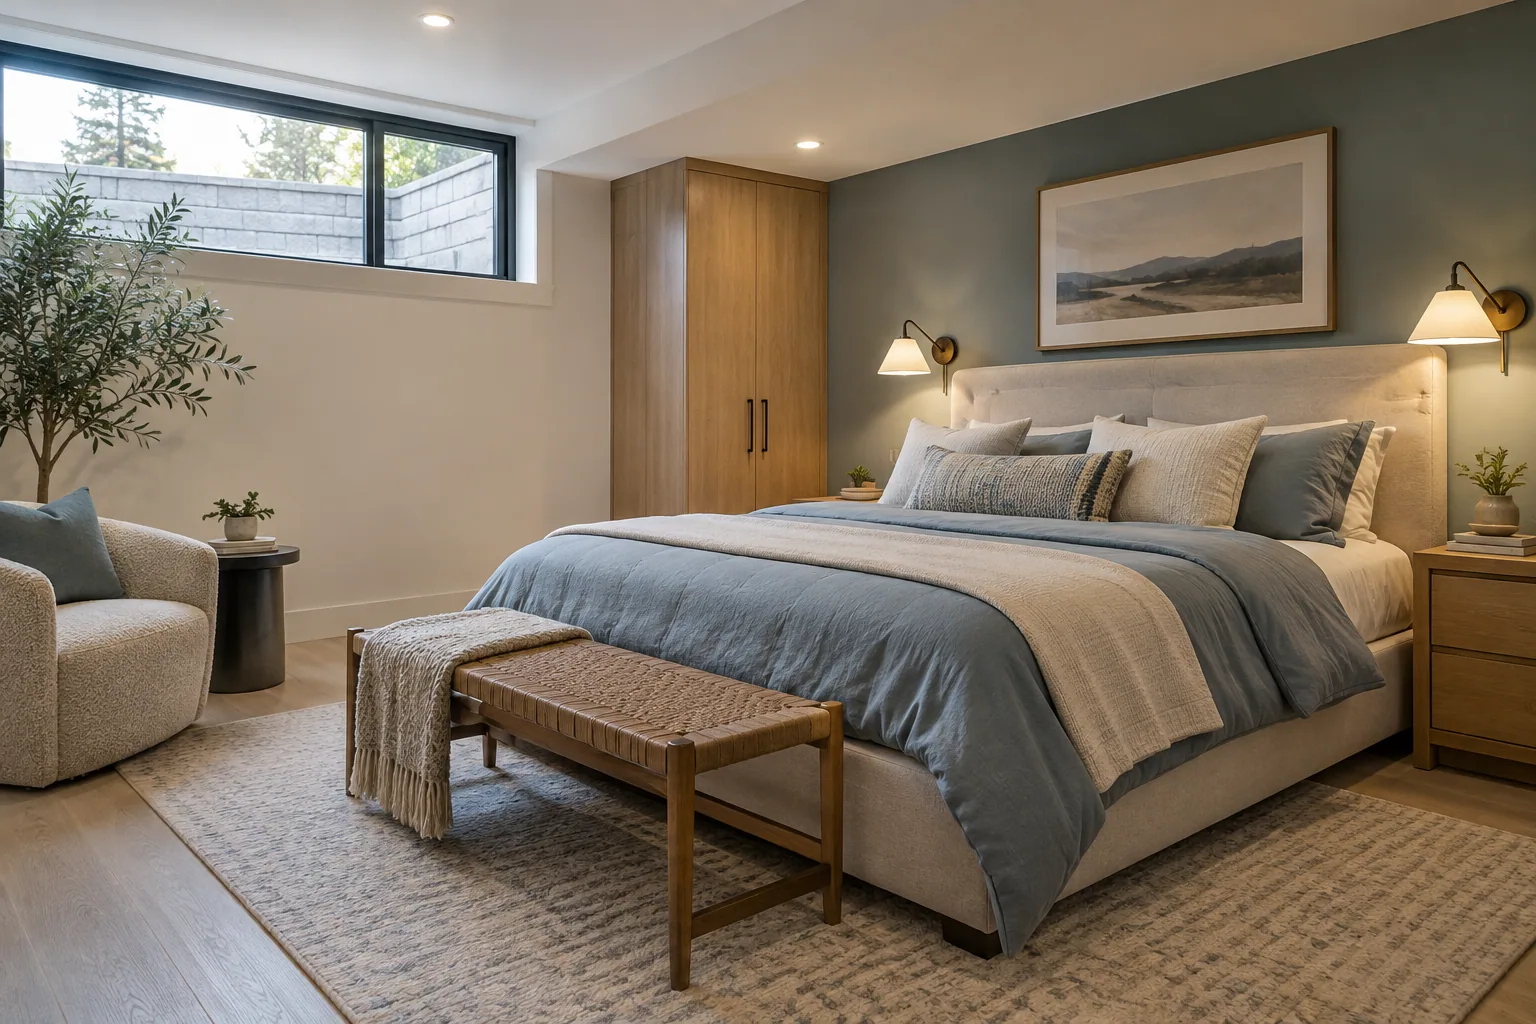
A comfortable basement bedroom combines a workable escape route, a dry enclosure, suitable heating and a furniture plan that leaves circulation clear. Start with those conditions, then use layered lighting, restrained storage and soft finishes to make the room inviting.
Before placing the bed or wardrobe, confirm the bedroom’s usable floor area, daylight, door swing, and the unobstructed route to the escape window. basement remodeling can help coordinate bedroom layout, egress planning, and finishing decisions with the wider basement development in your Calgary home and property.
A basement bedroom can provide privacy for guests, create room for a growing household or form part of a properly approved secondary suite. Those uses have different planning consequences, so describe the intended use accurately before drawing walls or ordering a bed.
The best bedroom position is not necessarily the empty corner left after planning the family room. Windows, exterior conditions, equipment noise and the route to a bathroom should influence the layout from the beginning. Fixing those constraints later can require changes to otherwise completed rooms.
This guide combines original room-planning ideas with Calgary and Canadian primary guidance checked in October 2026. The example layouts are conceptual. Confirm the requirements applicable to your property and permit scope, especially when converting an existing room or working within an older basement suite.
Can you use a Calgary basement room as a bedroom?
A basement room can be planned as a bedroom when the room and associated work meet the applicable requirements. Adding a bed does not establish that a storage room is suitable for sleeping. Escape, room dimensions, ceiling conditions, ventilation and other building provisions need assessment together. A review of Calgary legal basement suite requirements covers layout, separation, life-safety details, and approval responsibilities before a conversion is treated as a rental-ready secondary suite under Calgary rules.
Describe the intended occupancy clearly. An occasional guest bedroom remains a sleeping space. A bedroom within a separate dwelling also belongs to a wider suite proposal, where fire separation and other requirements extend beyond the individual room. Avoid choosing a room label merely because it appears easier on a drawing.
Gather existing plans, permit records and photographs before a design consultation. Identify what is original, what has been changed and what remains uncertain. For the approval sequence, Calgary basement permits and the application process outlines drawing requirements, building and trade approvals, inspection stages, and closeout records owners should coordinate before construction begins on site. If records are missing, ask what investigation is needed rather than treating the absence of a visible defect as confirmation of compliance.
Begin with a measured plan showing windows, posts, stairs and mechanical equipment. These fixed features establish the available options. A room that looks generous before wall thickness and circulation are considered may offer little usable space once a bed, storage and clear routes are included.
According to City of Calgary, Calgary basement development and renovation requirements; checked October 7, 2026.
What egress opening does a new basement bedroom need?
Calgary’s egress advisory generally calls for an outside window or exterior door in each bedroom, except where the suite is sprinklered. For bedroom escape requirements, the Calgary basement egress window size and cost guide explains how to measure the clear opening, provide window-well clearance, and check that hardware and room layout leave a usable emergency route. For a qualifying window, the unobstructed opening must be at least 0.35 m², with no opening dimension below 380 mm. Confirm the applicable path for your project.
Measure the actual clear opening when the window is normally open, not the glass, exterior frame or rough opening. Request the manufacturer’s clear-opening dimensions for the exact model and configuration. A similar-looking window of the same overall size can operate differently and provide a different opening.
The following calculations illustrate the area check only. They do not assess operation, access, window-well clearance or the rest of the room. A window must satisfy all applicable conditions, so passing a multiplication exercise is only one part of the review.
| Clear opening | Calculated area | Area and dimension check |
|---|---|---|
| 500 mm × 700 mm | 0.350 m² | Meets these two numeric thresholds |
| 600 mm × 600 mm | 0.360 m² | Meets these two numeric thresholds |
| 380 mm × 800 mm | 0.304 m² | Area is too small |
| 350 mm × 1,100 mm | 0.385 m² | One dimension is too small |
According to City of Calgary, Calgary Building Advisory A19-005: Egress Window Guidelines; checked October 7, 2026.
How should you plan the window well and escape route?
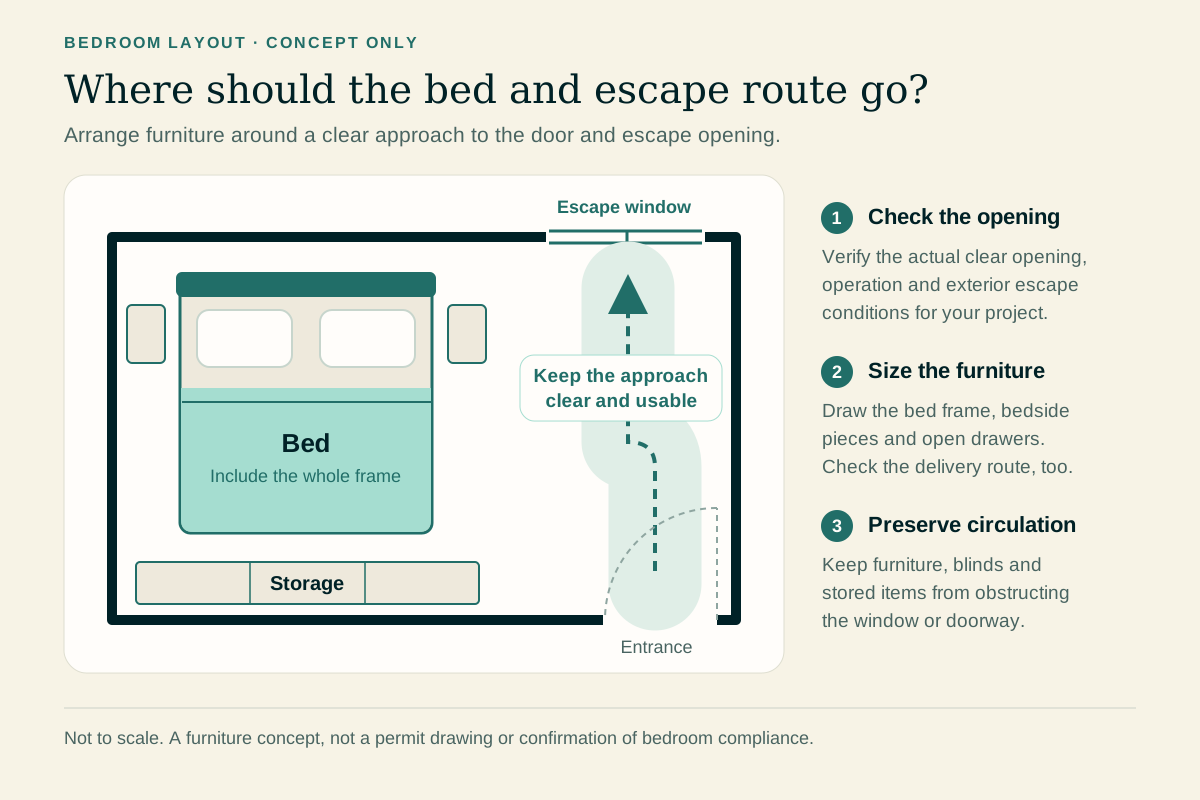
Treat the escape route as a continuous path from the room to the outside. Calgary’s advisory specifies at least 760 mm of clearance in front of a window opening into a well and addresses sash interference. Covers, security bars and nearby structures require particular review.
Show the exterior conditions on the proposal rather than assessing the interior window alone. A deck, projecting wall or landscaping arrangement can affect the route. Ask the designer to identify which measurements and approvals are needed before you purchase the window or schedule concrete cutting.
Inside the bedroom, position furniture so people can approach and operate the opening. Avoid deep cabinets, tall headboards and fixed desks across the route. A photo of a bed under a window may look attractive while failing to reveal how that particular window opens.
Make maintenance part of the room plan. Keep the well observable and deal with debris, stored objects or seasonal obstructions. Explain the opening method to household members and guests. Choose window coverings that can be moved easily without adding a complicated sequence to reach the operating hardware.
According to City of Calgary, Calgary Building Advisory A19-005: Egress Window Guidelines; checked October 7, 2026.
Which bedroom layout keeps furniture and circulation balanced?
Place the bed on a wall that preserves the entrance and escape route, then add storage around the remaining usable space. In many rooms, this means resisting the urge to centre the bed on the most visually prominent wall if that position creates a circulation conflict.
Draw the chosen bed frame rather than only the mattress. Upholstered sides, a deep headboard and a projecting footboard can consume more space than expected. Add bedside furniture and open drawers to the plan so the complete arrangement can be checked.
Compare two or three options using the same furniture dimensions. A rotated bed may free a wardrobe wall, while a smaller bed may permit access on both sides. Decide which tradeoff matters to the intended users instead of assuming every guest room needs the largest bed available.
Keep the route to the bathroom understandable, particularly for overnight visitors. A short shared hall can offer better privacy than a door opening directly onto a television area. Check that the new bedroom does not turn another frequently used room into a passageway.
How can a small basement bedroom feel comfortable?
Use fewer, more useful pieces of furniture. A bed with suitable storage, a shallow wardrobe and a compact bedside surface can meet basic needs without crowding the floor. Extra furniture rarely improves a small room if it reduces access to the door or window.
Choose a calm wall palette and repeat materials selectively. A warm neutral background with one wood tone can make the room feel coherent. Test larger paint samples against the flooring and bedding because the available daylight and lamps affect how colours appear.
Consider wall mounted lighting where bedside floor space is limited. Set the fixture position after choosing the bed and consider the reading position of each user. Keep switches and charging points within comfortable reach without trailing cords across circulation routes.
A mirror can reflect light or a pleasant view, but it cannot create daylight or a compliant escape opening. Position it where it has a useful function. Avoid treating visual tricks as a solution to a room that needs a different layout, smaller furniture or a more fundamental design change.
How do you keep a basement bedroom warm without trapping moisture?
Improve the room’s enclosure and heating plan before relying on thick bedding or decorative finishes. Natural Resources Canada advises resolving basement moisture problems before interior insulation. A comparison of basement subfloor options and costs helps weigh slab moisture, floor height, insulation, finish compatibility, and assembly cost before you choose materials for the lower level. The chosen wall assembly should address heat flow, air leakage and moisture together rather than adding materials without a coordinated detail.
Ask the designer or relevant trade to assess how the bedroom will receive and circulate conditioned air. A new partition can change the relationship between supply locations, return paths and neighbouring rooms. Do not close off an existing air route simply because it conflicts with a preferred wardrobe position.
Compare the floor assembly with the available headroom and door transitions. An insulating subfloor can affect comfort, but its suitability depends on the slab, moisture conditions and selected finish. Include the complete build-up in drawings instead of evaluating only the visible flooring sample.
Observe the space at different times before choosing a solution. A room that feels comfortable during a short afternoon visit may behave differently overnight. Record temperature patterns and discuss their cause rather than assuming every cold basement needs the same additional heater.
According to Natural Resources Canada, Keeping the Heat In: Basement insulation, floors, walls and crawl spaces; checked October 7, 2026.
Planning a basement renovation?
Discuss your budget, layout, and timeline with our Calgary team.
Call (587) 407-2620Which lighting ideas make a basement bedroom inviting?
Combine general room lighting with separate reading light and a gentle route light where useful. The controls should match how people enter, dress, read and go to sleep. One very bright fixture in the centre of the ceiling cannot serve each activity equally well.
Position ceiling fixtures around the furniture plan and existing obstructions. Avoid placing a bright downlight directly where a person will look upward from the pillow. If a bulkhead interrupts the ceiling, coordinate lighting with its shape instead of adding a distracting pattern of unrelated fixtures.
Choose compatible lamps and controls, then test the colour appearance against wall finishes. A dimmer can provide flexibility, but it cannot correct a poorly placed fixture. Ask the electrician about suitability and installation before purchasing decorative lights for the entire room.
Keep window treatments proportionate to the opening and easy to move. Blackout performance may be useful for sleep, while a separate light-filtering layer can serve daytime privacy. The arrangement must leave operating hardware accessible and avoid turning the escape window into a storage shelf.
How can you reduce noise from upstairs and nearby rooms?
Identify the noise source before choosing a treatment. Footsteps above, television sound next door and mechanical equipment produce different problems. A room may need changes to the ceiling assembly, adjoining walls, door or service routes rather than a single decorative acoustic product.
Discuss sound control while framing and ceiling work remain accessible. Ask what the proposed assembly addresses and what it leaves unresolved. Penetrations, unsealed gaps and connected pathways can limit the result, so the whole arrangement matters more than one product’s marketing description.
Move the bedroom away from obvious noise sources when the floor plan allows. A storage zone or hall may provide useful separation from a media room. Place the headboard away from a plumbing wall if another layout works equally well, especially when overnight guests will use nearby fixtures.
Use soft furnishings to improve the sound within the bedroom, while keeping expectations realistic. A rug and upholstered chair can reduce an empty room’s echo. They do not establish a sound isolation rating or guarantee that a sleeping person will not hear activity on the floor above.
What moisture and radon checks belong in bedroom planning?
Investigate dampness and test for radon before treating the room as finished sleeping space. Health Canada recommends a long-term radon test lasting at least three months. Follow its current placement and timing guidance rather than relying on a brief reading taken during a renovation visit.
Record visible staining, condensation and musty smells, including when they occur. Moisture may come from plumbing, exterior water or indoor humidity, and the appropriate response depends on the cause. A new floor covering cannot determine which pathway is responsible.
Health Canada’s moisture guidance recommends indoor relative humidity between 30% and 50% and correction of moisture sources. A humidity monitor can help track conditions, but a reading alone does not identify hidden water damage. Investigate persistent problems before enclosing walls or storing bedding against affected surfaces.
Coordinate any required mitigation or repairs with the bedroom design. Keep access to the relevant equipment and records of the completed work. If the basement’s occupancy or construction changes, review whether further monitoring is appropriate rather than assuming an old observation describes the new room.
According to Health Canada, Testing your home for radon; checked October 7, 2026.
According to Health Canada, Guide to addressing moisture and mould indoors; checked October 7, 2026.
Which storage and furniture ideas suit a guest bedroom?
Give guests a small amount of genuinely available storage instead of filling every drawer with household overflow. A luggage surface, a few hangers and a clear bedside shelf can be more useful than a large dresser that cannot be opened comfortably.
Choose furniture around movement through the house as well as movement within the room. Measure the stairs, landings and doorway before ordering a bed frame or wardrobe. Flat-pack or modular furniture may solve a delivery constraint, provided it still suits the room’s use and assembly requirements.
Keep storage away from escape openings and mechanical access. Do not conceal an electrical panel or required service area behind a wardrobe because the doors appear easy to remove. Confirm the required access arrangement with the relevant professional before fixing cabinetry to the wall.
If the room doubles as an office, keep the second use subordinate to a workable sleeping layout. A compact desk can share the space, while large work surfaces and loose cables can make overnight use awkward. Test the room in both configurations before deciding that a foldaway bed solves every conflict.
What should a basement bedroom renovation budget include?
Budget for the work that makes the room suitable, then add decoration. Potential categories include drawings and approvals, window or well work, framing, electrical work, heating changes, insulation, flooring, sound control and finishes. Which categories apply depends on the existing basement and intended scope. For more on basement bathroom layouts, costs, and rough-ins compare fixture clearances, plumbing routes, ventilation, waterproofing, rough-ins, and finish choices before construction details are fixed for the finished room.
Ask quotations to separate verified work from unresolved conditions. If the existing window’s performance is unknown, list the investigation and possible replacement separately. If a new ceiling assembly is proposed, describe the complete assembly instead of leaving an undefined soundproofing allowance.
Compare layouts before purchasing finishes. Moving a planned wall slightly might preserve a window position or provide usable storage. Conversely, a seemingly simple room relocation may affect wiring, heating and adjacent spaces. The plan determines many costs before paint or bedding enters the discussion.
Use current project prices rather than applying a generic per-room figure to every home. This guide does not claim a universal bedroom cost or guaranteed resale return. The Calgary basement development cost page breaks down project scope and budget considerations so you can compare proposed rooms and finish allowances on a consistent basis. Decide which improvements are necessary for the room’s function and which optional finishes can change if the quoted scope exceeds the available budget.
Keep furniture purchases in a separate line of the budget. This makes construction proposals easier to compare and prevents decorative spending from obscuring an unresolved window or heating requirement.
What should you verify before someone sleeps in the room?
Complete the applicable approvals and inspections, resolve deficiencies and check the room in its furnished condition. The final arrangement should preserve the escape route and access to necessary equipment. Furniture added after an inspection can still obstruct a window or door.
Calgary Fire Department recommends smoke alarms in every bedroom, outside each sleeping area and on every level. Have the applicable smoke and carbon monoxide alarm requirements, wiring and interconnection reviewed for the project; a general placement tip does not replace the required system design.
Operate the window, door, lighting and heating controls yourself, and keep the relevant instructions accessible. Explain the escape plan to guests without making them search for keys or unfamiliar hardware. Check that curtains, blinds and stored belongings do not interfere with operation.
Walk the route from the bed to the bathroom at night using the intended lighting. Look for cords, projecting furniture and confusing switches. For more room-planning examples, see basement ideas for Calgary homes covering furniture clearance, circulation, storage, and practical uses before you commit to partitions or finish selections for your household’s changing needs. Finish by recording outstanding maintenance tasks and monitoring any previously identified comfort or moisture issue. A successful bedroom should work during ordinary use, not only in its completion photographs.
According to City of Calgary, Calgary Fire Department guidance on smoke alarm placement; checked October 7, 2026.
How should a Calgary bedroom plan respond to the actual house?
Measure the finished room after accounting for foundation insulation, framing, drywall, floor build-up, bulkheads, and doors. Then place the bed, side tables, storage, and a clear route to the window. In many Calgary basements, the available window wall also contains a low opening, a deep well, or an exterior obstruction. The bedroom concept should prove that the emergency route remains visible and usable without climbing over furniture or removing screens and security devices.
Comfort depends on the envelope and mechanical plan. Review foundation moisture, air sealing, insulation, supply and return air, temperature control, lighting, and sound from equipment or the floor above. Calgary winter can make a poorly detailed exterior wall or window noticeably cold even when the room meets a basic size target. Avoid placing the head of the bed against a damp or uninsulated surface, and provide storage without restricting heat flow or access to services.
Use matters as much as styling. Confirm with the City which current permit and egress requirements apply before marketing the space as a bedroom. If the room is part of a secondary suite, coordinate alarms, separations, exits, and the rest of the dwelling. Keep approved drawings and window information with the property. A flexible den may still be valuable when a proposed bedroom cannot satisfy the complete Calgary requirements without disproportionate structural or site work.
At handover, open the escape window fully and walk the path from the bed area to the exterior. Confirm locks, covers, screens, and blinds can be operated by the intended users and that snow storage will not block the well. This practical demonstration catches conflicts that a dimensioned drawing may miss and gives the household a clear maintenance responsibility.