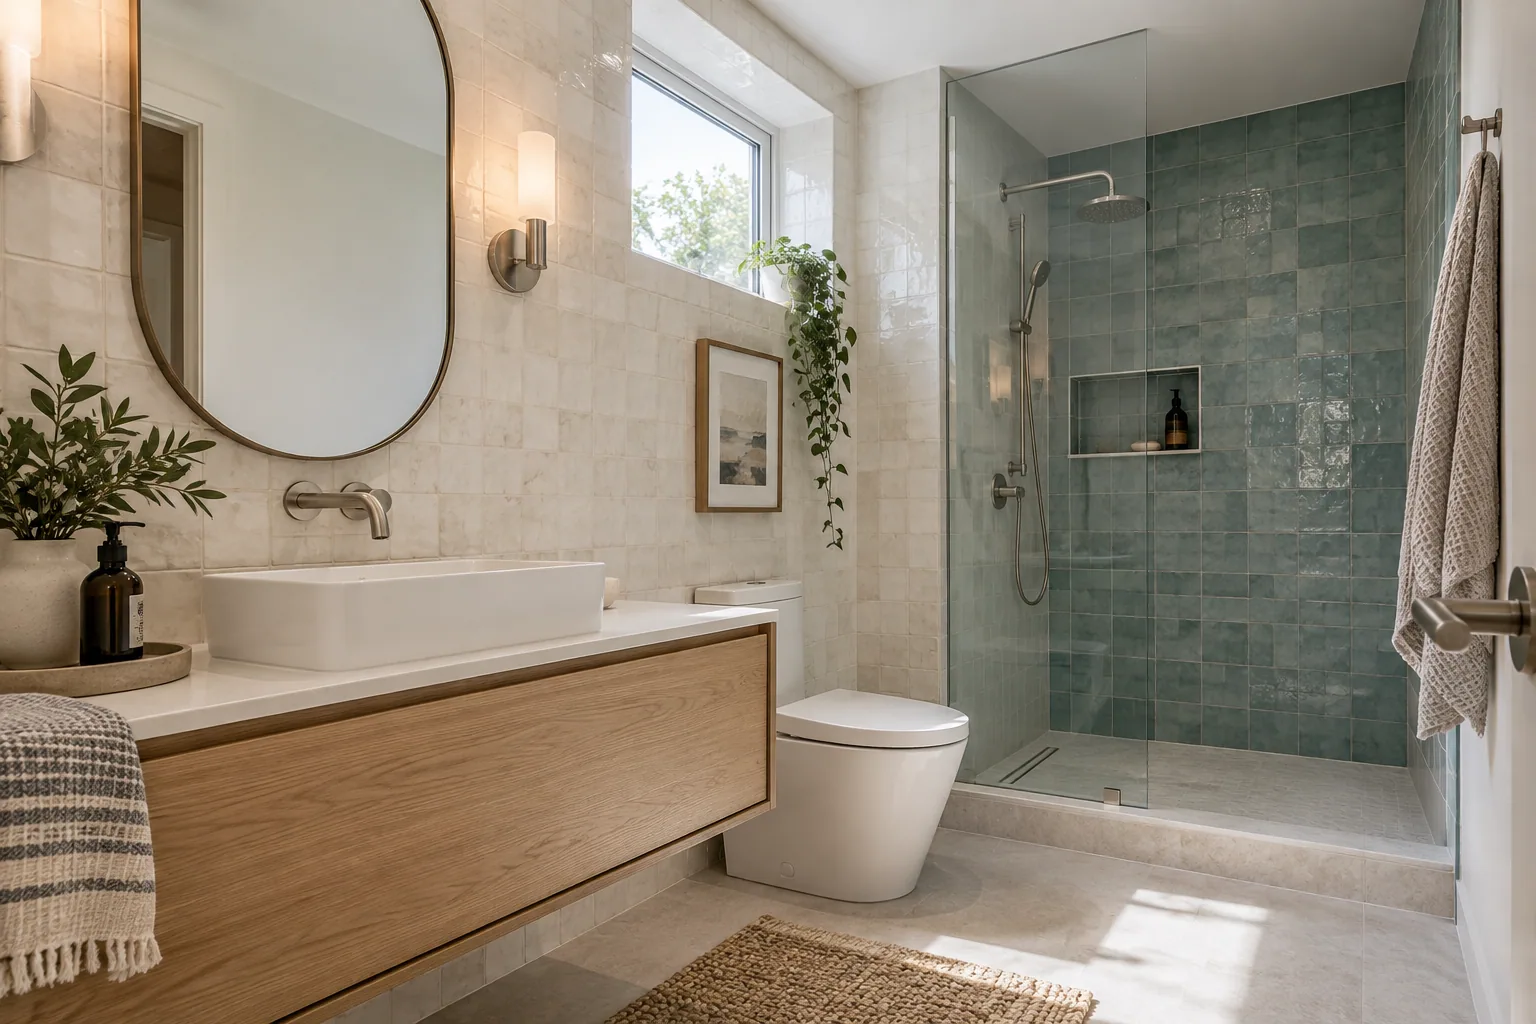
A successful basement bathroom puts the right fixtures around a workable drainage route. Choose the room’s users and layout first, verify the rough-in next, then compare waterproofing, ventilation and finish costs within the same written scope.
Before setting bathroom rough-ins, compare fixture clearances, plumbing routes, ventilation, waterproofing, and how the room connects to nearby spaces for everyday use. Calgary basement renovation can discuss bathroom layout and construction scope as part of a coordinated basement renovation for your Calgary home and household.
A basement bathroom can save repeated trips upstairs, support overnight guests or serve a home gym. Its usefulness depends on where the door opens, how easily the shower can be cleaned and whether the plumbing arrangement fits the existing house.
This guide separates design choices from site conditions. A compact shower room near verified services is a different project from a bathroom requiring concrete removal, relocated drainage or a pumping system. Comparing those projects through a single square-foot price can conceal the main cost difference.
Use the layout concepts and allowance worksheet as planning tools. The diagrams are illustrative, and the dollar amounts are arithmetic examples in Canadian dollars, not quotations or measured Calgary market prices. A site assessment and current trade pricing are needed to establish your budget.
Which basement bathroom layout fits your household best?
Choose a powder room for toilet access, a three-piece bathroom for showering, or a tub arrangement when bathing is an actual household requirement. The best layout is the smallest one that performs the required tasks comfortably and leaves adequate space for the rest of the basement.
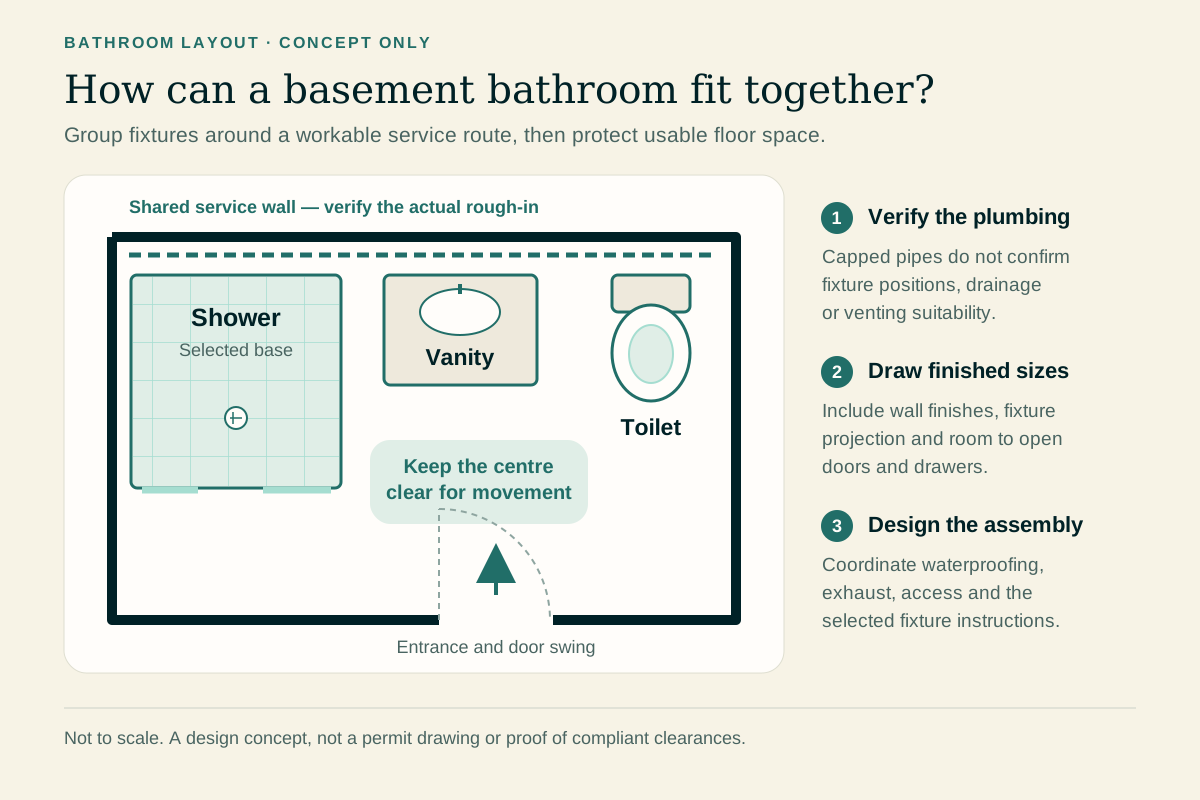
Start with the fixture sequence. Placing the vanity near the entrance can create a convenient handwashing point, while the shower occupies a quieter end of the room. An offset toilet position can reduce direct sightlines from a recreation room. These are design options, not substitutes for required fixture clearances.
Draw each fixture using the manufacturer’s dimensions, including handles, projection and service access. Add door swings and a standing person in front of each fixture. A nominal room size says little if a vanity drawer collides with the toilet or the shower entrance opens into a narrow pinch point.
Plan from finished surfaces. Framing, wall board, waterproofing and tile all reduce the space inside a room. Ask the designer to show the usable dimensions after those layers are included before you approve the layout.
How can a small basement bathroom feel less crowded?
Reduce visual clutter and fixture conflicts before reducing storage. A modest vanity with useful drawers often works better than a large cabinet that narrows the entrance. A clear shower screen can extend sightlines, but it also exposes the shower interior and requires regular cleaning.
Repeat a limited material palette across the room. For example, a pale wall finish, one floor tile and a warm cabinet colour can connect separate surfaces without making the bathroom feel busy. Test samples under the actual lighting; a finish that looks cream upstairs may appear grey downstairs.
Use wall storage where it avoids circulation conflicts. A mirror cabinet may offer practical capacity without a deeper vanity. Recessed niches require coordination with framing, wiring and exterior-wall assemblies, so locate them during design instead of cutting into a finished wall as an afterthought.
Check the entrance from the adjoining room. An outward opening door or suitable sliding arrangement may resolve a conflict, but the complete plan must preserve circulation, privacy and any applicable requirements. Do not assume a pocket door fits when the proposed wall already carries plumbing.
Should you choose a shower, bathtub or wet-room arrangement?
Choose the fixture around the user’s routine rather than a resale assumption. A shower suits quick washing after exercise and many guest visits. A bathtub can be useful for children or someone who regularly bathes. Neither option automatically creates a better return on renovation spending.
Compare complete installed assemblies. A prefabricated shower base, tiled walls and glass enclosure involve different labour and material choices from a fully tiled shower with a site-built base. Include drain location, waterproofing details, thresholds and cleaning access in the comparison.
A curbless shower needs early attention to floor elevations, drainage and waterproofing beyond the immediate shower footprint. Schluter’s guidance describes broader water protection where the boundary between wet and dry areas disappears. A flush appearance alone does not establish that the assembly will contain water.
For a future accessibility goal, identify the actual user needs: entry method, support locations, seating, reach and assistance space. Record those requirements with the designer. Adding a grab bar to an otherwise cramped layout is different from designing a bathroom that works for a particular person.
According to Schluter Systems, Curbless shower systems and waterproofing; checked October 7, 2026.
How do you confirm whether the existing rough-in is usable?
Treat capped pipes as clues that need verification. A usable bathroom rough-in must correspond to the intended fixture positions and connect to an appropriate drainage and venting arrangement. The presence of pipes in the slab does not confirm their purpose, condition or suitability for your preferred layout.
Ask the plumber to identify each connection, check elevations and review any available construction records. Mark the proposed finished walls on the slab so measurements relate to the final room. A toilet connection measured from bare concrete may not suit the fixture after framing and finishes are added.
Separate investigation from installation in the estimate. If the existing arrangement cannot be confirmed without opening the slab, the quotation should explain what is included, what remains unknown and how additional work will be priced. An undefined plumbing allowance can make otherwise similar proposals difficult to compare.
Keep a record of confirmed locations and photographs before the floor is closed. The record should distinguish measured observations from assumptions. Future maintenance is easier when the location of buried work does not depend on someone remembering where a pipe was visible during construction.
When does a basement bathroom need pumping or concrete work?
Concrete work may be needed when fixture locations and existing drainage do not align. A pumping arrangement may be considered where wastewater cannot reach the appropriate connection by gravity. The decision depends on measured elevations and an approved design, not simply on the bathroom being below ground.
Compare routes before selecting finishes. Moving a vanity along one wall can be a different task from relocating a shower drain across the slab. Ask whether changing the layout slightly could preserve a practical drainage arrangement while still meeting the household’s needs.
If a pump is proposed, request the selected system’s installation instructions and maintenance plan. The quotation should identify power, venting, discharge, service access and what happens during a power interruption. Noise and future equipment replacement also belong in the design discussion.
Do not box equipment permanently behind tile or cabinetry because it looks untidy. An accessible installation is easier to inspect and service. Have the relevant professional assess the slab and locate concealed services before destructive work; a floor plan cannot show every condition hidden beneath concrete.
How should you build a basement bathroom cost allowance?
Build the allowance from a defined scope and separate unknown work. The example below totals CAD $15,000 before tax and contingency. The Calgary basement development cost page breaks down project scope and budget considerations so you can compare proposed rooms and finish allowances on a consistent basis. It is a budgeting exercise prepared in October 2026, not a claim that a Calgary contractor will complete this bathroom for that amount.
The example assumes one compact three-piece bathroom and groups costs for comparison. It excludes pump equipment, major drain relocation, structural work, hazardous-material remediation and repairs outside the room. Replace every amount with current project quotations rather than treating the total as a market average.
Compare alternatives by changing one category at a time. Replacing a proposed CAD $3,200 shower assembly with a quoted CAD $4,800 assembly adds CAD $1,600 before applicable tax or related labour changes. That calculation is more useful than describing the entire project vaguely as a premium bathroom.
| Scope category | Example allowance | Confirm before accepting |
|---|---|---|
| Planning and permit allowance | $800 | Actual drawings and required permits |
| Plumbing and fixture installation | $3,200 | Verified drainage and fixture schedule |
| Electrical and ventilation work | $1,600 | Wiring scope and exhaust route |
| Framing and wall preparation | $1,700 | Existing conditions and assemblies |
| Shower and waterproofing allowance | $3,200 | Complete selected system |
| Vanity, toilet and finish materials | $2,800 | Named products and quantities |
| Painting and completion work | $1,700 | Labour, cleanup and deficiencies |
| Illustrative subtotal | $15,000 | Tax and contingency excluded |
Which specifications should a bathroom quotation include?
A useful quotation identifies products, quantities, labour scope, exclusions and responsibility for approvals. It should tell you which parts are fixed prices and which are allowances. A low headline total is difficult to assess when the fixture package or drainage work remains undefined.
Request the proposed shower base, waterproofing system, tile area, vanity size, toilet model and faucet allowance. Include glass, mirrors, towel accessories and paint if you expect them in the completed room. Small omitted components can create repeated decisions and unplanned spending during construction.
Clarify how changes are approved. For example, an extra niche can affect framing, membrane detailing and tile labour, while moving the bathroom can change several trades at once. Ask for the cost and schedule consequence before authorizing a revision rather than waiting for a final invoice.
Keep an owner-supplied product list separate. Confirm delivery dates, compatibility, damage responsibility and whether installation labour is included. A bargain fixture is less useful if its dimensions conflict with the rough-in or a missing part delays work after the room has been dismantled.
Planning a basement renovation?
Discuss your budget, layout, and timeline with our Calgary team.
Call (587) 407-2620How do waterproofing and ventilation protect the bathroom?
Waterproofing manages liquid water at wet surfaces, while ventilation removes moisture from the room air. Both matter, but they perform different jobs. A powerful exhaust fan does not repair a leaking shower connection, and a waterproof shower does not prevent all humidity elsewhere in the basement.
Schluter explains that tile coverings are not inherently waterproof. Ask for a complete wet-area assembly with compatible substrate, membrane, corners, penetrations and drain connections. Specify the selected system and follow its installation requirements instead of assembling a list of unrelated products based only on price.
Plan the exhaust route before closing walls or ceilings. Coordinate the fan location, duct path, exterior termination and controls with the installer. Consider how the household will operate the fan after showering and whether its sound will discourage regular use.
Health Canada recommends maintaining indoor relative humidity between 30% and 50% and addressing moisture sources. Monitor the basement as well as the bathroom. Persistent condensation or a musty smell deserves investigation; scented products and a fresh coat of paint do not identify the cause.
According to Schluter Systems, Tiled shower waterproofing systems; checked October 7, 2026.
According to Health Canada, Guide to addressing moisture and mould indoors; checked October 7, 2026.
Which flooring and lighting ideas work best below grade?
Select the bathroom floor as a complete assembly compatible with the slab and wet-room conditions. The tile, substrate preparation, membrane and transitions must work together. A decorative sample does not show how the finished floor will meet the hallway or the shower threshold.
Consider maintenance as well as appearance. Very small tiles create more grout joints; highly polished surfaces can reveal water marks. Ask about the selected product’s suitability and care instructions. Judge texture and cleaning effort from a sample rather than relying entirely on a staged photograph.
Use separate lighting for the room and the mirror. A ceiling light behind a person can leave the face in shadow, while well-positioned mirror lighting helps everyday tasks. Confirm fixture suitability for its location with the electrician, especially near the shower.
If heated flooring is part of the plan, coordinate electrical requirements, floor height and the manufacturer’s installation restrictions before tiling. A comparison of basement subfloor options and costs helps weigh slab moisture, floor height, insulation, finish compatibility, and assembly cost before you choose materials for the lower level. Compare the installed system cost with the comfort benefit for the room’s actual use. A rarely used guest bathroom may justify a different finish budget than a daily bathroom.
Which Calgary permits and inspections apply to the work?
Confirm the building and trade permits for the specific bathroom scope before construction. Calgary requires a plumbing permit for new plumbing and alterations or extensions to existing systems. A fixture replacement and a newly constructed basement bathroom are different scopes.
The City’s trade permit guidance separates rough-in from final inspection. For plumbing rough-in, drainage, venting and water lines must be ready for inspection. Coordinate the construction schedule so required work remains visible rather than having to remove finished surfaces later.
Ask who will apply, arrange inspections and keep the records. Include those responsibilities in the written agreement, along with how inspection deficiencies will be resolved. For the approval sequence, Calgary basement permits and the application process outlines drawing requirements, building and trade approvals, inspection stages, and closeout records owners should coordinate before construction begins on site. A completed room should be accompanied by the applicable project records, not merely a statement that someone intended to arrange approvals.
If the basement is becoming a separate dwelling, assess the entire suite proposal. Bathroom work alone does not establish a legal secondary suite. The use of the space and the wider building plan can introduce requirements beyond the fixtures inside this room. A review of Calgary legal basement suite requirements covers layout, separation, life-safety details, and approval responsibilities before a conversion is treated as a rental-ready secondary suite under Calgary rules.
According to City of Calgary, Calgary plumbing permits and inspection stages; checked October 7, 2026.
According to City of Calgary, Calgary basement development and renovation requirements; checked October 7, 2026.
What should you check when the bathroom is handed over?
Walk through the finished bathroom with the contractor and compare it with the agreed scope. Open drawers, operate doors and use the fixtures normally. Check that the room provides the access shown on the plan and that accessories have not introduced new conflicts.
Ask where shutoffs, cleanouts and any equipment access points are located. Have the installer demonstrate unfamiliar controls, including fan timers or heated-floor settings. Keep operating instructions with product names and model numbers so replacement parts can be identified without dismantling the room.
Inspect visible finish work in ordinary lighting and record agreed deficiencies in writing. Examples include an unfinished paint edge, missing hardware or a cabinet door that needs adjustment. Distinguish cosmetic completion items from a leak or operational problem that requires prompt investigation.
Collect the applicable inspection records, warranty information and maintenance instructions. Ask when sealants or other products can be exposed to normal use according to their manufacturers. A tidy room can still need a defined curing period before the shower is used.
Finally, establish a simple observation routine for the first weeks of use. Check visible connections, notice whether the exhaust clears shower moisture and report recurring odours or dampness. Early observations give the installer specific information and help separate a correctable adjustment from a hidden problem.
Is a basement bathroom worth adding to your home?
A basement bathroom is worth considering when it solves a repeated problem at a cost you accept. Frequent guests, a regularly used recreation room or a basement bedroom can create a clear need. An occasional convenience may justify a smaller scope or a later renovation phase. For more room-planning examples, see basement ideas for Calgary homes covering furniture clearance, circulation, storage, and practical uses before you commit to partitions or finish selections for your household’s changing needs.
Compare the bathroom with the space it displaces. A larger shower room may reduce storage, squeeze the family room or create a narrow hallway. The examples in basement bedroom ideas and egress planning connect bed placement, storage, privacy, and usable escape routes so comfort does not come at the expense of safe everyday use. Test the full basement plan rather than evaluating the bathroom in isolation. The most attractive room is not automatically the most useful allocation of floor area.
Keep resale expectations separate from personal usefulness. This guide does not assign an unsupported return percentage to the project. If resale is the primary goal, ask a qualified local real estate professional about comparable properties and the limits of that comparison.
Write a short decision brief: intended users, fixture requirements, acceptable maintenance, approved budget and unresolved site questions. With that information, a designer and contractor can discuss specific alternatives. Without it, finish selections can consume attention before the basic layout and drainage decisions are settled.
What makes a basement bathroom practical in a Calgary home?
Place the bathroom after mapping drainage, water, ventilation, ceiling obstructions, and the rooms around it. An existing rough-in can be useful, but its location and condition still need confirmation. Measure the proposed toilet, vanity, shower or tub, door swing, and clear floor areas with finished wall thickness included. In a Calgary basement with limited headroom, a short plumbing route may also preserve more usable ceiling than a layout that crosses beams or requires several bulkheads.
Below-grade moisture deserves attention beyond the shower. Check foundation walls, slab edges, window wells, and previous leakage before waterproof finishes conceal the evidence. Coordinate the shower assembly, floor transitions, fan duct, insulation, and exterior termination. Calgary’s long heating season can expose weak ventilation through condensation and lingering humidity, while an exterior vent placed poorly can create frost or nuisance near a walkway. Select the fan and route as part of the room design.
Document the complete scope before comparing prices. Identify demolition, concrete cutting, drainage, water lines, electrical, heating, framing, insulation, waterproofing, tile extents, fixtures, accessories, painting, permits, inspections, and restoration outside the room. If the bathroom supports a Calgary secondary suite, coordinate it with the suite’s wider life-safety and mechanical plan. A polished bathroom does not make an otherwise incomplete dwelling legal or ready for occupancy.
Finish with an operation plan. The owner should know how to run and clean the fan, where shutoffs are located, which sealants need observation, and how to report a leak before it reaches adjoining finishes. Keep tile, grout, waterproofing, fixture, and fan information together. In a rental suite, assign routine maintenance clearly instead of assuming the occupant and owner share the same expectations.