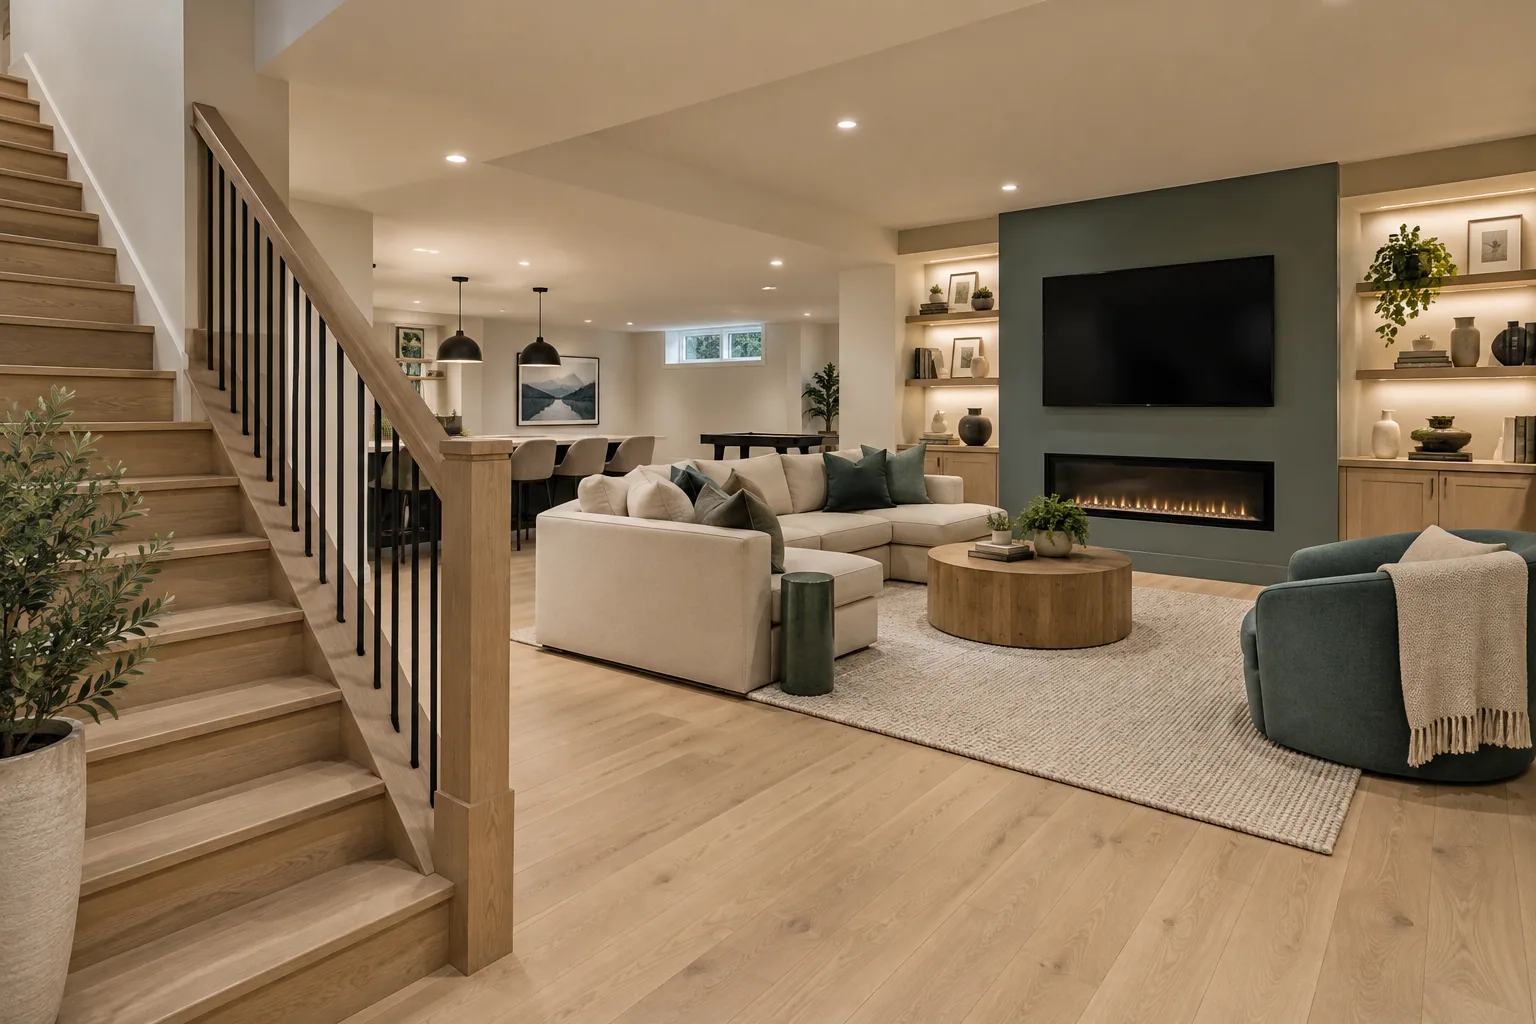
AI design concept: A refined finished basement with an oak stair landing, open family room, softly illuminated wall shelves and spacious circulation, warm white walls and muted teal accents
Basement Development in Calgary
Your basement can be more than an unfinished space used for storage. With the right planning and construction, it can become a comfortable family room, a home office, an entertainment area, an extra bedroom, or a legal secondary suite.
At Calgary Basement Renovation, we provide basement development services to help homeowners make better use of their existing space. From initial planning and framing to flooring, lighting, bathrooms, and final finishes, we focus on creating a basement that suits your needs, complements your home, and fits your budget.
Whether you want to finish an unfinished basement or transform an existing lower level into a more functional living area, we help bring your plans to life.
What Are the Benefits of Basement Development in Calgary?
Developing an existing basement adds useful space without expanding the home's footprint. A clear plan can create rooms that support daily routines, changing household needs, and future buyers.
More usable living space
Create additional rooms for relaxation, work, hobbies, or guests.
Better home functionality
Organize your basement into dedicated areas for different activities.
Greater flexibility
Adapt the space as your household's needs change over time.
Potential resale appeal
A well-developed basement may make your property more attractive to future buyers.
Additional accommodation
A properly planned basement can provide comfortable living space for family members or eligible occupants.
Results depend on existing conditions, construction quality, and how well the layout uses the available space.
What Does Our Basement Development Service Include?
Basement development turns an unfinished or partly finished lower level into usable living space. The scope may include structural preparation, insulation, utilities, room construction, and coordinated interior finishes. Our Calgary basement development services can include:
Structure
Basement Framing and Insulation
We frame rooms and partitions around the planned layout, then add suitable insulation to support comfort and energy performance.
Enclosure
Drywall and Ceiling Installation
We install drywall and ceilings while coordinating height, lighting, utility access, and the planned finish.
Finish
Basement Flooring Installation
We recommend flooring for each room's use and moisture conditions, including vinyl plank, tile, laminate, or carpet where suitable.
Systems
Electrical and Lighting Installation
We plan outlets, switches, recessed lights, fixtures, and task lighting around the room layout. Electrical work must meet local requirements.
Room
Basement Bathroom Development
We plan bathrooms around drainage, plumbing access, ventilation, waterproofing, and fixture placement to make the available space practical.
Room
Basement Bedroom Development
We plan bedrooms for privacy, lighting, ventilation, ceiling height, and required emergency egress before the room is used for sleeping.
Room
Basement Kitchen and Wet Bar Installation
We coordinate cabinets, counters, sinks, storage, lighting, appliances, and any added plumbing, electrical, ventilation, or permit requirements.
Finish
Basement Painting and Interior Finishing
We coordinate paint, trim, doors, baseboards, and other details to create a consistent finish that suits your home.
How Much Does Basement Development Cost in Calgary?
Calgary basement development costs vary with size, existing conditions, layout, materials, and added rooms. Basic finishing usually costs less than projects with bathrooms, kitchens, multiple bedrooms, or a legal secondary suite.
- Illustrative total range
- $32,000–$130,000+From basic finishing to more complex suite or custom work.
- Planning range per sq. ft.
- $45–$95+Scope and existing conditions can move the final rate outside this range.
- 800 sq. ft. basic example
- $36,000–$52,000A basic-finishing example before added rooms or suite requirements.
What Is the Average Cost of Basement Development in Calgary?
These are approximate Calgary market estimates, not a project quote. Actual pricing may fall outside these ranges because of size, construction requirements, and finish level.
Scroll horizontally to compare both columns
| Basement development type | Estimated cost |
|---|---|
| Basic basement finishing | $32,000–$55,000 |
| Basement with a bedroom and bathroom | $42,000–$70,000 |
| Basement with a wet bar or kitchenette | $60,000–$90,000 |
| Legal basement secondary suite | $60,000–$130,000+ |
| Premium custom basement development | $90,000–$130,000+ |
How Much Does Basement Development Cost Per Square Foot?
A preliminary budget can also use floor area. Standard Calgary basement development may range from about $45 to $95 per square foot, while complex work can cost more.
Per-square-foot figures are planning estimates, not guaranteed prices. The final scope can materially change the cost.
Scroll horizontally to compare both columns
| Basement development level | Estimated cost per square foot |
|---|---|
| Basic finishing | $45–$65 |
| Development with a bathroom | $55–$75 |
| Legal secondary suite | $70–$95+ |
At $45–$65 per square foot, an 800-square-foot basic finish is approximately $36,000–$52,000. Bathrooms, kitchens, additional rooms, and suite requirements can increase the total.
What Factors Affect Basement Development Costs?
These nine factors commonly shape a Calgary basement estimate and should be considered before work begins.
Basement size
Larger basements generally require more framing, insulation, drywall, flooring, and labour.
Existing condition
Moisture problems, foundation concerns, damaged materials, or outdated systems may require additional work before finishing begins.
Room layout
Adding bedrooms, partitions, storage areas, or separate living spaces increases construction requirements.
Material selection
Flooring, cabinetry, countertops, lighting, and bathroom fixtures can affect the overall budget.
Plumbing and electrical work
New bathrooms, kitchens, drainage connections, outlets, and wiring can add significant costs.
Heating and ventilation
Changes to existing systems may be necessary to support the intended use of the basement.
Permits and inspections
Applicable approvals, drawings, and inspections should be included in your budget.
Secondary suite requirements
Fire separation, emergency egress, independent living facilities, and other code requirements can increase the cost of a legal suite.
Unexpected repairs
Hidden moisture damage or other issues discovered during construction may require additional spending.
Do You Need Permits for Basement Development in Calgary?
Permit requirements depend on the type of basement development, the proposed changes, and the intended use of the space.
Projects involving changes to room layouts, electrical systems, plumbing, structural components, or the creation of a secondary suite may require permits or other approvals. Requirements can differ between a basic basement finish and a project intended to create a separate dwelling.
Before construction, homeowners should confirm the applicable requirements with the City of Calgary. Depending on the project, approvals may involve building permits, development permits, electrical permits, plumbing permits, or inspections.
If you plan to develop a legal basement suite, additional considerations may include:
- Fire separation between the suite and the main dwelling.
- Appropriate exits and emergency egress.
- Smoke and carbon monoxide alarm requirements.
- Ceiling heights, ventilation, and room dimensions.
- Plumbing, electrical, and heating requirements.
- Land-use rules and secondary suite approval.
- Required inspections and final approvals.
An existing basement does not automatically qualify as a legal secondary suite. Planning for compliance early can help reduce delays and avoid costly changes later.
How Can You Plan Your Basement Development Budget?
Set priorities before choosing finishes. A clear budget keeps essential rooms and systems in focus while reducing late design changes. Use these six planning steps:
Set your budget
Decide how much you can comfortably invest in your basement development.
Prioritize essential features
Determine whether bedrooms, a bathroom, a family room, or a secondary suite is your main objective.
Choose suitable materials
Compare flooring, fixtures, cabinetry, and other finishes based on durability, appearance, and cost.
Allow for unexpected expenses
Keep a contingency allowance for unforeseen repairs or changes to the original scope.
Confirm permit requirements
Identify the approvals and inspections that apply before construction begins.
Compare detailed estimates
Review the included work, materials, exclusions, and payment terms rather than comparing total prices alone.
What Is Our Basement Development Process?
Our six-stage process connects your goals, layout, budget, approvals, construction, and final review so the project stays organized from the first conversation onward.
Initial Consultation and Assessment
We discuss your goals, budget, intended rooms, and current basement conditions to identify opportunities, constraints, and preparation needs.
Layout Planning and Design
We plan room placement, circulation, lighting, privacy, and access while considering applicable building and permit requirements.
Budget and Project Scope
We define the work, materials, systems, allowances, and exclusions so you can understand how each choice affects the budget.
Preparation and Construction
Once approvals are in place, construction may include framing, insulation, plumbing, electrical work, drywall, ceilings, and flooring.
Interior Finishing
We complete painting, flooring, trim, doors, cabinetry, fixtures, and lighting around the approved materials and intended use.
Final Review
We compare completed work with the agreed scope, identify remaining items, and confirm applicable inspections and approvals.
Why Does a Well-Planned Basement Layout Matter?
A successful basement starts with a practical layout. Room relationships, circulation, storage, and access shape everyday comfort long before flooring, colours, or decorative finishes are selected.
How Does a Well-Planned Basement Layout Improve Functionality?
We arrange each area around its intended use so family rooms, bedrooms, offices, bathrooms, and storage remain easy to reach and comfortable to use.
Better space utilization
We plan room dimensions and wall placement to make the most of your available floor space.
Improved movement
We consider walkways, door positions, and room entrances to maintain convenient access throughout the basement.
Practical room placement
We consider the relationship between bedrooms, bathrooms, living areas, and existing utilities.
Smarter storage
We identify opportunities to include storage without unnecessarily reducing usable living space.
Why Do We Prioritize Layout Before Finishes?
Structural and functional decisions last longer than decorative selections. Finalizing the layout first reduces avoidable revisions and helps direct the finish budget where it matters.
We Plan Around Your Actual Needs
An open family area and a multi-bedroom basement need different circulation, privacy, storage, and access plans.
We Consider Existing Basement Limitations
Support columns, ceiling height, ductwork, plumbing, and mechanical equipment influence what can be built efficiently.
We Help You Make Informed Budget Decisions
Early room planning clarifies the construction scope and helps direct the budget toward essential features.
How Do We Balance Practical Design With Attractive Finishes?
Choose finishes after the layout and building systems are settled so every selection supports the intended room.
Room-ready selections
Select flooring, colours, cabinetry, and fixtures around each room's planned use.
Materials for the conditions
Use durable surfaces in busy areas and suitable materials and ventilation where moisture is more likely.
Layered light and finish
Coordinate lighting and finishes to make the basement feel brighter and connected to the rest of your home.
What Should You Look for in a Basement Development Contractor in Calgary?
Choose a contractor who understands below-grade construction, your proposed scope, and the Calgary requirements that may apply. Review these points before proceeding:
Relevant experience
Ask about previous basement development projects similar to yours.
Clear estimates
Request a written breakdown of the proposed work, materials, and exclusions.
Permit requirements
Confirm which permits and inspections may apply to your project.
Project communication
Establish how updates, questions, and changes will be handled.
Construction schedule
Discuss the expected timeline and factors that could cause delays.
Written agreement
Ensure that the scope, payment terms, responsibilities, and change procedures are documented.
Work quality
Review examples of completed projects and ask about workmanship standards.
A documented scope and clear communication make estimates easier to compare and project expectations easier to manage.
Why Choose Calgary Basement Renovation for Basement Development?
Planning around your goals
We begin with how your household wants to use the basement, then shape the layout and work around those priorities.
Clear project expectations
We connect room choices, materials, systems, and finishes to a defined scope before construction moves forward.
Calgary-aware decisions
We consider budget and applicable permit requirements early so you can make informed choices throughout the project.
How Can You Maintain Your Developed Basement?
Regular checks protect basement finishes, indoor comfort, and access to essential building systems.
Inspect for moisture
Check for water stains, condensation, musty odours, and visible cracks. Address any signs of moisture promptly.
Maintain drainage systems
Keep floor drains clear and ensure that exterior drainage systems function properly to reduce the risk of water entering your basement.
Fix plumbing leaks
Repair leaking pipes, faucets, and fixtures as soon as possible to prevent damage to walls, floors, and cabinets.
Clean flooring regularly
Follow the manufacturer's cleaning instructions to maintain your basement flooring and prevent unnecessary wear.
Maintain bathroom ventilation
Use exhaust fans and ensure proper airflow to control humidity and reduce moisture buildup.
Check bathroom seals
Inspect caulking around sinks, showers, and tubs, and replace damaged seals when necessary.
Service heating and ventilation equipment
Follow the manufacturer's maintenance recommendations to help maintain indoor comfort and proper airflow.
Keep utility areas accessible
Avoid blocking electrical panels, shut-off valves, floor drains, and other essential service points.
Monitor walls and ceilings
Look for peeling paint, cracks, or other changes that may indicate moisture or structural concerns.
Addressing small changes early can prevent damage and help the finished space perform well over time.
Frequently Asked Questions
How long does basement development take in Calgary?
Timing depends on basement size, design complexity, materials, permits, and inspections. A straightforward finish may take several weeks, while projects with multiple rooms, bathrooms, or a secondary suite usually take longer.
Can I develop my basement without finishing the entire space?
Yes. You can finish selected areas now and leave others for a later phase. The current work still needs to meet applicable building and permit requirements.
Can I add a bedroom to my basement?
Yes, when the space can meet requirements for emergency egress, ceiling height, ventilation, and other building conditions. Assess the existing layout and window openings before construction.
Can basement development increase my home's value?
A well-planned basement can improve functionality and market appeal. Resale impact depends on work quality, the space created, local market conditions, and buyer preferences, so a financial return is not guaranteed.
Can I turn my unfinished basement into a legal rental suite?
Potentially. The basement must suit a secondary suite and meet City of Calgary requirements, which may involve permits, fire separation, exits, ventilation, plumbing, electrical work, and land-use approval.
What flooring is best for a basement in Calgary?
Vinyl plank and tile are common below-grade options when conditions are suitable. Carpet may work in dry areas, while laminate needs careful moisture planning. The best choice depends on the slab, moisture, intended use, and installation requirements.
Can I develop a basement if it has moisture problems?
Investigate and correct moisture before installing finished walls or flooring. Causes may include drainage, water penetration, plumbing leaks, or condensation. Covering an unresolved issue can lead to damage, mould, and costly repairs.
Is basement development different from basement renovation?
Development usually converts an unfinished or partly finished basement into living space. Renovation updates an existing finished area. Both can involve layouts, finishes, plumbing, and electrical systems.
How do I get started with basement development in Calgary?
Decide how the space should work, which features are essential, and what you plan to spend. We can assess the basement, discuss layouts, and identify the required work.
Basement Development Service Areas
We plan basement development and legal suite projects throughout Calgary and select nearby municipalities. Share your address to confirm project availability.
Start Your Basement Development Project in Calgary
Make better use of the space you already have with a basement designed around your household's needs. Whether you want a welcoming family room, additional bedrooms, a modern bathroom, or a potential secondary suite, Calgary Basement Renovation can help you plan the next steps. Contact Calgary Basement Renovation to discuss your basement development project and request an estimate.
- Calgary basement projects
- Scope and budget discussion
- Practical next steps