Kitchen planning guide
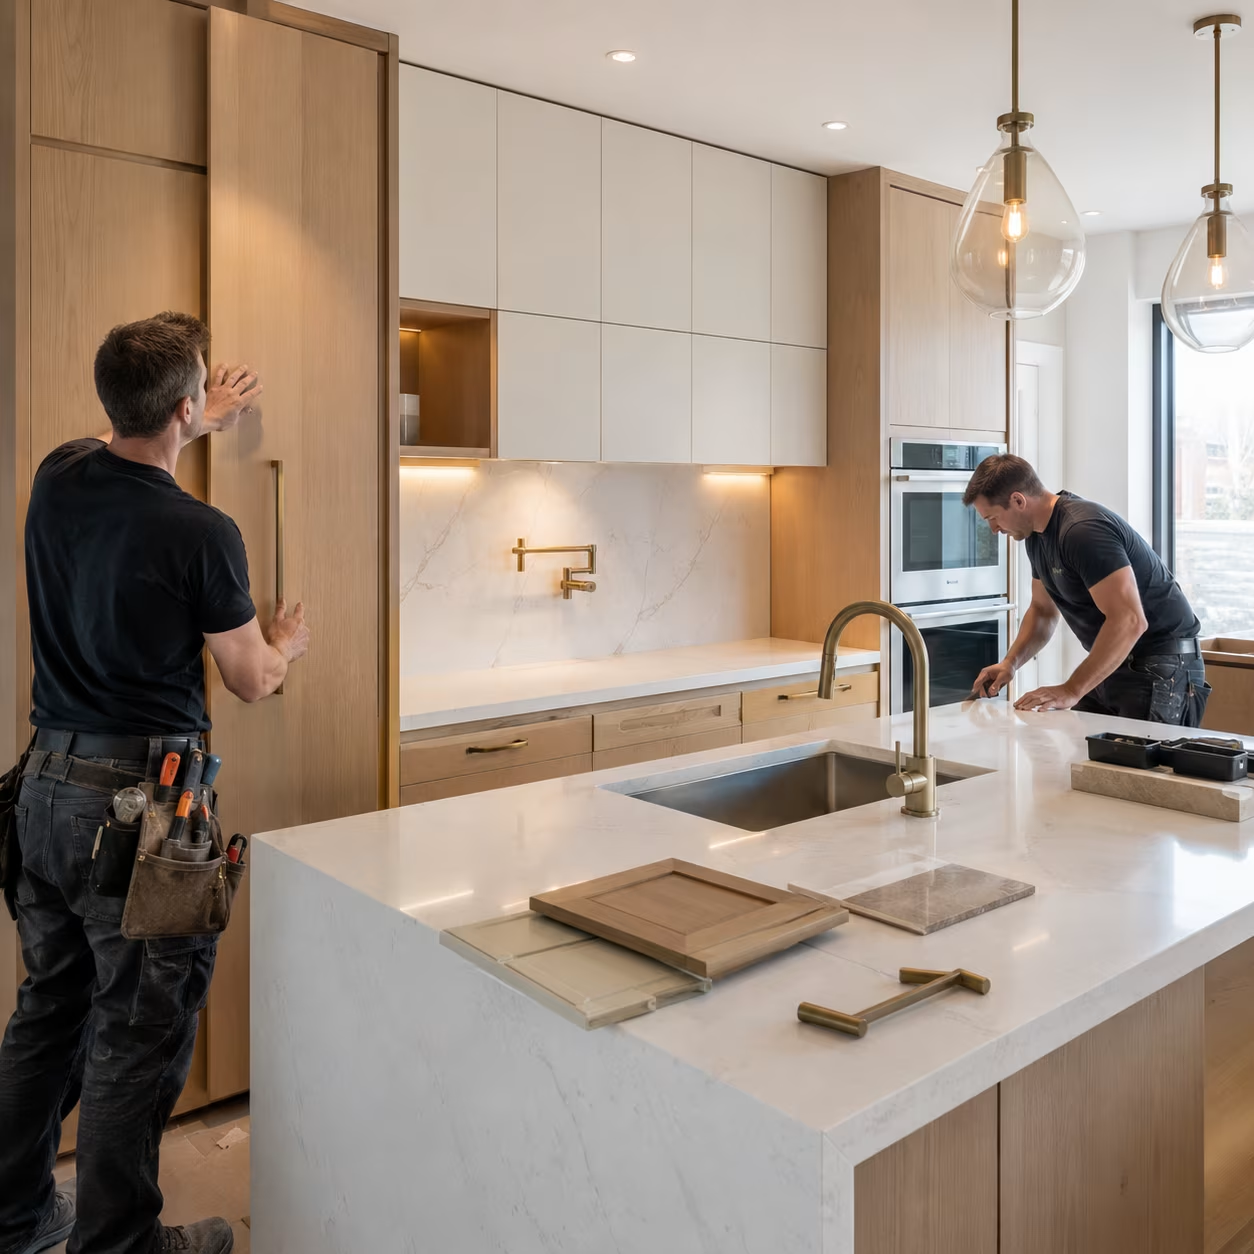
How to Choose the Right Kitchen Counter Height
Compare standard and accessible kitchen counter heights, then plan work surfaces, appliances, seating, and clearances for your Calgary kitchen.

Expert guides, permit checklists, and behind-the-scenes notes from real Calgary renovation projects — pricing, design, planning, and what to expect.
Phone consultation. Fixed-price scope. Licensed Calgary crews.
Renovation knowledge base
Browse practical explanations of layouts, permits, secondary suites, zoning, incentives, and tax-credit questions.
Compare standard and accessible kitchen counter heights, then plan work surfaces, appliances, seating, and clearances for your Calgary kitchen.
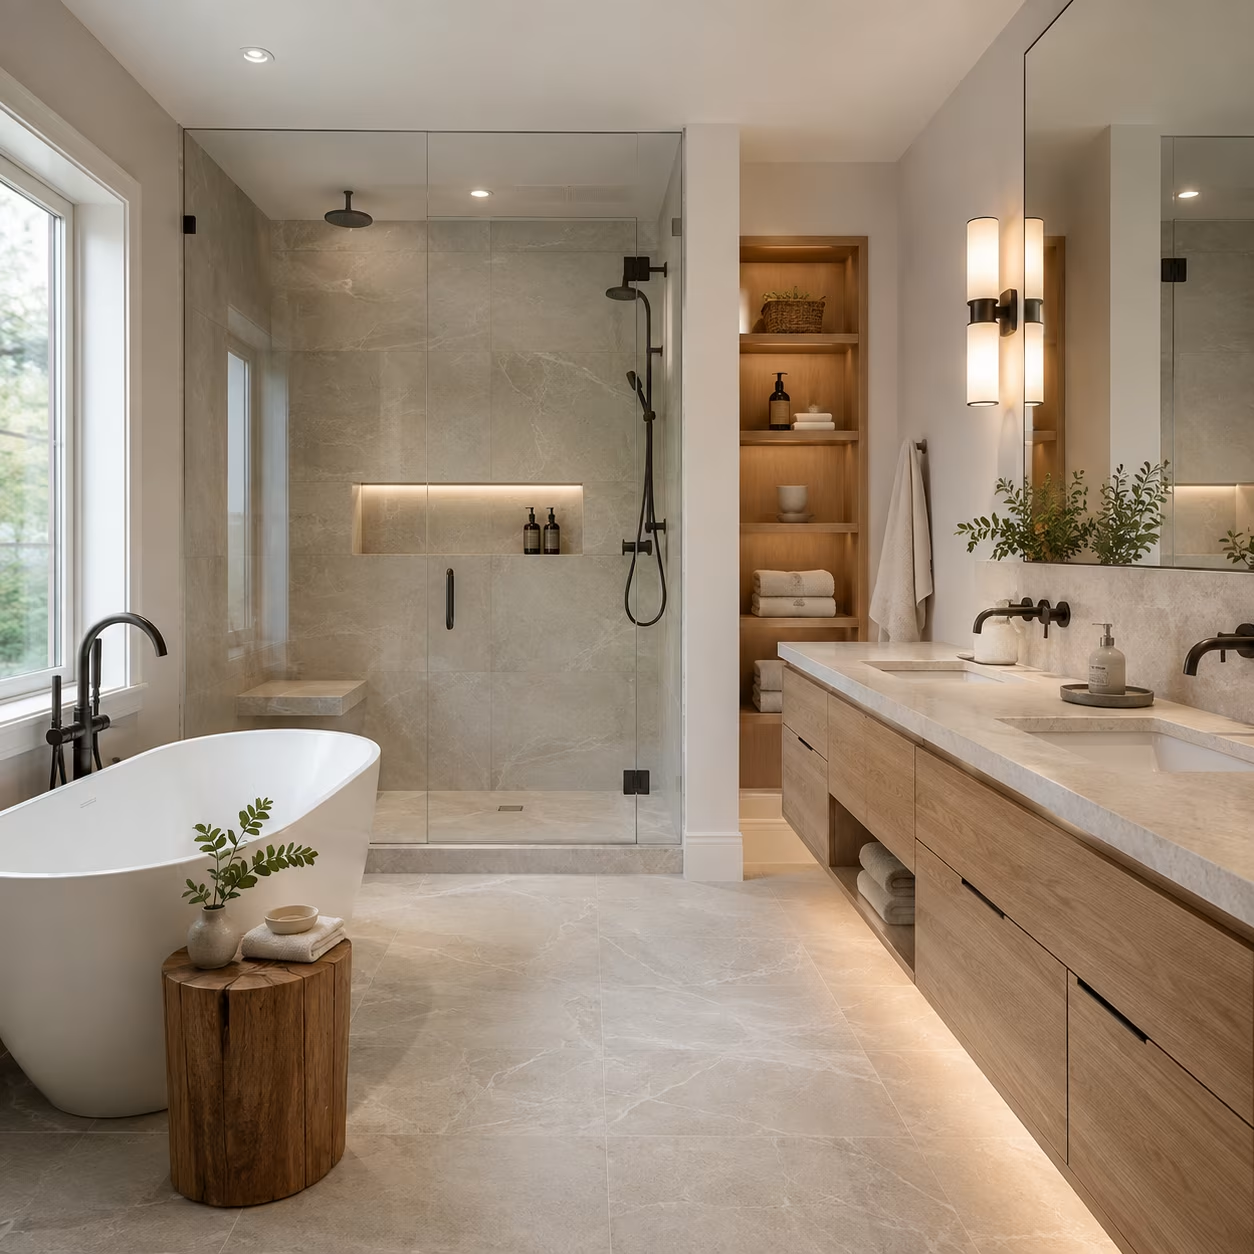
Learn how washroom, bathroom, powder room, and ensuite differ in Canada, and why fixture lists and measured plans matter during renovation.
Compare waterfall countertop slab layout, seams, edge protection, cabinet access, installation details, and long-term use for your kitchen.
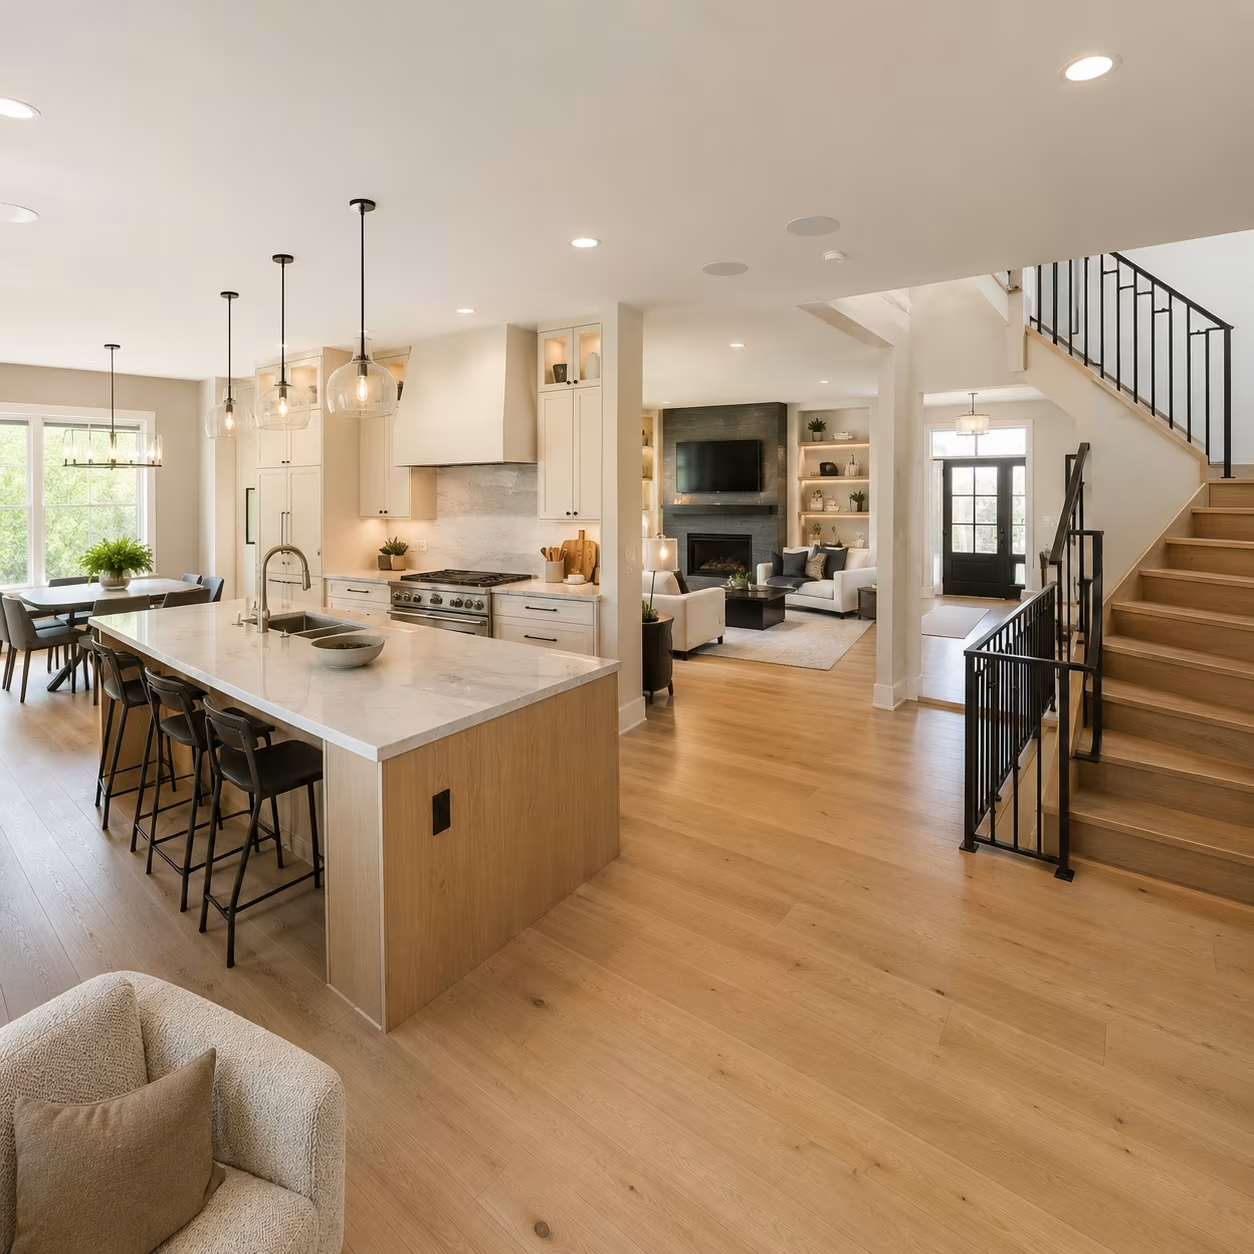
Learn why average kitchen size is a weak design target and how to measure work zones, circulation, storage, appliance clearances, and priorities.
Compare half and full bathrooms by fixtures, daily use, plumbing, ventilation, waterproofing, accessibility, and scope before changing your layout.
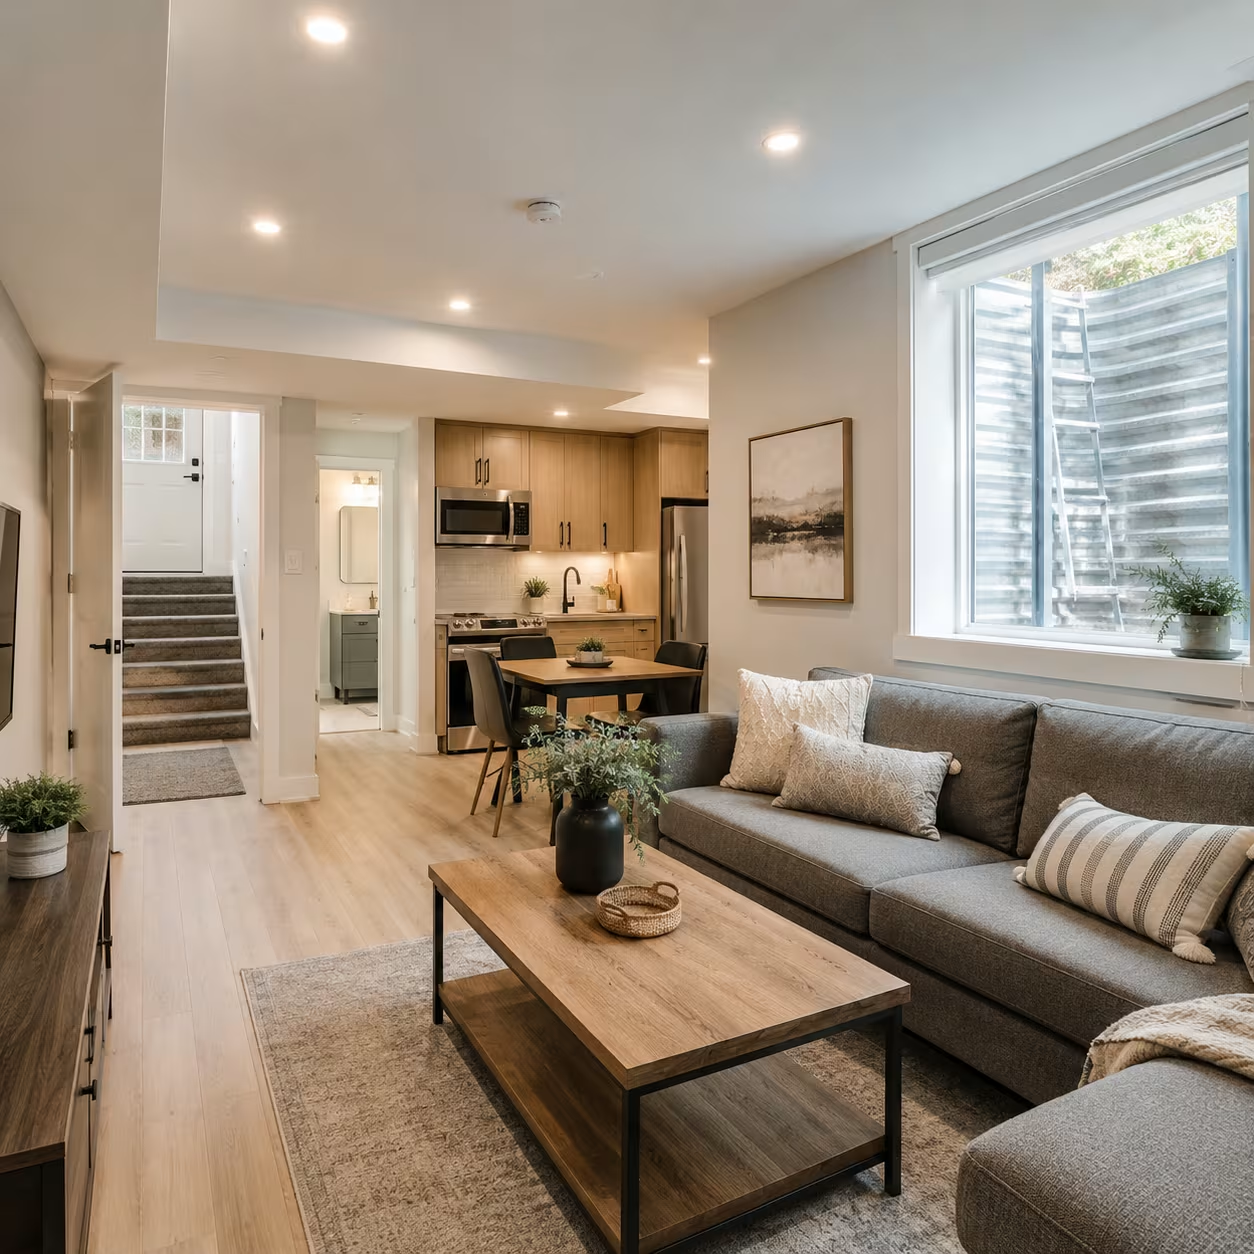
Plan Calgary basement bedroom windows around current egress, opening, window-well, structural, setback, permit, and inspection requirements.
Review Calgary’s Secondary Suite Incentive Program status, eligible work, application steps, documents, and funding limits before relying on support.
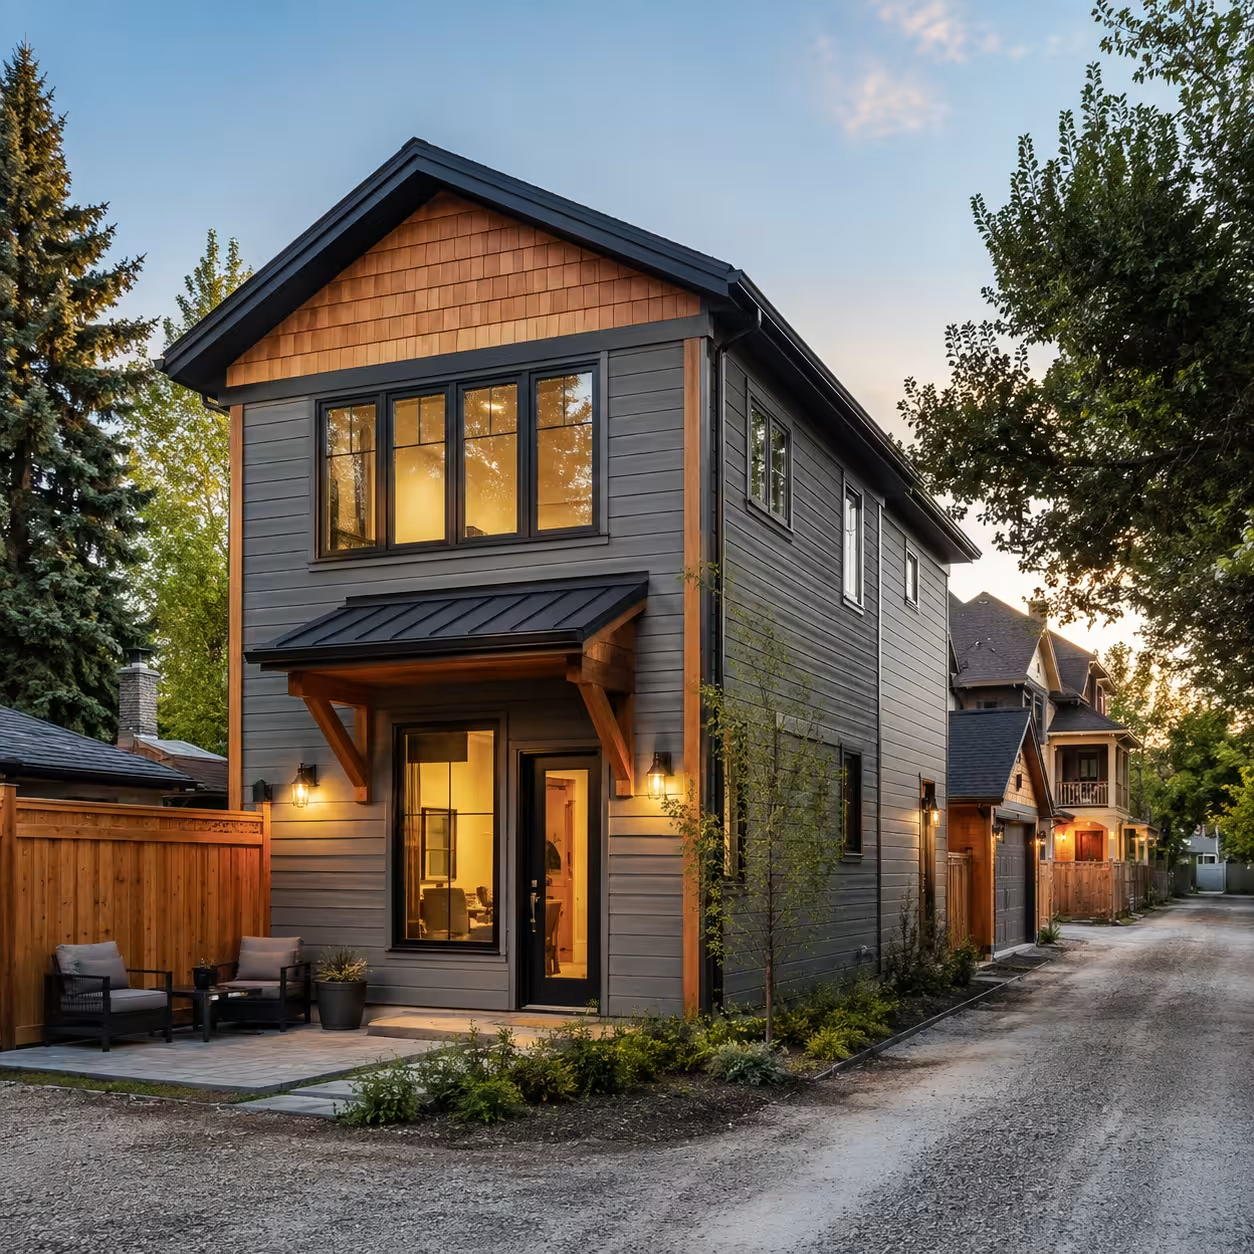
Understand Calgary’s 2026 rezoning repeal, updated R-CG rules, effective dates, property district checks, and what zoning alone does not approve.
Plan a Calgary secondary suite through address checks, development and building reviews, trade permits, drawings, construction, inspections, and registry.

Learn how structural changes, openings, plumbing, electrical, gas, drawings, revisions, and inspections shape Calgary renovation permits.
Prepare a Calgary basement permit with an accurate layout, room uses, egress, alarms, heating, electrical, plumbing, drawings, and inspections.
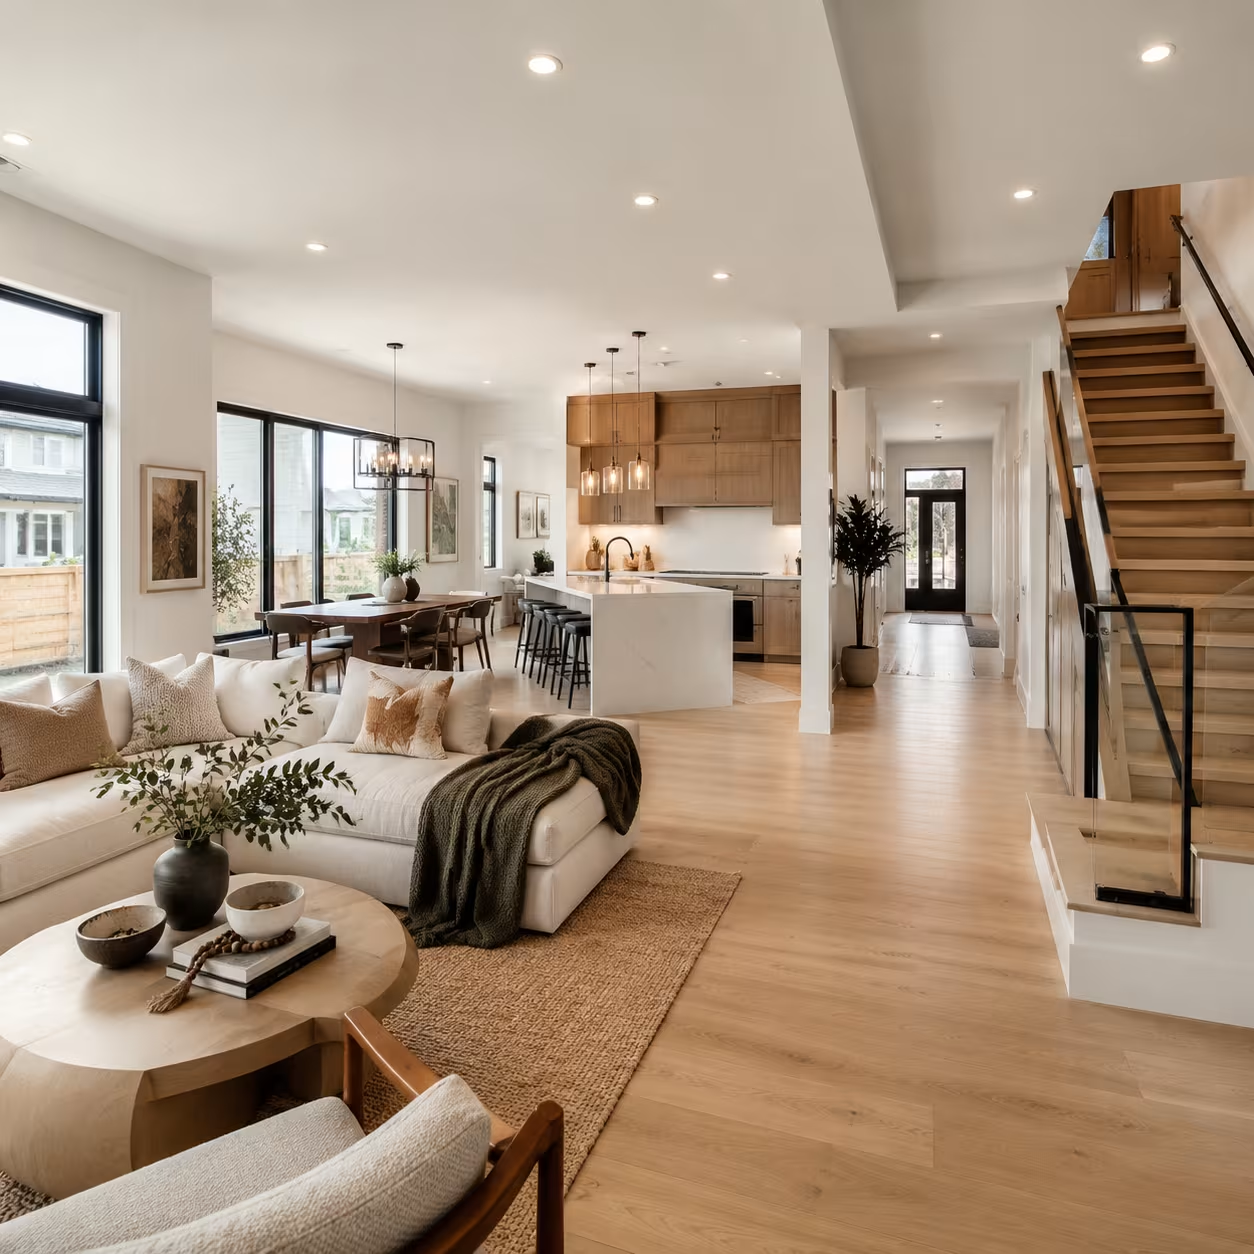
Review Canadian renovation tax credits, eligibility and expense rules, documents, shared claims, program dates, and why most renovations do not qualify.

A Calgary tenant improvement checklist for lease requirements, landlord approvals, drawings, permits, inspections, opening dates, and finish planning.

A breakdown of mid-range, premium, and luxury kitchen remodel pricing in Calgary, with current labour and material costs.
Everything you need to know about permits, egress, and inspections for a secondary suite.
A Calgary renovation quote includes 3 planning records: scope notes, timeline targets, and fixed-price guidance from a project manager.
