Drywall, suspended panels and exposed joists can all suit a basement, but the right ceiling depends on available height, overhead services and the room’s approved use. Start with those constraints before selecting a decorative finish.
Before choosing a ceiling finish, account for joist height, mechanical access, lighting locations, and the clearance needed along everyday walking routes. Calgary basement renovation can help plan basement ceiling work alongside service access, lighting, and the finished headroom available throughout your Calgary home during construction.
The ceiling is often the most complicated visible surface in a basement. Ducts, beams, plumbing, wiring and lighting compete for the same space. A design that looks simple in a photograph may depend on service routes or ceiling heights that your house does not have.
These 15 ideas separate the visual choice from the construction decision. A painted joist ceiling can feel open, a suspended system can preserve service access, and drywall can create a continuous finished plane. None of those descriptions establishes that the assembly is suitable for every basement or secondary suite.
Use the options to prepare a reflected ceiling plan: a drawing that locates ceiling changes, lights, vents and access panels above the floor layout. Product and public guidance were checked on October 7, 2026. Confirm project requirements and selected product instructions before fixing the construction scope.
What should you measure before choosing a basement ceiling?
Measure the underside of the structure, the lowest services and the proposed finished floor before choosing a ceiling system. One room-height measurement taken beside a wall will miss the beam or duct that controls the route through the room. Mark the low points where people stand, walk or use exercise equipment.
Draw the main furniture on the same plan. A low bulkhead above a passage creates a different problem from one above a built-in cabinet. Do not relocate a structural beam or cut framing to improve an appearance without an appropriate design review. Ask whether changing the room arrangement could solve the conflict first.
Also record which valves, dampers, cleanouts and electrical components require access. The designer and trades should identify the access requirements rather than assuming that every service can be concealed permanently. Photograph the existing ceiling from consistent positions; those images help the team coordinate decisions before decorative selections distract from the practical constraints.
Which 15 basement ceiling ideas deserve a place on your shortlist?
Shortlist ideas according to what the room needs: a continuous surface, removable access, visible structure or a defined feature. The following options are design directions, not interchangeable code assemblies. Ask the designer to show the supporting construction and any required protective layers behind the appearance you select.
1. Could a flat painted drywall ceiling give the room a clean finish?
A flat drywall ceiling creates a quiet backdrop for living rooms, bedrooms and multipurpose spaces. It works especially well when beams and services can be coordinated into a few deliberate edges. Specify access panels before finishing, then align lights with the room layout instead of distributing them mechanically across the ceiling. Check the finished surface under the intended lighting: light that skims across the plane can emphasize uneven joints. A simple ceiling can look refined, but its success depends on careful service coordination and finishing rather than decorative materials.
2. Would an acoustic drywall assembly help separate activities?
An acoustic drywall assembly can suit a basement office, music area or bedroom where sound transfer matters. The design may involve insulation, isolation components and specified board layers; the result depends on the whole assembly and its connections. Identify the noise problem first: voices, footsteps and low-frequency music do not behave identically. Ask for the proposed assembly detail and its relevant performance evidence. Decorative acoustic panels inside the room may reduce echo, but they do not automatically provide the same separation from the floor above.
3. Is a simple suspended tile ceiling useful for regular access?
A simple suspended tile ceiling suits rooms where services above need ongoing access and sufficient height is available. Removable panels make maintenance locations easier to reach without opening a finished drywall surface. Plan the grid around room boundaries so narrow border strips do not dominate the appearance. Lights, grilles and tiles should be coordinated as one layout. Check the selected system’s actual installation clearances, including room to lift panels, rather than assuming that all suspended ceilings can fit equally close to the joists.
4. Can decorative suspended panels make the grid intentional?
Decorative suspended panels can make an accessible ceiling feel more deliberate through panel texture, edge profile and a coordinated grid colour. This approach suits a recreation room where plain institutional-looking tiles would feel out of place. Examine a full panel beside the proposed lighting before ordering; a small sample can hide the visual effect of repeated joints. Confirm that the decorative panel and grid belong to a compatible system. Keep spare panels from the same finish batch if future replacement would otherwise leave a visible mismatch.
5. Would direct-mounted ceiling planks preserve useful height?
Direct-mounted ceiling planks can cover a suitable surface without the deeper cavity associated with some suspended layouts. They suit an owner who wants linear texture while keeping the ceiling visually close to the structure. Armstrong distinguishes surface-mounted products from suspended systems and provides product-specific installation methods. That distinction matters because direct mounting generally does not create the same convenient access as removable grid panels. Coordinate necessary access hatches and the direction of the plank pattern before installation, including how the pattern ends at bulkheads and doors.
6. Could natural wood boards add warmth to a gathering room?
Natural wood boards can give a family room or reading area a warm material contrast against painted walls. Use them deliberately rather than allowing every surface to compete for attention. Review wood movement, interior conditions, finish maintenance and the specified attachment with the supplier. A ceiling made from decorative boards should not be assumed to replace a required protective assembly. For a modest budget, concentrating the wood over one seating zone may deliver the desired character while reducing cuts, transitions and the quantity of specialty material.
7. Would wood-look planks provide a more uniform appearance?
Wood-look planks can create a consistent linear pattern when the owner prefers predictable colour and grain. Compare the actual product composition, cleaning instructions and humidity limits rather than choosing by appearance alone. A printed or manufactured surface behaves differently from solid wood, and damaged edges may be repaired differently. Lay several samples together to see how often the pattern repeats. This option suits a basement lounge where a controlled finish is useful, provided the installation method and required access remain compatible with the rest of the ceiling.
8. Could pressed-metal panels create a small feature ceiling?
Pressed-metal panels can define a games corner, bar area or compact seating zone through reflected light and a repeating pattern. A smaller application often makes the detail easier to coordinate with an otherwise simple basement. Review glare from screens and light fittings before choosing a shiny finish. Specify edge trims and transitions so the panels look complete from the stairs. Product-specific attachment, backing and finish requirements still apply. The visual resemblance to a historic ceiling does not establish acoustic performance or any required fire-resistance rating.
9. Would a moisture-resistant panel system suit a utility zone?
A moisture-resistant panel system may be useful in a laundry or other suitable utility zone when the product is approved for its actual temperature and humidity conditions. It should be selected after the source of excess moisture is addressed. Moisture resistance describes a product property; it does not repair a plumbing leak or make a poorly ventilated room acceptable. Compare cleaning, dimensional stability, access and the complete supporting system. Keep different performance claims separate, especially water resistance, reaction to fire and the ability to form a required separation.
10. Could black-painted exposed joists suit a media room?
Black-painted exposed joists can reduce visual contrast among overhead elements and support a darker media-room palette. The services remain visible at close range, so the result depends on an orderly ceiling and controlled lighting. Review the suitability of coatings for each surface and protect equipment and components that must not be painted. Do not treat sprayed paint as a smoke or fire separation. This idea belongs only where an exposed ceiling is acceptable for the intended use, and where maintenance access and future work remain practical.
11. Would white-painted exposed joists make a hobby room brighter?
White-painted exposed joists can make the overhead structure more visible while distributing light across a workshop or hobby area. The appearance is usually lighter than a dark exposed ceiling, but it also reveals pipes, wires and irregular details more clearly. Decide whether that visual honesty suits the room before paying for extensive preparation. Coordinate task lights at the workbench and avoid relying solely on the ceiling colour. As with any exposed design, confirm that leaving the structure uncovered is compatible with the room’s required construction.
12. Can a planned soffit turn a duct route into a room boundary?
A planned soffit can enclose a duct or beam and align that lowered strip with storage, a corridor or the edge of a seating area. The goal is to give an unavoidable projection a clear relationship to the floor plan. Avoid adding unnecessary lowered areas simply to make every ceiling height equal. Ask the trades to review the enclosure before it is fixed, including service access and clearances. A measured soffit drawing makes its width, depth and junctions easier to evaluate than a vague promise to box everything in.
13. Could a shallow tray ceiling define a central seating area?
A shallow tray ceiling can frame a seating area by keeping the centre visually higher than a surrounding border. It works best when the geometry matches the room and existing service routes. Check the view from the stair entrance and from seated positions, where an awkward edge can feel more prominent than on a plan. Coordinate any concealed lighting with access and replacement requirements. In a low basement, a restrained border may be more successful than a deep tray that spends scarce height on a decorative feature.
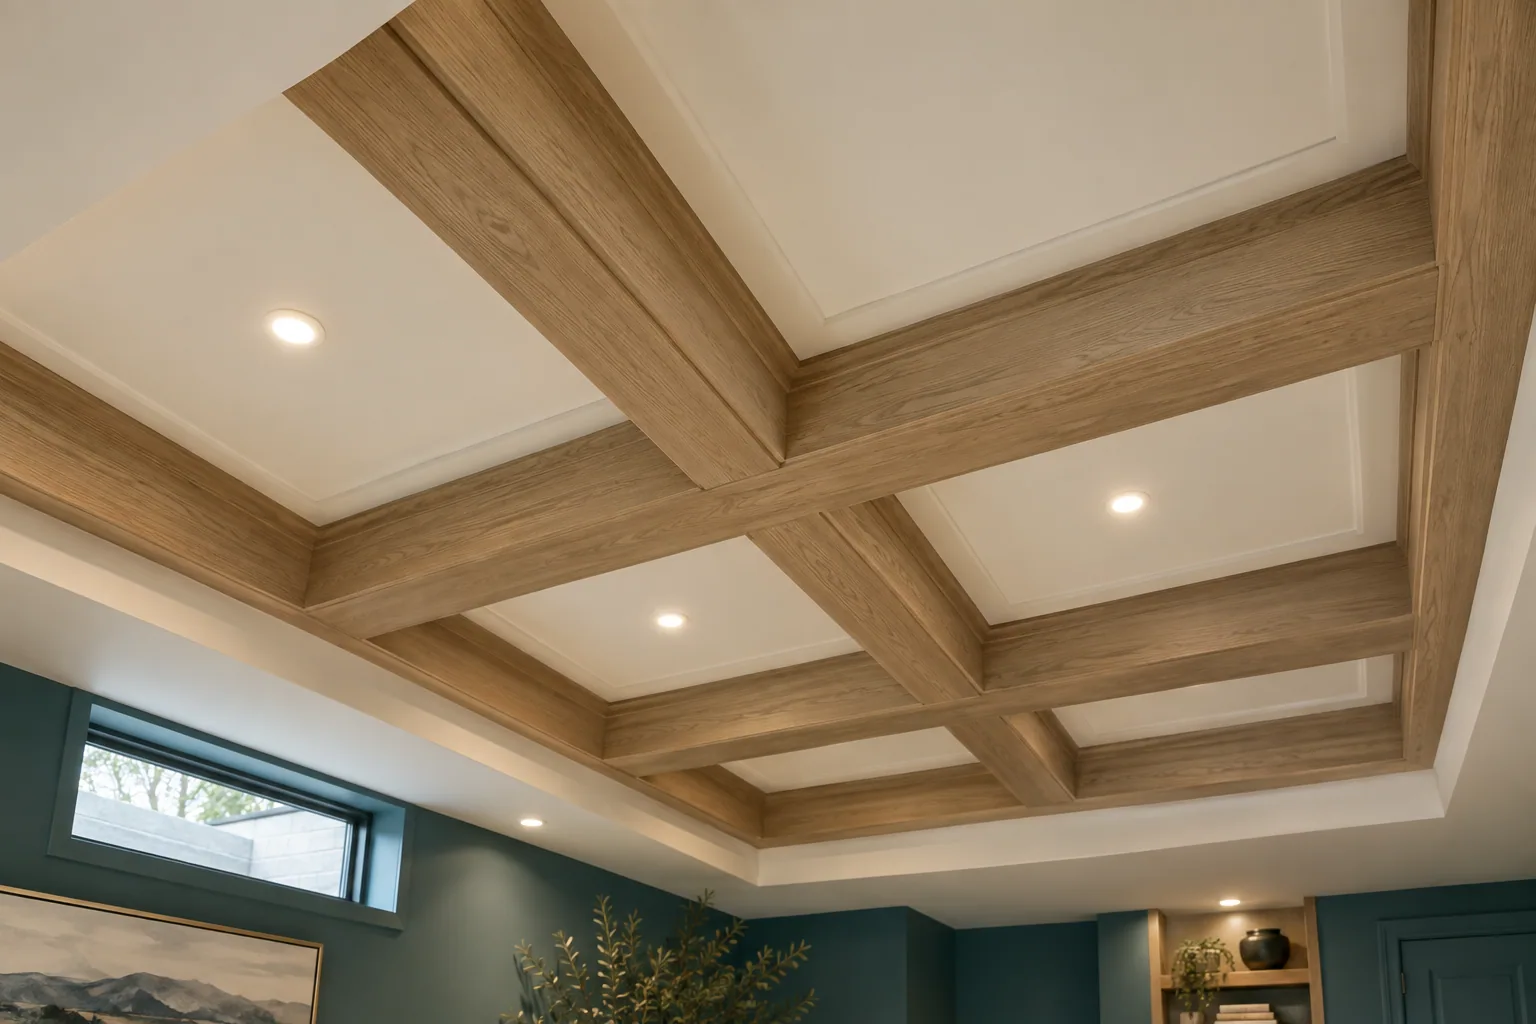
14. Would a shallow coffered pattern suit a generous room?
A shallow coffered pattern can bring order to a larger games or family room through a repeated grid of framed recesses. It needs enough visual and physical space to avoid feeling crowded. Draw the pattern at scale around lighting, vents and any existing beams before selecting trim profiles. Decorative coffers add surfaces to finish and clean, so compare their complete installed cost with simpler alternatives. Use shallow proportions where appropriate, and have the supporting assembly reviewed instead of assuming that decorative members can carry unrelated ceiling loads.
15. Could a hybrid ceiling give each basement zone what it needs?
A hybrid ceiling combines different approaches by room or function: for example, drywall over a lounge and an accessible system along a service corridor. It can make more sense than forcing one material into every area. Keep transitions aligned with walls, doors or clear changes in use so the result feels planned. Document which protective layers continue behind the decorative changes. A hybrid scheme succeeds when its differences solve practical problems; too many finishes within one open room can create visual clutter and complicate maintenance.
According to Armstrong Ceilings, Surface-mounted and suspended ceiling systems; checked October 7, 2026.
According to CGC, CGC system design and acoustic ratings; checked October 7, 2026.
Planning a basement renovation?
Discuss your budget, layout, and timeline with our Calgary team.
Call (587) 407-2620How do drywall, drop and exposed ceilings compare?
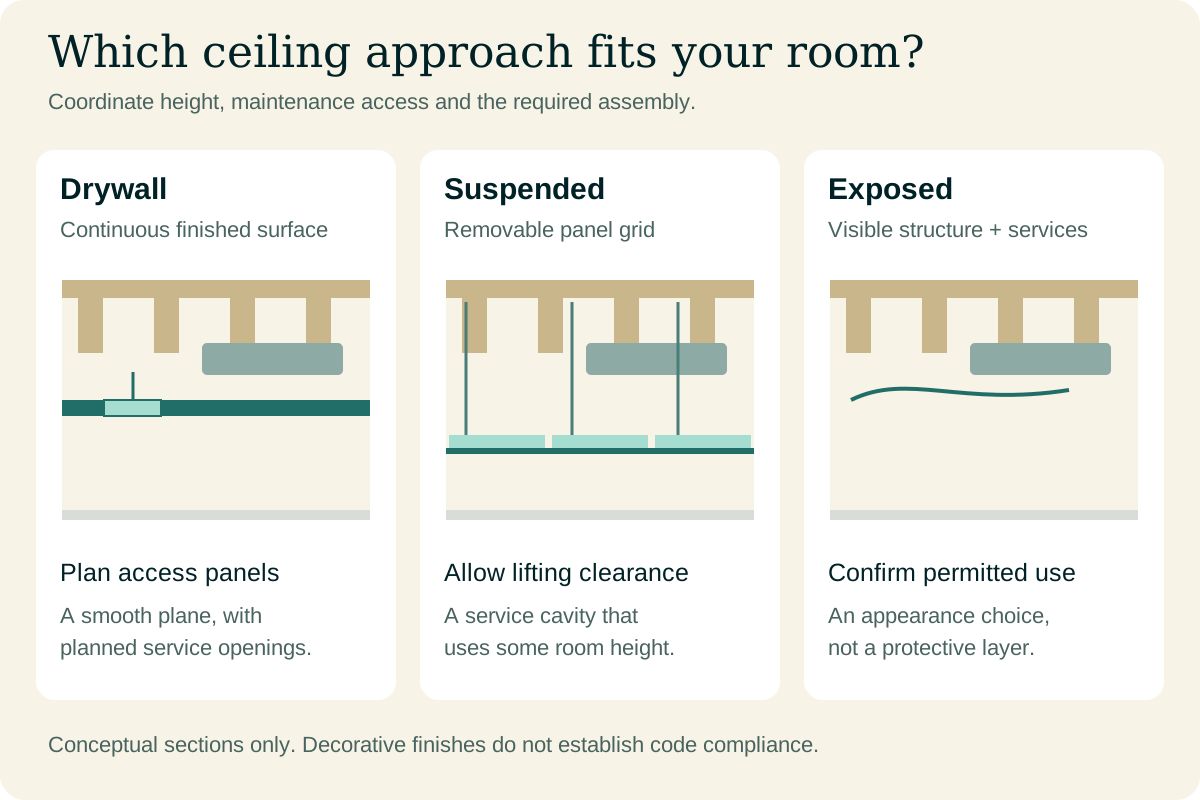
Drywall favours a continuous appearance, suspended panels favour planned access, and exposed joists favour keeping the structure visible where permitted. Their relative cost depends on what must happen before finishing. A tangled exposed ceiling can require substantial preparation; a straightforward drywall room may be simpler than several decorative grid transitions.
Use this comparison to ask better pricing questions, not to assume a universal cheapest system. Obtain a quote for the same lighting layout, access needs and required assembly in each option. If one quote excludes electrical alterations or protective layers, it is not pricing the same completed room.
| Ceiling family | Typical advantage | Main constraint | Ask the contractor |
|---|---|---|---|
| Drywall | Continuous finished surface | Later access must be planned | Which access panels and assembly layers are included? |
| Suspended panels | Removable service access | Grid and panel clearances use height | Can panels be lifted at the lowest obstruction? |
| Exposed structure | Keeps structure visible | May not suit required separation or room use | What approvals, preparation and coating limits apply? |
What is the least expensive way to finish a basement ceiling?
The least expensive suitable option is the one that satisfies the project requirements with the fewest necessary alterations. In a straightforward room, simple finishes and a restrained lighting plan can control cost more reliably than chasing the lowest panel price. Existing conditions determine whether painting, drywall or a grid is actually economical.
Ask for separate prices for service relocation, framing, the ceiling system, finishing, lighting and access details. Decorative trim, multiple ceiling levels and complicated room borders add work even when the base material is inexpensive. A good budget comparison makes those choices visible.
For a concrete example, compare one flat ceiling with two large service soffits against a design containing several small boxes and recessed features. The second design has more corners and finish transitions to coordinate. Request both layouts before accepting the more complicated one. There is no need to sacrifice a coherent appearance to control cost; simplifying the geometry can do both.
Can an exposed or decorative ceiling be used in a legal basement suite?
An exposed or decorative ceiling is not a substitute for the separation required by the suite design. Calgary’s secondary suite guidance addresses a continuous smoke-tight separation between the suite, the main residence and relevant shared or mechanical spaces. Review the applicable details before choosing the visible finish.
A decorative layer may be possible below an appropriate underlying assembly, but the designer must coordinate penetrations, access and connections. A tile advertised with a favourable fire property does not automatically make the whole floor-ceiling construction acceptable. Similarly, adding insulation alone does not establish the assembly’s sound or fire performance.
CGC explains that acoustic ratings describe different characteristics: STC concerns sound transmission, IIC concerns impact transmission, and NRC concerns absorption. Ask which problem the proposed ceiling addresses and which tested assembly supports the claim. The accepted design, actual components and installation details should agree; an attractive product brochure cannot replace that coordination.
According to City of Calgary, Calgary secondary suite construction requirements; checked October 7, 2026.
According to CGC, CGC system design and acoustic ratings; checked October 7, 2026.
What should happen before the ceiling is closed?
Complete the coordinated work and required inspections before concealing areas that need to remain visible for review. Calgary’s basement guidance includes framing and associated rough-in components in its inspection sequence. Confirm the booking and readiness requirements for your particular permits with the responsible contractor. For the approval sequence, Calgary basement permits and the application process outlines drawing requirements, building and trade approvals, inspection stages, and closeout records owners should coordinate before construction begins on site.
Before covering older materials, resolve any concern about asbestos through appropriate professional assessment. Health Canada identifies some floor and ceiling materials among potential sources. Do not scrape, drill or remove a suspect finish simply to see what is underneath.
Use the final walkthrough to check the reflected ceiling plan against the actual room. Verify light positions, access locations, ventilation openings and the lowest finished clearances. Photograph the completed services before enclosure and keep the images with the drawings. A comparison of basement subfloor options and costs helps weigh slab moisture, floor height, insulation, finish compatibility, and assembly cost before you choose materials for the lower level. Then approve one coordinated ceiling design, rather than allowing each trade to improvise a separate solution. That record also helps future maintenance when a valve or cable route must be found years later.
According to City of Calgary, Calgary home renovation and basement permits; checked October 7, 2026.
According to Health Canada, Asbestos and your health; checked October 7, 2026.
What should a Calgary ceiling survey record before design?
Photograph and label the joist space before choosing drywall, suspended panels, or an exposed finish. Record beams, ducts, water and gas lines, electrical junctions, plumbing traps, cleanouts, valves, dampers, and equipment that may require future service. Calgary houses from different eras often contain later renovations layered into the same ceiling. An attractive rendering does not show whether a shutoff will be buried or whether a drain repair would require removing a finished room below.
Measure headroom along actual travel routes and at doors, stairs, bathrooms, and proposed bedrooms. A single dimension between joists overstates the finished result when a main duct or beam crosses the room. Include resilient channels, furring, panel grids, lighting, speakers, and finish thickness in the section drawing. Where a Calgary basement is being considered for a suite, coordinate the ceiling assembly with separation, sound, alarms, mechanical distribution, and permitted penetrations before locating decorative features.
Local operation matters after construction. Calgary’s heating season can make ducts expand and contract, plumbing noise more noticeable, and poorly sealed penetrations easier to hear between floors. Decide which service points need intentional access panels and align them with the room design. Use compatible fixtures and document any rated or acoustic assembly so later trades do not cut it casually. A successful ceiling balances appearance with height, inspection visibility, repair access, and the realities of the existing home.
Coordinate the reflected ceiling plan with the furniture and room uses below. Pot lights, pendants, smoke alarms, speakers, diffusers, and access panels should not compete in one narrow bay or create glare over a television. In a Calgary basement office or bedroom, quiet equipment and controllable lighting may add more daily value than a complex decorative feature. Review the plan after framing changes so fixture locations match what was actually built.
Before close-up, photograph every ceiling bay from consistent positions and label the rooms. Include measurements from fixed walls to important valves, junctions, drains, and dampers. Give the Calgary homeowner both the image set and the final reflected ceiling plan. This inexpensive record makes future maintenance more precise and discourages exploratory cutting through acoustic, fire-protection, or finished assemblies.