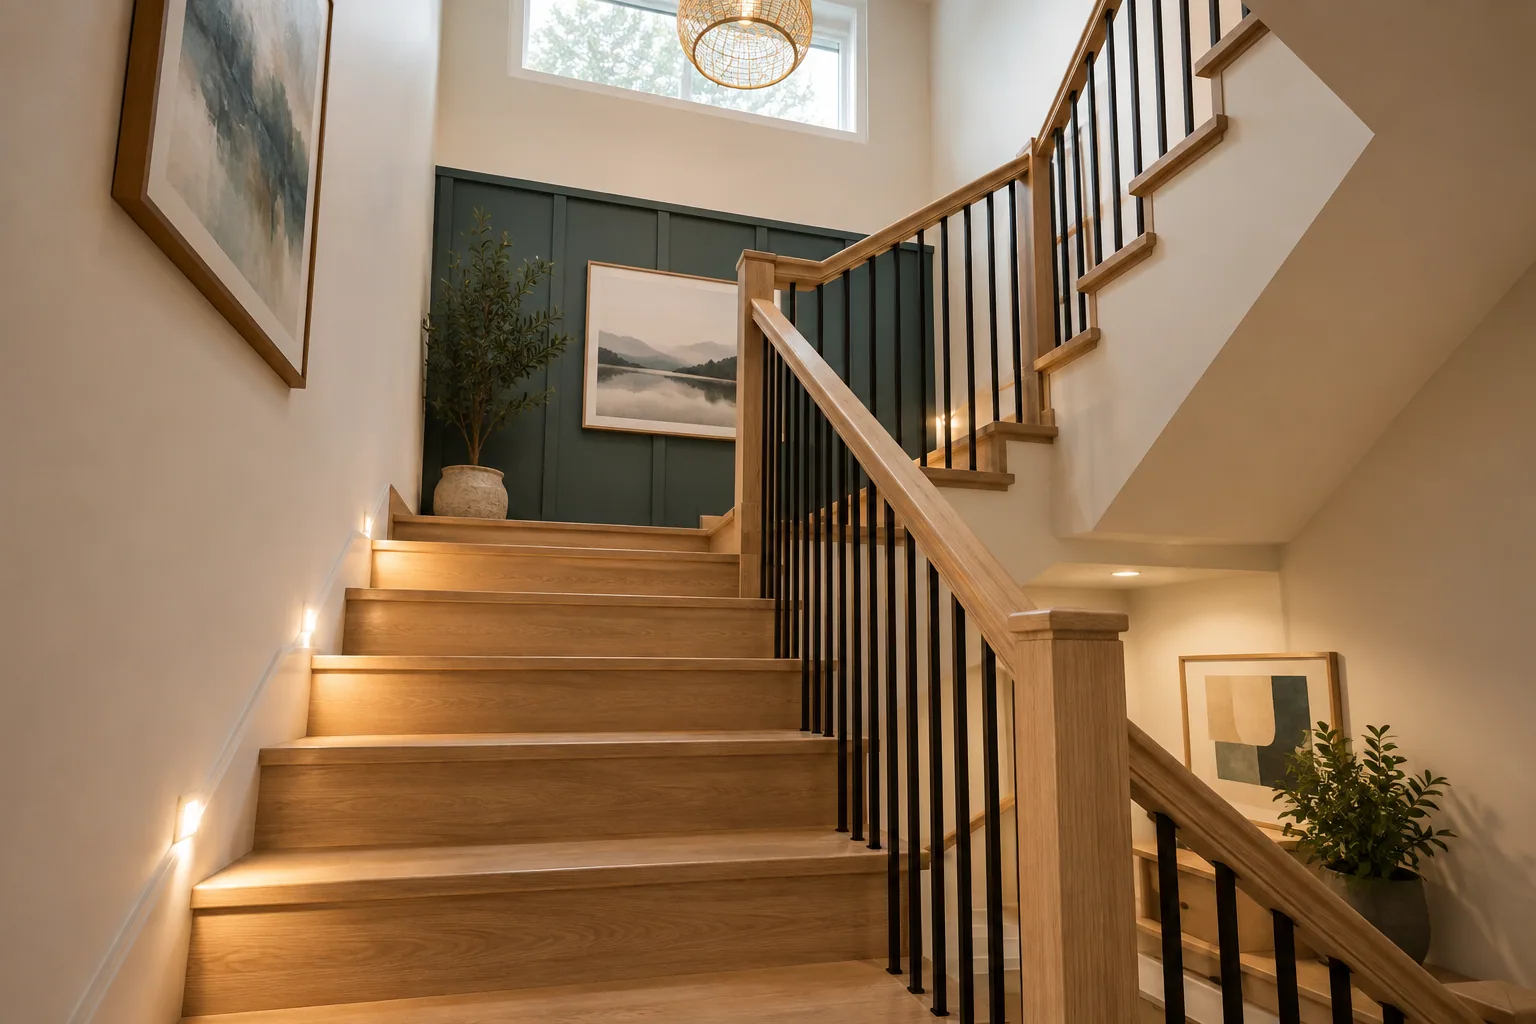
The most practical basement stair remodel keeps a sound, comfortable stair structure and improves its surface, handrail, lighting and connection to the finished basement. Rebuilding or relocating the staircase needs a separate design and budget from replacing its finish.
Before changing stair finishes or geometry, verify available headroom, landing clearances, the route between floors, and the applicable approval requirements. basement development in Calgary can discuss stair work as part of a basement renovation, including how finishes, circulation, and clearances fit the existing Calgary home.
Basement stairs are a circulation route before they are a design feature. Every laundry trip, furniture delivery and visit to the lower level uses the same small area. A successful update makes that route easier to understand and maintain while coordinating it with the rooms above and below.
Start by distinguishing a cosmetic refresh from a structural alteration. New carpet, wood cladding, railing replacement and a relocated staircase are different scopes. This guide compares those choices using Calgary guidance and Canadian-dollar price references checked on October 7, 2026, with clearly labelled calculations rather than an invented price for your home.
What should you inspect before choosing a basement stair design?
Inspect the structure, tread condition, consistency of the steps, available headroom and existing handrail before selecting finishes. A new surface can conceal a problem without correcting the condition that caused it.
Walk the route slowly in both directions and note movement, damaged edges, loose rail connections and awkward transitions at the landings. Record these observations for the carpenter; they are not a substitute for an assessment. If the stair is unstable or visibly damaged, arrange a professional review before treating it as a decorating project.
Photograph the whole flight from above and below, plus the underside if it is accessible. Include the upper flooring, lower flooring and nearby doors. Those connections affect what a new finish can do to the first and last step, and they often receive less attention than the middle treads.
Decide what problem matters most: appearance, noise, cleaning, visibility or a difficult route. A focused objective helps distinguish a useful repair from an expensive change that leaves the original inconvenience untouched. Keep structural repair and finish selection as separate decisions in the written scope.
Which basement stair finishes should you compare?
Compare carpet, a fitted runner, wood treads, approved resilient stair systems and painted sound wood according to maintenance, appearance and the existing structure. No single finish is best for every basement or household.
Think about the conditions at the lower landing. A family room, laundry area and exterior entrance create different cleaning routines. Ask for actual samples and inspect them under the stairwell’s lighting; a small showroom sample can look very different against a cream wall or beside an older wood floor.
The comparison below describes design tradeoffs rather than guaranteed slip resistance or service life. Installation quality, product specifications and ongoing maintenance remain important. Request the stair-specific instructions for any flooring product rather than assuming that its approval for a flat room floor also covers treads.
| Finish | Useful design quality | Main planning consideration |
|---|---|---|
| Full carpet | Softens the visual and acoustic feel | Confirm stair-rated product, secure fit and cleaning access |
| Wood with runner | Combines visible wood borders with a textile centre | Coordinate runner width, fastening and exposed edges |
| Wood treads | Connects with traditional or contemporary woodwork | Evaluate finish, nosing profile and repairability |
| Resilient stair system | Can coordinate with basement flooring | Use compatible treads, nosing and prescribed attachment |
| Painted existing wood | Updates suitable sound stairs with limited materials | Assess preparation, coating suitability and visible defects |
How can carpet or a runner improve basement stairs?
Carpet or a properly fitted runner can create a softer-looking connection to the basement and reduce the hard visual contrast between individual treads. The choice works best when the underlying stair is sound and the installation is designed for stairs.
A full-width carpet finish creates a continuous surface and can suit a lower-level family room. A runner leaves visible borders, which can connect painted risers or wood treads with the upper hallway. Choose the width using the actual stair dimensions rather than copying a photograph of a wider staircase.
Consider pattern scale. A busy pattern can disguise dirt, but a strong motif that breaks at each step may make the run visually confusing. Place a sample across a tread and riser to see how the repeat behaves. Check the appearance from both the upper landing and the bottom of the flight.
Ask the installer how edges, turns and the bottom termination will be finished. Loose mats are not a substitute for a fitted stair treatment. Include removal of the previous covering, inspection of the substrate and any necessary repairs before the new material is attached.
When do wood treads or resilient stair systems make sense?
Wood treads or a manufacturer-approved resilient system make sense when you want a coordinated hard-surface finish and the existing stair can support the proposed assembly. The tread, nosing, riser and landing transition need to be selected together. A comparison of basement subfloor options and costs helps weigh slab moisture, floor height, insulation, finish compatibility, and assembly cost before you choose materials for the lower level.
For wood, compare stain samples against the upper floor and other nearby woodwork. An exact colour match is not always necessary; a deliberate compatible tone can look more coherent than a nearly matching finish. Specify the visible edges and skirt-board treatment as well as the tread surface.
For resilient materials, follow the actual product’s stair instructions. Shaw’s resilient tread and riser guidance calls for a sound, dry, clean substrate and full-spread attachment using its specified adhesive. That instruction illustrates why a floating room-floor installation method should not simply be transferred to stairs.
Ask who verifies that the selected nosing and tread system are compatible. A colour-matched accessory from another range may have a different profile or attachment method. Review the top landing transition carefully, where the stair assembly meets the floor system above.
According to Shaw Floors, Resilient stair tread and riser installation; checked October 7, 2026.
How can painted risers and trim change the stairwell?
Painted risers, coordinated skirt boards and restrained wall trim can make a sound staircase feel more finished without changing its basic geometry. This is a design treatment for suitable surfaces, not a remedy for loose or damaged components.
A light riser beneath a darker tread can make the individual steps easier to distinguish visually. Test the contrast under the actual lighting rather than relying on a colour swatch. Keep decorative lines consistent so the finish clarifies the staircase instead of creating competing patterns.
Use wall treatment to connect the stairwell with the basement. A durable painted lower wall, a simple framed-art arrangement or carefully proportioned panelling can bring attention to the route without filling it with objects. Avoid shelves or projecting decoration where people carry baskets or furniture.
Check paint and coating suitability with the manufacturer for each surface. A wall finish and a walking-surface coating have different jobs. Include preparation, curing time and access restrictions in the schedule so that the household does not need to use a freshly coated surface prematurely.
What code basics matter when changing basement stairs?
The important code topics are stair geometry, headroom, landings, handrails, guards and the stair’s role in the building’s exit arrangement. Verify the requirements for the actual stair classification and renovation scope before changing any of those elements.
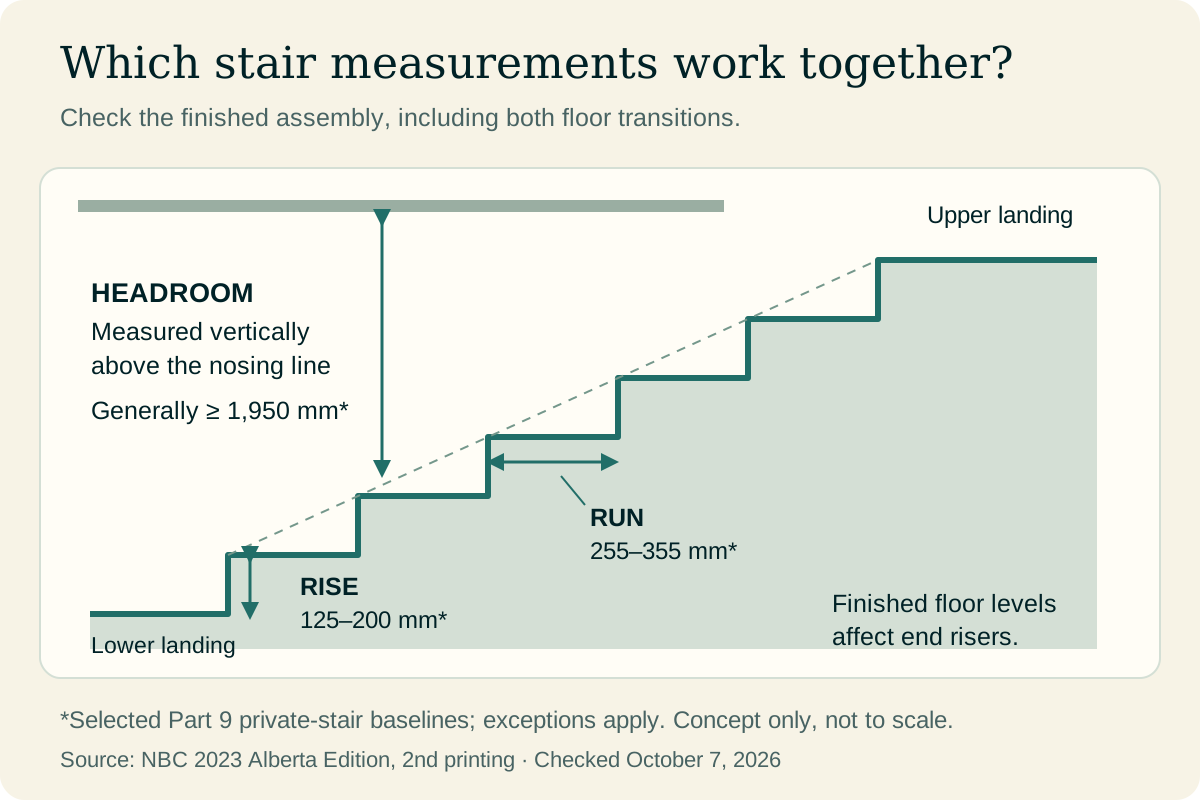
Alberta currently lists the second printing of the 2023 Alberta Edition of the National Building Code as the applicable building-code publication. The selected Part 9 dimensions below address ordinary private stairs with rectangular treads. The code includes houses with secondary suites and their common spaces in its private-stair definition; different configurations and specific exceptions require separate review.
Ask the designer to show finished rise and run, clear width, headroom and landing dimensions on the drawing. “Finished” matters because flooring, ceiling construction and wall cladding occupy space. A drawing that measures only rough framing can miss the constraints of the completed stairwell.
If the existing stair is steep or tight, obtain advice about the permitted alteration rather than assuming a decorative update resolves it. Keep code verification attached to the proposed work. The goal is a reviewed design for your house, not a collection of attractive details copied from unrelated projects.
Consistency also matters: the ordinary riser-height tolerance is 5 mm between adjacent steps or landings and 10 mm across the flight. A stair can sit inside the general rise range yet still fail a consistency check. Include the first and last risers when measuring.
| Attribute | Baseline dimension | Reference |
|---|---|---|
| Riser height | 125–200 mm | Table 9.8.4.1 |
| Rectangular tread run | 255–355 mm | Table 9.8.4.2 |
| Stair width | Generally at least 860 mm | Article 9.8.2.1 |
| Headroom | Generally at least 1,950 mm | Article 9.8.2.2; specific exceptions apply |
According to Government of Alberta, Alberta building codes currently in force; checked October 7, 2026.
According to National Research Council Canada, NBC 2023 Alberta Edition, second printing: Part 9.8; checked October 7, 2026.
Planning a basement renovation?
Discuss your budget, layout, and timeline with our Calgary team.
Call (587) 407-2620Why can new flooring change the first and last stair risers?
New flooring changes the elevation of a landing or tread, so it can alter the first or last riser even when the original stair structure stays in place. This is a coordination problem that should be calculated before finishes are ordered.
Consider a hypothetical stair with a 180 mm bottom riser measured from the existing slab. Raising the basement floor by 20 mm without changing that tread reduces the bottom rise to 160 mm. That arithmetic does not approve either dimension; it shows why flooring selection can change the consistency of a flight.
Likewise, applying a cap to each tread while leaving a landing unchanged can create a different relationship at the ends. A comparison of basement subfloor options and costs helps weigh slab moisture, floor height, insulation, finish compatibility, and assembly cost before you choose materials for the lower level. Record the thickness of each proposed assembly, including underlayment and finish layers. Give that information to the stair designer and flooring installer together.
Do not solve an uneven end step by adding an improvised loose platform. Review the complete transition and any associated door clearances. The best time to resolve the detail is while the stair and floor specifications are still coordinated documents, not after materials have been cut and installed.
How should handrails and guards fit the design?
Handrails should provide a usable grasping route, while guards protect open edges; their functions must guide the design. A decorative railing assembly may include both, but an attractive top rail is not automatically a suitable handrail.
Choose the overall style after the attachment and required dimensions are established. Simple wood rails, painted posts and restrained metal balusters can each work with a cream-and-teal interior. Compare the actual grasping profile and the way the rail turns at landings, not just the baluster shape.
Ask how newel posts and rail brackets connect to the structure. A new surface finish cannot compensate for a loose connection. If walls are being opened, coordinate the required support before they are closed rather than treating rail attachment as a final decorative task.
Keep the route practical for the household. Consider people carrying laundry, children learning the stairs and future changes in mobility when discussing the arrangement. These observations can inform a better design without replacing the applicable code requirements or a project-specific review.
According to Government of Alberta, Alberta building codes currently in force; checked October 7, 2026.
Which lighting ideas work for a basement staircase?
Use lighting that makes the treads and landings easy to see without directing uncomfortable glare toward someone climbing the stairs. Coordinate ceiling fixtures, wall lights or integrated step lighting with the finished stair and ceiling plan. The guide to basement ceiling ideas for drywall, drop, and exposed finishes compares appearance, service access, lighting coordination, and available headroom so the selected system works with the rest of the design.
A single fixture may cast a person’s shadow over the steps depending on its position. Before fixing the layout, stand at the top, middle and bottom of the flight and consider where light reaches each surface. A decorative pendant can be appealing but must also fit the available headroom and maintenance access.
Plan controls so the route can be illuminated conveniently from the points where people enter it. If integrating low-level accent lights, identify the driver location and how it can be serviced. A concealed component that cannot be reached later turns a small replacement into an unnecessary repair project.
Calgary requires an electrical permit for new wiring and alterations or extensions to branch-circuit wiring; simply replacing a fixture is treated differently. Have the electrician identify the appropriate scope before new wall and ceiling finishes conceal the work.
According to City of Calgary, Calgary homeowner electrical and plumbing permits; checked October 7, 2026.
Can you open up the stairwell or add storage below it?
Opening a stairwell or adding under-stair storage may be possible, but first identify structural elements, services and any required protective assemblies. Removing an enclosure changes more than the view from the basement.
A partly open railing can make the lower landing feel connected to a recreation room. The benefit should be weighed against sound transmission and the need for privacy. In a secondary-suite project, the stair’s relationship to the separation between dwellings needs particular attention before an open-plan idea is pursued.
For storage, choose a use that fits the available height and access. Shallow drawers, closed cupboards or a compact bookcase can be more practical than a deep triangular cavity that is difficult to reach. Keep service access and the clear stair route available.
Do not remove posts, cut stringers or reroute services merely to fit a cabinet. Ask the designer and relevant trades to assess the proposal first. A custom cupboard should adapt to the approved stair assembly; the stair’s support and essential functions should not be improvised around the cupboard.
According to City of Calgary, Calgary home renovations and basements; checked October 7, 2026.
According to City of Calgary, Adding a secondary suite in Calgary; checked October 7, 2026.
What does a basement stair remodel cost in Calgary?
Cost depends primarily on whether the project refreshes finishes, replaces the railing or rebuilds the stair. Calgary Carpentry’s July 2026 guide lists CAD $3,000–$8,000 for re-railing and CAD $5,000–$12,000 for hardwood re-cladding of an existing staircase.
The same contractor describes structural rebuilds with custom components as starting around CAD $15,000 and reaching CAD $40,000 or more. These are that provider’s published staircase ranges, not a basement-specific market survey or a quote from our company. Confirm tax treatment, demolition, painting and repairs in a written proposal.
Retail component prices describe a different scope. The Home Depot Canada stair-parts guide, checked October 7, 2026, illustrates material packages for sample staircases. Its basement example lists CAD $997.38 for thirteen red-oak treads, fourteen veneer risers, a handrail and four brackets. The guide is a sample component total, not a current installed offer; confirm local availability, checkout pricing and taxes. A shopping list does not include the complete labour, preparation, disposal or site-specific work needed to renovate an existing flight.
Request a quote with the tread count, landing treatment, railing length, finish specification and exclusions. If a railing replacement and tread replacement are priced together, ask which repairs are assumed. A single “stairs” line leaves too much room for different interpretations of the completed result.
According to Calgary Carpentry, Calgary staircase renovation cost by scope; checked October 7, 2026.
According to The Home Depot Canada, Canadian stair-parts cost guide; checked October 7, 2026.
How should you sequence a basement stair renovation?
Sequence the work around assessment, coordinated drawings, required approvals, repairs, service changes and final finishes. Keep access to the basement planned throughout the project rather than assuming the stair will remain usable at every stage.
First, agree on the scope and finished floor levels. Then confirm structural and electrical work, the railing arrangement and material availability. Order finish components only after the necessary dimensions and compatible profiles have been settled.
Schedule messy repairs before final painting and install vulnerable finishes after major basement deliveries where practical. Ask the contractor how the staircase will be protected and when coatings or adhesives permit normal use. A basement renovation often relies on this route for moving tools and materials, so timing affects the finished result.
At completion, walk the route with the contractor, operate the lighting and review the rail connections and finish transitions. Collect product instructions and any relevant inspection records. The finished staircase should feel coherent with the rooms it serves and remain practical for the ordinary trips that happen every day.
How should Calgary homeowners assess an existing basement stair?
Start with a measured section through the stair rather than a finish sample. Record every tread and riser, landing depth, width, handrail, guard, headroom point, nearby door swing, and the floor thickness planned at both levels. Many Calgary basements have ducts, beams, or bulkheads near the stair that reduce clearance at one critical location. New subfloor, tile, or carpet can also change the first and last riser relationship. A drawing that includes finished surfaces helps reveal those conflicts before demolition.
The house era can suggest where investigation is needed without deciding the result. Older Calgary homes may have steep stairs, pie-shaped turns, narrow openings, or later alterations; newer homes may still have builder-grade rails, awkward lighting, or a landing that conflicts with a proposed suite door. Do not assume an existing condition automatically satisfies the requirements for altered work. Identify what remains, what changes, and whether structure or the floor opening is affected, then confirm the permit path for the actual scope.
Plan the stair for Calgary’s daily routines. Winter boots, sports equipment, laundry, children, and moving furniture all expose circulation weaknesses. Provide even lighting without glare, secure graspable support, durable edges, and storage that does not narrow the route. If the basement could become a secondary suite, coordinate the stair and entrance strategy with separation and access requirements early. A decorative rail selected in isolation can be expensive to revise once those broader decisions are made.
Price repairs behind the visible finish. Removing carpet or wall cladding can reveal loose treads, inconsistent framing, damaged stringers, or wiring that affects the new design. State whether the estimate includes investigation, structural correction, drywall repair, trim, paint, and protection of the main floor. This makes Calgary contractor proposals easier to compare and prevents a railing allowance from being mistaken for a complete stair renovation.
Record the final measurements.