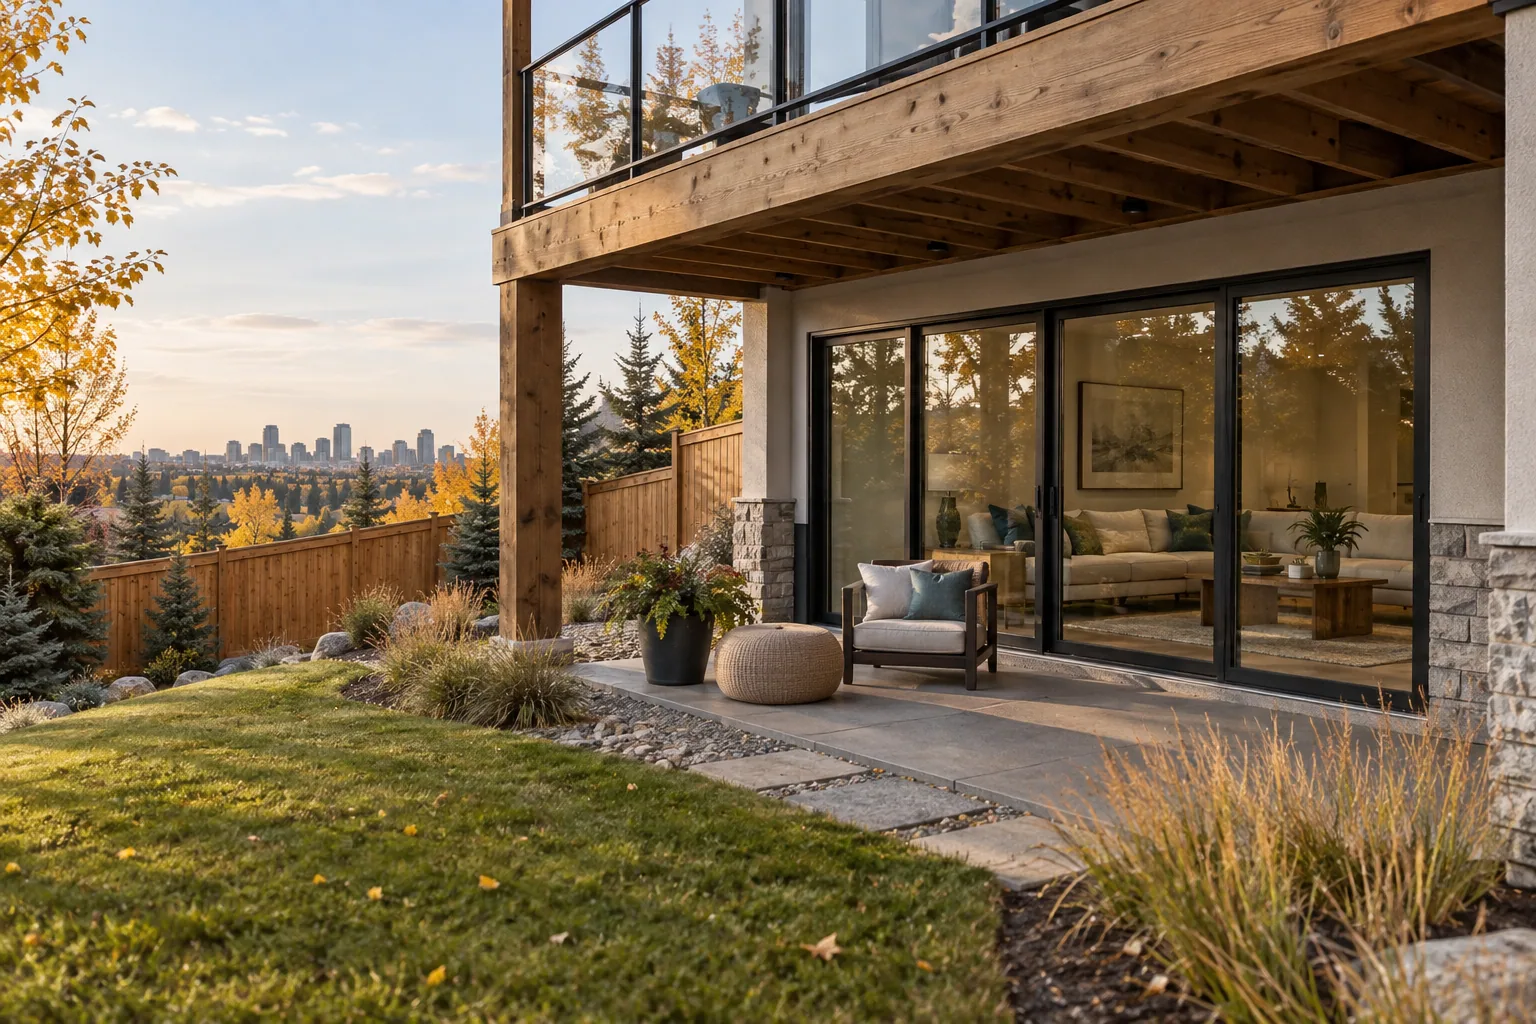
A walkout basement has an exterior door opening at or near the surrounding outdoor grade, usually on the downhill side of a sloping lot. It offers direct outdoor access, but the benefit depends on drainage, privacy, the floor plan and construction cost.
Before adding an exterior entrance, consider the slope, drainage, privacy, and how the new route will fit the yard and your household’s daily use. Calgary basement renovation can discuss basement access options, site constraints, and renovation planning for the specific layout and grade conditions at your Calgary property.
The terms walkout, walk-up, daylight basement and separate entrance are often used interchangeably in listings and contractor conversations. They describe different relationships between the basement floor and the yard. Knowing which arrangement exists at your home prevents a modest doorway project from being confused with major excavation.
This guide separates the building configuration from the interior renovation and any secondary-suite approval. Canadian-dollar price references and Calgary guidance were checked on October 7, 2026. Advertised entrance prices are useful scope references, but they do not establish the cost of changing a flat lot into a true walkout property.
How is a walkout basement different from a walk-up or daylight basement?
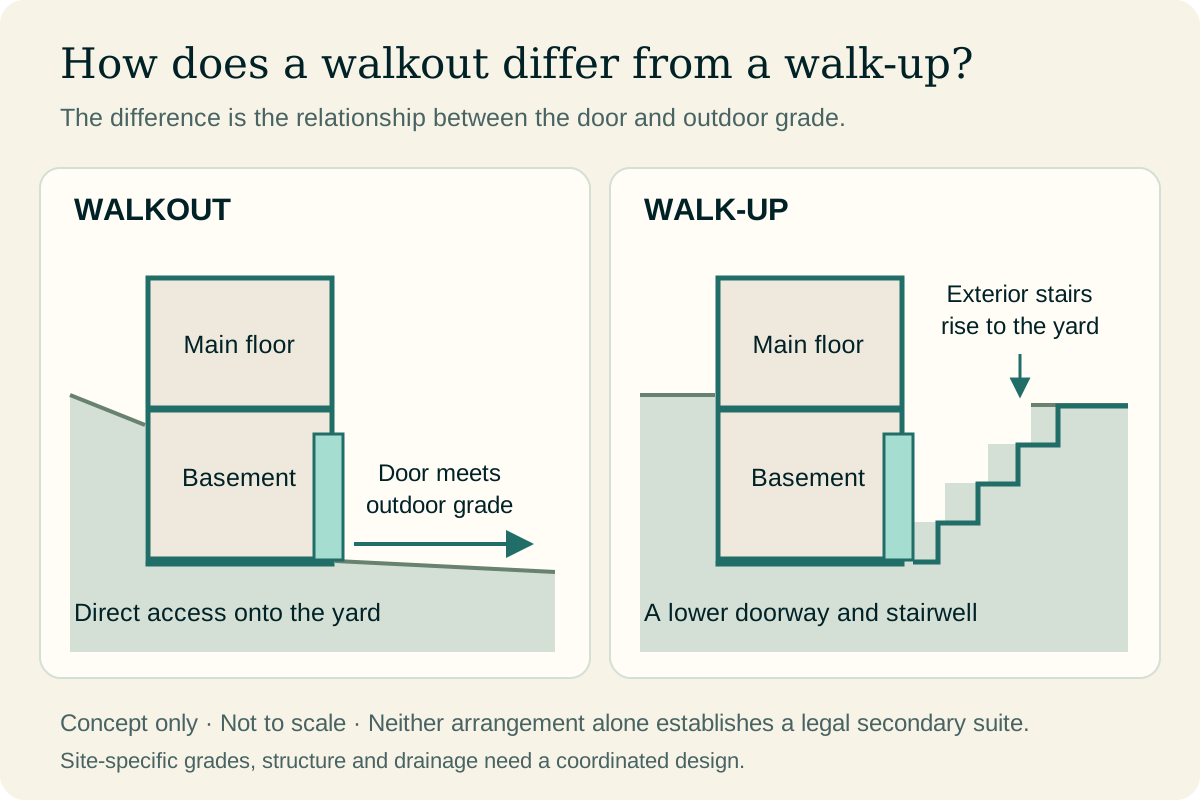
A walkout provides a door at outdoor grade; a walk-up uses exterior stairs from a lower doorway; a daylight basement has exposed windows but may have no exterior door. A separate entrance describes independent access and can use several configurations.
For this comparison, “at grade” describes the relationship between the doorway and adjacent ground. It does not mean that the entire basement floor is above ground, that every route is step-free or that the space qualifies as an accessible dwelling. A small threshold or steps farther along the path still affect practical access.
Use a side-section sketch to communicate the difference. Mark the basement floor, door threshold, yard and route to the street. That drawing reveals whether someone exits directly onto the yard or first enters a sunken stairwell. It also makes conversations about drainage, furniture deliveries and snow clearing more precise.
| Configuration | Relationship to the yard | Main planning question |
|---|---|---|
| Walkout | Door meets nearby outdoor grade | Where does the exterior path lead? |
| Walk-up | Door sits below grade; exterior stairs rise to yard | How will the stairwell drain and remain usable? |
| Daylight basement | Above-ground windows; exterior door optional | Is a new doorway structurally and legally feasible? |
| Interior shared entrance | Access uses an internal common route | Can the approved separation and access arrangement work? |
What are the main advantages of a walkout basement?
The main advantages are direct outdoor access, more flexible room use and the opportunity for larger exposed-wall openings. These benefits are strongest when the lower-level layout and outdoor route support how the household actually lives.
For family use, a walkout can connect a recreation room with a patio or garden. Wet shoes and outdoor equipment can enter through a planned landing zone instead of travelling across an upper-floor living room. Locate storage where it supports that route, while keeping the doorway and circulation space clear.
For an office or hobby room, the independent route can reduce interruptions upstairs. Consider whether visitors should pass through the family’s private outdoor space, however. An independent door is less useful if the only practical approach crosses a bedroom patio or requires negotiating a narrow service corridor.
Large windows can improve the view and perceived openness of the lower level. The outcome still depends on orientation, overhanging decks, neighbouring buildings and interior partitions. Assess those conditions in person rather than assuming that the word walkout guarantees a bright basement throughout the day.
What are the disadvantages of a walkout basement?
The main disadvantages are added exterior exposure, privacy demands, maintenance responsibilities and potentially substantial site work. A walkout is useful space, but the door and surrounding landscape become additional parts of the building to manage.
A glass door beside a seating area can create glare or expose the room to views from the yard. Plan blinds or other privacy measures without blocking operation. Think about evening use as well as daytime photographs: illuminated rooms can feel much more exposed after dark.
The exterior route also needs lighting, snow clearing and convenient storage for seasonal equipment. If a tenant or family member uses the lower entrance daily, establish who maintains that route and where snow can be placed without blocking doors or drains.
Renovation can affect landscaping, fences and usable yard area. A new retaining wall or stair enclosure may occupy the same location as a preferred garden or play space. Draw the completed outdoor arrangement before approving the interior floor plan, because the cost is not the only tradeoff.
Does your Calgary lot suit a true walkout basement?
A lot is a better candidate when its existing elevations allow the basement door to meet an appropriate outdoor grade without disruptive excavation or drainage changes. A visible slope is a starting observation, not a complete feasibility assessment.
Compare the proposed threshold elevation with the yard and property boundaries. A slope that appears generous from the street may still leave the basement floor too low for direct access. Conversely, an exposed rear foundation wall may make a door possible without changing the entire yard.
Bring a survey or Real Property Report, available grading information and photographs to the initial design discussion. Identify easements, utilities, nearby structures and any shared access constraints. The relevant question is how the completed entrance fits the whole parcel, not simply whether an excavator can reach the wall.
Ask the designer to compare retaining the existing configuration with adding an entrance. Sometimes a better internal layout delivers the desired family space without extensive outdoor work. When independent access is essential, a carefully designed walk-up may be the more realistic option.
According to City of Calgary, Positive lot drainage in Calgary; checked October 7, 2026.
Can you convert a regular basement into a walkout?
Some regular basements can gain exterior access, but a new door alone does not convert a flat site into a natural walkout. The proposal may involve foundation alteration, excavation, retaining structures and a new outdoor circulation route.
Start with a feasibility stage before detailed interior selections. Ask what investigations establish foundation construction, footing conditions and the intended doorway location. The engineer and designer need the actual building arrangement; a generic detail found online cannot resolve all of those relationships.
Separate “possible” from “worth doing.” If the project removes a valued yard area, requires significant rebuilding or places the entrance inconveniently, compare that outcome with another access arrangement. The lowest doorway price can still lead to a poor overall plan if it forces an awkward hallway through the basement.
Consider construction access and household disruption early. A project that opens the building envelope needs a plan for temporary protection and secure access. Agree on how the household will use the home during the work and which milestones must occur before interior finishes are installed.
According to City of Calgary, Calgary home renovations and basements; checked October 7, 2026.
What does adding basement access cost in Calgary?
Published Calgary entrance figures provide scope examples, but a true walkout conversion needs a property-specific estimate. BVM Builders’ page, checked October 7, 2026, lists CAD $5,000–$15,000 as a separate-entrance construction allowance and states that taxes are extra.
Bees Build’s September 2024 article gives CAD $4,000–$10,000 for side entrances and CAD $2,500–$11,000 for walkout exits, while noting that structural changes can increase cost. Those older figures are dated reference points, not current offers or evidence that extensive excavation fits within either range.
Neither source establishes a universal price for turning an unsuitable lot into a walkout. Request separate allowances for investigation and design, approvals, structural work, excavation, drainage, the door assembly, exterior stairs or retaining walls, and reinstatement. Keep the basement’s interior development budget separate until both scopes are defined.
Compare exclusions as carefully as totals. Taxes, engineering, landscape restoration and interior repairs may be missing from a short entrance quotation. The Calgary basement development cost page breaks down project scope and budget considerations so you can compare proposed rooms and finish allowances on a consistent basis. A realistic total is assembled from the agreed scope; it is not obtained by applying one internet number to every doorway configuration.
According to BVM Builders, Published separate-entrance budget allowance; checked October 7, 2026.
According to Bees Build, Published Calgary side-entrance costs; checked October 7, 2026.
How can you compare walkout quotes without double-counting work?
Compare quotes using one shared scope schedule, and assign each item to a single contractor or allowance. This prevents both the entrance package and the interior renovation package from charging for the same repair. It also helps catch work that neither quote includes.
Use a hypothetical doorway project to see the problem. The concrete contractor includes cutting and removal, the door installer includes setting the unit, and the interior renovator includes trim. Who restores the exterior water-control layers, and who coordinates the inspection before concealment? Those responsibilities must be written down even when each individual quote looks complete.
List interfaces alongside materials. An interface is where one task meets another: the door threshold meets the landing, the retaining wall meets the existing grade, and the interior flooring meets the new sill. Unclear responsibility at these junctions can produce omissions that are invisible in a materials list.
Ask for the payment schedule, assumptions and procedure for discoveries before signing. Keep optional patio upgrades separate from the work required to complete the entrance. This makes it easier to reduce discretionary spending without accidentally removing a necessary construction component.
A useful comparison sheet also records who supplies the door, who confirms its final measurements and who handles a damaged or incorrect delivery. Include the planned protection of occupied rooms and the final cleanup standard. These details can change how much coordination the homeowner must provide even when two monetary totals are similar. Ask each bidder to mark an item as included, excluded or awaiting investigation. A blank cell should trigger clarification rather than an assumption. Once the design changes, update every affected quote using the same revision date so that a cheaper superseded version is not compared with the final scope.
Planning a basement renovation?
Discuss your budget, layout, and timeline with our Calgary team.
Call (587) 407-2620Which Calgary permits and reviews apply to a new basement entrance?
A new basement entrance requires a building permit, and the proposed design may also need engineering and planning review. Treat the entrance, exterior structures and intended basement use as connected parts of the application.
For a new suite exit stairwell, Calgary specifically calls for an engineered shallow-foundation design because excavation can affect frost protection. For the approval sequence, Calgary basement permits and the application process outlines drawing requirements, building and trade approvals, inspection stages, and closeout records owners should coordinate before construction begins on site. That is an important distinction between replacing an existing door and excavating down beside a foundation to create new access.
Retaining-wall rules also deserve early attention. Calgary’s Land Use Bylaw addresses retained height and separation between walls; approval needs depend on the proposal. Do not assume several short walls automatically avoid review when their combined arrangement changes the slope beside the house.
Ask the project designer which approvals apply to the address and what drawings are needed before work starts. The application should show the completed relationship between door, stairs, landing, retaining walls and property boundaries. Changing one of those elements midway can affect the others.
According to City of Calgary, Calgary home renovations and basements; checked October 7, 2026.
According to City of Calgary, Adding a secondary suite in Calgary; checked October 7, 2026.
According to City of Calgary, Calgary retaining-wall rules; checked October 7, 2026.
How should a walkout entrance manage rain and snowmelt?
A walkout entrance needs an intentional surface-water route that keeps runoff away from the building and respects surrounding properties. Calgary identifies positive lot drainage as a property-owner responsibility, including maintaining the drainage arrangement after construction.
Review the approach during design, not after the patio is poured. Identify where water arrives from, where the finished surface directs it and what happens if leaves or snow obstruct a drain. The answer should describe an entire route rather than point to a single grate near the door.
A sunken walk-up deserves particular scrutiny because its low landing can collect water from the stairs above. Ask the designer to identify the approved drainage arrangement and how it can be inspected and maintained. Do not assume the solution used at a different house can be copied without checking site conditions.
Keep a simple maintenance plan with the project records. Note accessible drains, locations where snow should not accumulate and signs that warrant investigation, such as recurring ponding. A well-detailed entrance still depends on keeping the intended water path available over time.
According to City of Calgary, Positive lot drainage in Calgary; checked October 7, 2026.
Does a walkout door make a basement suite legal?
No, a walkout door does not by itself establish a legal secondary suite. Calgary reviews the suite as a dwelling arrangement, including access, bedroom escape provisions, separation, alarms and the applicable building and trade permits. For bedroom escape requirements, the Calgary basement egress window size and cost guide explains how to measure the clear opening, provide window-well clearance, and check that hardware and room layout leave a usable emergency route.
The City recognizes access arrangements that can include an exterior stair or a suitably separated common interior stair. That means a walkout is one access option rather than the universal definition of a legal suite. The right configuration depends on the approved design.
Before placing a rental bedroom beside the new entrance, check its independent requirements and the overall circulation. A doorway from the living area does not automatically resolve every bedroom’s escape design. Coordinate the window plan, room boundaries and route through the suite together.
If rental use is only a future possibility, ask which decisions are difficult to reverse later. Door placement, service routes and the location of shared circulation can be consequential. A review of Calgary legal basement suite requirements covers layout, separation, life-safety details, and approval responsibilities before a conversion is treated as a rental-ready secondary suite under Calgary rules. Planning for a possible suite is useful, but advertising the space as legal should follow the required approvals and completed process.
According to City of Calgary, Adding a secondary suite in Calgary; checked October 7, 2026.
How should you lay out a walkout basement for daily use?
Place frequently used rooms where they benefit from the exposed wall, while keeping the entrance route practical and private. The best layout uses the walkout as part of the room plan rather than allowing the door to dictate an awkward corridor.
For a family recreation room, reserve a small arrival zone for shoes and coats near the entrance. Position seating so the route to the patio does not cut between every chair and the television. For more room-planning examples, see basement ideas for Calgary homes covering furniture clearance, circulation, storage, and practical uses before you commit to partitions or finish selections for your household’s changing needs. A door that opens directly into the centre of a furniture grouping can waste the very space the renovation was meant to gain.
For a home office, compare outdoor views with screen glare and acoustic privacy. A glazed wall can be appealing but may need adjustable shading. Put storage or utility functions in less visually prominent areas where the approved layout permits, preserving the exposed edge for activities that use daylight.
Test the plan with actual furniture dimensions and door swings. Include laundry baskets, a stroller or other large everyday objects relevant to your household. These ordinary movements reveal layout conflicts that an empty architectural floor plan can hide.
When is a walkout basement worth the investment?
A walkout is more likely to be worthwhile when it solves a specific access or living-space problem and the site supports a sensible construction scope. Evaluate the practical benefit before assuming a particular resale premium or rental return.
Write down the purpose in one sentence: independent family access, a patio-connected recreation room, easier lower-level deliveries or an approved suite entrance. Then compare two or three configurations against that purpose. This keeps decorative preferences from obscuring whether the project solves the original problem.
For a hypothetical household planning ten years of use, convenient daily access may justify a project even when no resale percentage can be established. Another household may prefer spending the same budget on a bathroom, better lighting and a more usable existing stair. Neither choice follows automatically from the property’s neighbourhood or a generic return-on-investment claim.
Proceed once the feasibility, approvals, written scope and maintenance responsibilities are clear. If the entrance requires more site alteration than expected, revisit the configuration before committing to finishes. A successful decision is one whose everyday usefulness and total obligations you understand.
According to Government of Alberta, Alberta building codes currently in force; checked October 7, 2026.
Which Calgary site conditions decide whether a walkout works?
Calgary’s varied grades make the word walkout too broad for budgeting. A naturally sloped lot where the basement floor already meets the rear yard is different from a flat parcel that would need excavation, retaining walls, stairs, drainage, and a new foundation opening. Survey the grade at the house, property lines, lane or street, and likely discharge points. Note decks, fences, mature trees, utilities, easements, and neighbouring elevations. The design should explain where water and snow will go after the ground is reshaped, not only where the new door will appear.
Neighbourhood form changes the practical result. On a narrow inner-city Calgary lot, a side route may be constrained by setbacks, window wells, meters, and shared access patterns. On a suburban walkout lot, the lower level may already have daylight and yard access but still need privacy, exterior lighting, guards, and durable transitions. A corner property or laneless parcel can introduce additional site-plan questions. Ask the City which current land-use and permit requirements apply to the exact property before treating a concept sketch as an approvable plan.
Calgary weather should shape the detail. A below-grade landing can collect meltwater, wind-driven snow, and runoff unless grading, drains, thresholds, and waterproofing are coordinated. Exterior stairs need safe geometry, lighting, guards, and a snow-clearing plan. Materials should tolerate freeze-thaw exposure and de-icing practices without directing moisture into the foundation. Review these conditions with the interior layout so the entrance lands in a useful circulation area rather than consuming the wall needed for storage, a bedroom, or mechanical access.
Ask how the new opening affects energy performance and comfort. Door glazing, thresholds, air sealing, insulation continuity, and the connection to the existing foundation all matter through a Calgary winter. Show exterior fixtures and drainage on the drawings, then inspect the completed transition before interior finishes hide it. A walkout should improve access without creating a cold, wet, or difficult-to-maintain corner of the home.