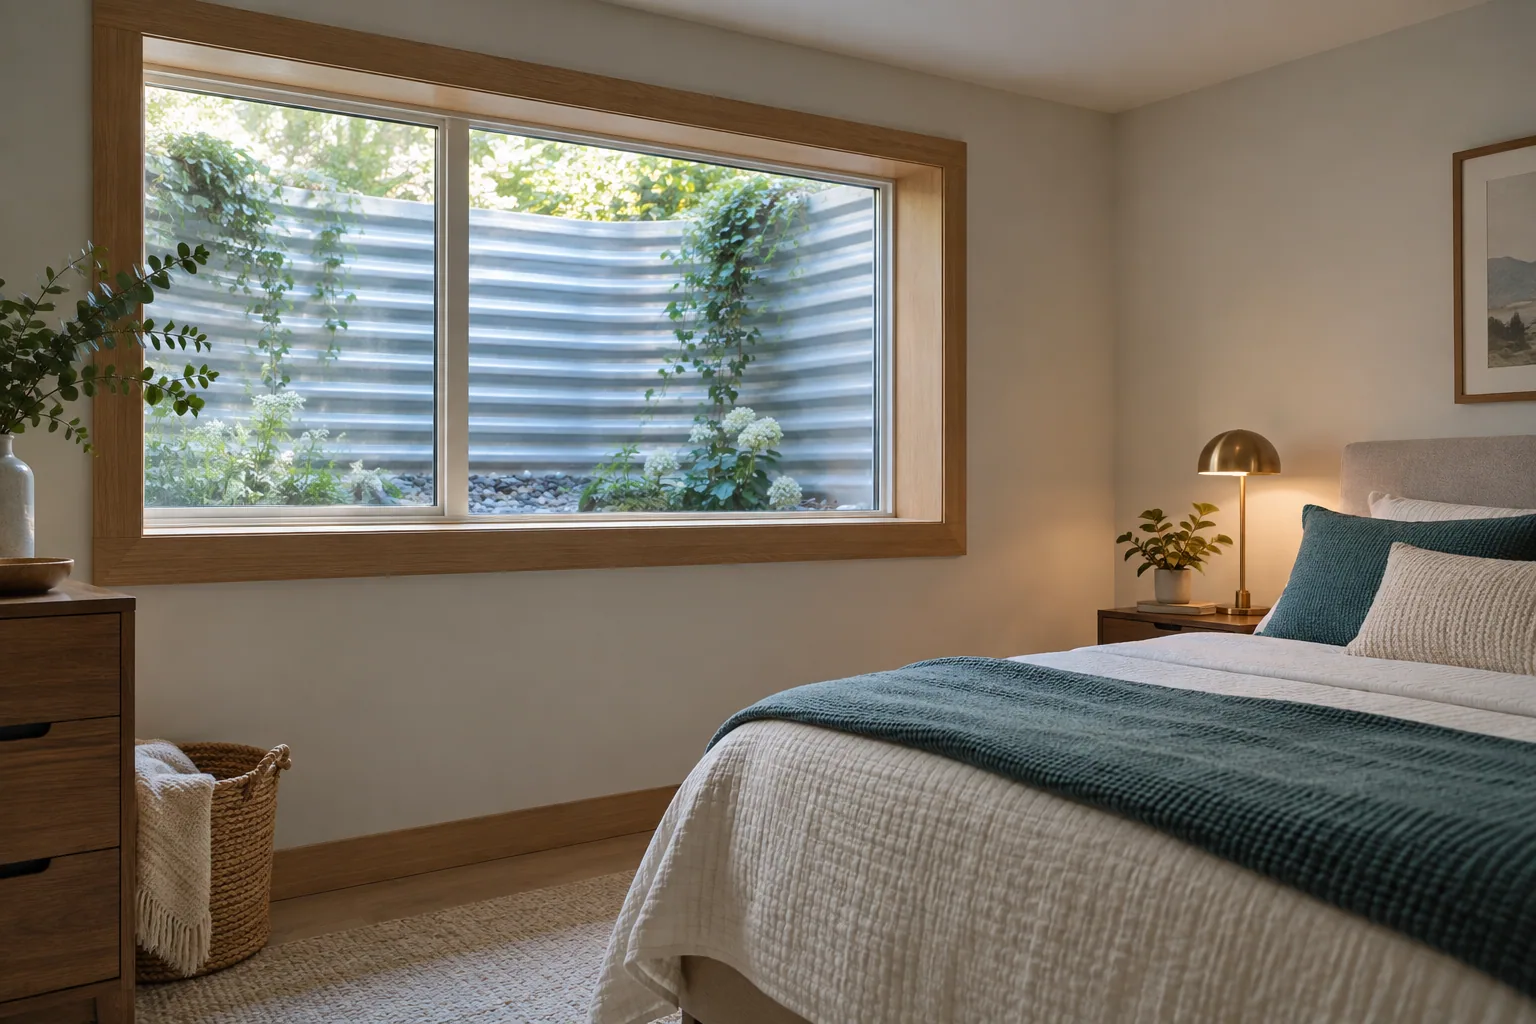
A Calgary basement bedroom egress window generally needs an unobstructed opening of at least 0.35 m², with neither dimension below 380 mm. Installation cost depends on the opening, excavation, window well and finishing scope, not just the window.
Before choosing a bedroom window, confirm the intended room use, the foundation opening, the outdoor well, and the escape route from the finished space. Calgary basement renovation can help review the renovation scope, coordinate window work with the basement layout, and identify practical next steps for your Calgary home.
An egress window is an emergency escape opening. Its clear passage, operating hardware and exterior escape space matter together. A large pane of glass may brighten a room yet still fail the opening-size test; a correctly sized window may be difficult to use if furniture or an obstructed well blocks the route.
This guide connects the measurements to practical purchasing and renovation decisions. Code references and advertised Canadian-dollar prices were checked on October 7, 2026. The examples below are calculations for planning, not approvals or quotations for a particular property. Start with the intended bedroom location, then verify the complete opening before ordering the unit.
What makes a basement window an egress window?
A basement window functions as an egress window when its usable opening and operation satisfy the applicable emergency-escape requirements. The word “egress” describes that function; it is not a universal frame size or a promise attached to every basement window sold online.
Calgary’s guidance addresses bedroom escape windows and recognizes specified exceptions, including an appropriate exterior bedroom door. Treat the actual bedroom arrangement as the starting point. A door elsewhere in a family room is not automatically interchangeable with a bedroom escape opening, and a finished room is not automatically an approved bedroom.
Separate four measurements on your sketch: the concrete opening, the manufactured frame, the glass area and the unobstructed passage when open. Label each measurement rather than writing one ambiguous “window size.” This prevents a supplier from quoting a frame that fits the wall while the designer assumes that measurement describes the escape passage.
Also identify the person who will confirm the final selection. The supplier can provide product dimensions, the designer can coordinate the room and exterior, and the City reviews the permitted work. Those roles complement one another; a product description cannot assess the entire installation.
According to City of Calgary, Calgary bedroom exit-window requirements; checked October 7, 2026.
What clear opening size is required in Calgary?
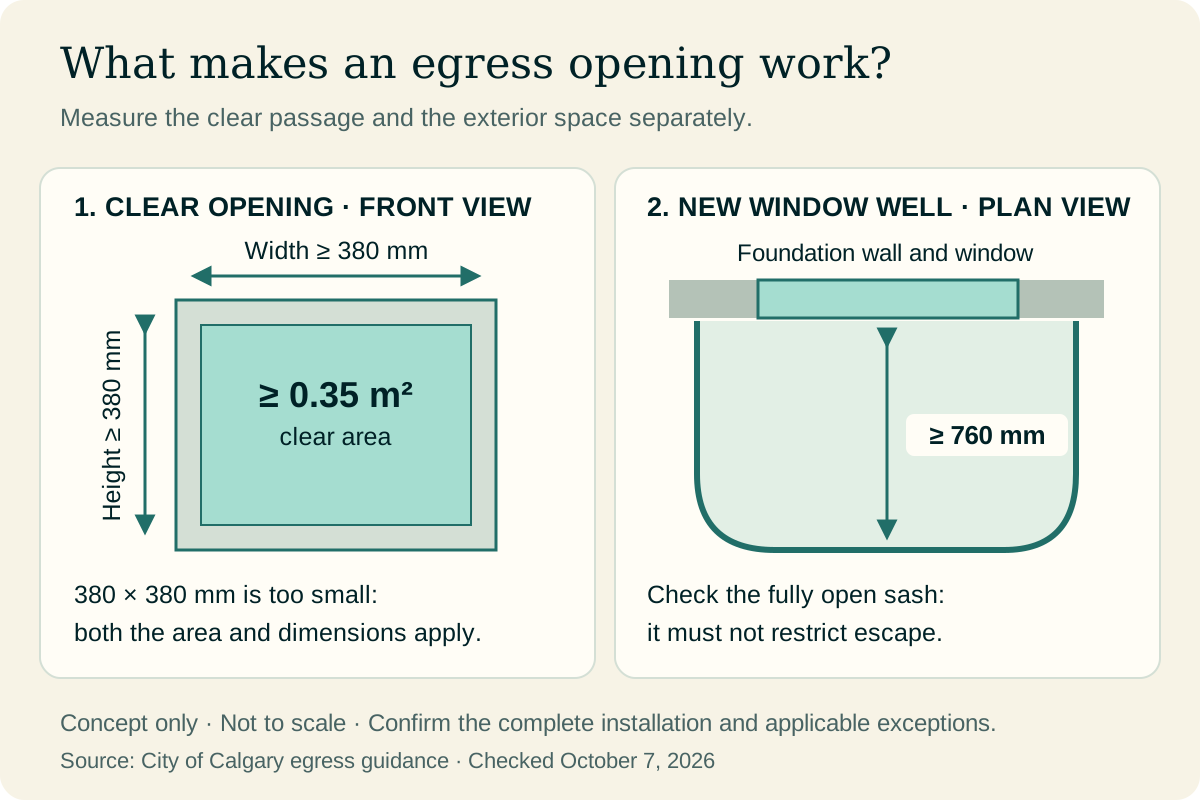
The basic opening test is at least 0.35 m² of unobstructed area, with no opening dimension less than 380 mm. Both conditions apply. A 380 mm square satisfies the dimensional minimum in each direction but provides only 0.1444 m² of area.
Use millimetres consistently for the measurement, then divide width multiplied by height by 1,000,000 to obtain square metres. These calculated examples describe rectangular clear openings, not orderable window products. A real sash, hinge or operator can make the available passage smaller than the apparent rectangle.
Leave room for verification rather than selecting a product from a rounded inch conversion. Record the manufacturer’s exact clear-opening width and height for the particular model and hardware. A different hinge option, fixed panel or frame series can change the answer even when the catalogue dimensions look identical.
| Clear width × height | Calculated area | Size result |
|---|---|---|
| 380 × 380 mm | 0.1444 m² | Fails area |
| 500 × 700 mm | 0.3500 m² | Meets both basic size tests |
| 600 × 600 mm | 0.3600 m² | Meets both basic size tests |
| 350 × 1,100 mm | 0.3850 m² | Fails minimum width |
According to City of Calgary, Calgary bedroom exit-window requirements; checked October 7, 2026.
How do you measure an existing basement window correctly?
Measure the unobstructed passage with the window in its normal fully open position, then record anything that intrudes into that passage. Do not measure only the outside trim, visible glass or opening left after dismantling the window.
Photograph the closed window, the open window and the tape measure in both directions. Include a wider interior photograph that shows the floor and surrounding furniture. Outside, photograph the well and nearby structures. This small evidence package makes a preliminary conversation substantially clearer than a single close-up of the glass.
Ask the supplier to reconcile your field measurements with the product documentation. If the old label is missing, record the operating style rather than guessing a model. A sticking sash or broken balance needs attention even when the nominal dimensions seem adequate; a theoretical opening that cannot be maintained is not a useful escape route.
Keep the measurement record with the renovation drawings. If a replacement is proposed later, compare its clear opening with the approved selection instead of assuming that the replacement preserves every attribute of the original. Matching colour and frame width does not establish matching operation.
According to JELD-WEN Canada, Understanding egress openings; checked October 7, 2026.
Which window styles should you compare for a basement bedroom?
Compare casement, sliding and other operable styles using their documented clear openings and their interaction with the well. The best choice is the model that fits the approved opening and remains easy to operate in the actual room.
A sliding unit has a panel arrangement that limits which portion opens. A casement sash swings, so its open position must be considered outside the wall. An awning-style unit needs particular attention to the sash and operator. JELD-WEN explains that minimum product dimensions vary by style; a general style name does not confirm local acceptance.
Before choosing, try a showroom sample if possible. Check whether the handle is comfortable to reach, whether blinds interfere with it and whether the operating sequence is intuitive. These are useful everyday usability observations, separate from the formal dimensional check.
List the desired colour, glazing and ventilation features only after the escape function is settled. A premium finish cannot compensate for an undersized opening. Conversely, selecting the largest possible unit may add structural work without producing a meaningful improvement in the way the room will be used.
According to JELD-WEN Canada, Understanding egress openings; checked October 7, 2026.
How much clearance does a basement window well need?
For a new bedroom escape-window well, Calgary’s guidance specifies at least 760 mm of clearance in front of the window, and an outward-opening sash must not restrict escape. Check the complete open-window arrangement, not just the empty well before installation.
Draw the window and well from above. Show the sash in its open position, the well’s inside face, nearby fence posts and any overhead deck. A plan view makes conflicts easier to spot than a photograph taken straight toward the wall. The well’s advertised exterior depth may not describe the usable interior space.
Ask the designer about the particular existing-building pathway if an old well is being retained. Do not transfer an allowance for a qualifying existing suite into the specification for a new well. The application history and proposed work matter.
Finally, plan how the well will stay usable after landscaping. Soil, storage bins and snow can change the space available around an otherwise suitable installation. A landscape drawing and a window drawing should agree about final ground level and access; completing them independently invites an avoidable mismatch.
According to City of Calgary, Calgary egress window guidelines, revised June 2022; checked October 7, 2026.
Can a well cover, security bar or window treatment block escape?
A cover, security bar or interior treatment must not defeat emergency operation. Calgary requires case-by-case review and approval for security bars on egress windows and covers or grates over bedroom window wells. Approved accessories must open from inside without keys, tools or special knowledge.
This is a reason to review accessories before purchasing them. A product can be described as protective or secure without being suitable for a bedroom escape route. Ask how the proposed release works from the bedroom side and how the cover behaves when snow or debris accumulates above it.
Inside the room, select curtain lengths and blind locations that leave the operating hardware accessible. Avoid planning a fixed cabinet across the opening simply because the window is high on the wall. Furniture placement belongs on the bedroom plan, particularly where a desk or bed could become a permanent obstruction.
At handover, have the installer demonstrate normal operation and any approved accessory release. Keep the product instructions where occupants can find them. Periodically repeat the operation check after decorating or replacing blinds, since a small interior change can introduce an obstruction that was absent during construction.
According to City of Calgary, Calgary egress window guidelines, revised June 2022; checked October 7, 2026.
Do you need a Calgary permit to enlarge a basement window?
Creating or enlarging an opening generally requires a building permit, and structural review can also be necessary. Calgary identifies triggers including a new concrete-wall opening wider than 1.2 m, extensive combined openings and insufficient solid wall between openings.
Confirm the wall’s distance from the property line before settling on a bedroom location. Calgary states that windows are generally not permitted in exterior walls less than 1.2 m from a property line. This constraint can affect the layout before window size or style enters the discussion.
Gather the proposed window specification, existing wall information, interior room plan and exterior location. Identify other openings in the same foundation wall. A close-up photograph of the proposed cut cannot show the relationships needed to assess the whole wall.
Discuss the order of design, engineering and permit submission before paying a non-refundable product deposit. If the plan changes, update the specification deliberately. For the approval sequence, Calgary basement permits and the application process outlines drawing requirements, building and trade approvals, inspection stages, and closeout records owners should coordinate before construction begins on site. The most expensive window is often the one ordered for a location or opening that the final design cannot use.
According to City of Calgary, Calgary home renovations and basements; checked October 7, 2026.
Planning a basement renovation?
Discuss your budget, layout, and timeline with our Calgary team.
Call (587) 407-2620What does an egress window installation cost in Calgary?
Published Calgary prices differ substantially because installation packages include different work. On October 7, 2026, Egress Window Geeks advertised CAD $1,950–$2,650 plus GST for its package, with permit services and interior finishing listed as optional.
DryBuild published CAD $4,000–$8,000 per window for a fuller cut-and-install scope including excavation, a new well, drainage and finishing. These are supplier-specific advertised figures, not a market average, a quote from our company or a guaranteed range for every property.
Use the figures to ask better scope questions. Does the quote include excavation and soil removal, concrete cutting and disposal, the exact window, the well, drainage work, waterproofing, interior repairs and permit coordination? Ask separately about engineering, difficult access and landscape restoration.
Do not average two unlike packages and call the result a reliable budget. Instead, request the same written scope from each contractor. If a price is lower, identify which line item explains the difference. That comparison is more useful than treating every reference to “installed” as an identical finished result.
For a hypothetical comparison, suppose one quote includes the window and exterior work while another includes those items plus interior drywall, trim and painting. Put the missing finishing items into a separate column before judging the totals. If the lower quote leaves the finishing price unknown, the project total is also unknown. Repeat that exercise for taxes, permit fees and disposal. This method avoids assigning invented prices to work that has not been assessed, while making it clear which questions prevent a reliable budget decision.
According to Egress Window Geeks, Published Calgary egress installation package; checked October 7, 2026.
According to DryBuild, Published Calgary full cut-and-install pricing; checked October 7, 2026.
Which site conditions can increase the window budget?
The budget increases when the project needs more structural work, harder excavation, difficult access or additional interior and landscape restoration. The window unit may be only one part of that change.
Document the route from the street to the work area. A narrow gate, nearby air-conditioning equipment, mature landscaping or a deck can complicate access. Include these conditions in the quote request rather than assuming every contractor has allowed for them after seeing one interior photograph.
Inside, note whether the wall is unfinished or already covered with insulation, drywall and trim. Identify nearby wiring, plumbing and built-in furniture for the contractor to investigate. An opening through a finished room carries a different protection and repair scope from work in an empty unfinished basement.
Ask which unknowns remain after the initial inspection and how changes will be priced. A written change process should identify the discovery, proposed response and cost before additional work proceeds. This does not eliminate uncertainty, but it prevents an unexplained allowance from becoming the main way the project is managed.
How should drainage and water protection be planned?
Plan the window well with the property’s drainage and foundation-waterproofing strategy, not as an isolated metal box. Calgary’s lot-drainage guidance emphasizes directing surface water away from buildings without adversely affecting neighbouring properties.
Ask the installer to explain where water entering the well will go and which existing drainage conditions have actually been verified. A layer of stone is a visible material, not a complete description of a drainage system. Record the proposed connection or disposal arrangement on the scope.
Coordinate the well’s final height with landscaping and the adjacent finished grade. Photograph concealed work before backfilling, including the perimeter detail and any drainage components the designer specified. These photographs provide useful context if a later landscaping contractor needs to understand what is underground.
Following installation, observe the area during rain and seasonal snowmelt. Keep downspout discharge and piled snow from being redirected toward the opening. If water collects repeatedly, investigate the cause rather than covering the symptom with more decorative stone or concealing damp interior finishes.
According to City of Calgary, Positive lot drainage in Calgary; checked October 7, 2026.
How do egress windows affect the bedroom layout?
The approved escape opening should influence the bedroom layout before the bed, closet and desk positions are fixed. Place everyday furniture so occupants can reach and operate the window without moving a heavy object.
Create a simple furniture plan at scale. Mark the bed footprint, door swing, closet doors and a clear route to the window. In a hypothetical 3 m by 3.5 m room, rotating the bed may preserve a usable approach more effectively than increasing the window size. That is a layout decision, not a substitute for any required opening dimension.
Consider daylight separately from escape. A window facing a deep well may provide an acceptable escape opening while giving limited views. The examples in basement bedroom ideas and egress planning connect bed placement, storage, privacy, and usable escape routes so comfort does not come at the expense of safe everyday use. Use light wall finishes and well-positioned room lighting to address the interior experience instead of expecting every egress upgrade to transform the room into an above-grade bedroom.
If the layout cannot accommodate the intended use comfortably, revisit the room boundary or bedroom location. Designing around a fixed unsuitable location can create several small compromises that remain inconvenient long after the renovation is finished.
What should you check before accepting the finished installation?
Check the installed product, operation, exterior clearance and documented completion against the approved scope. The final review should connect the original design decisions to what was actually installed.
Open the window normally and compare its identification and dimensions with the selected model. Look for an accessible handle and a clear approach inside. A review of Calgary legal basement suite requirements covers layout, separation, life-safety details, and approval responsibilities before a conversion is treated as a rental-ready secondary suite under Calgary rules. Outside, check that landscaping and accessories leave the planned escape space available. Raise any discrepancy before treating the room as ready for its intended use.
Collect the invoice, product warranty, operating instructions, relevant inspection records and photographs of concealed work. Record who is responsible for unresolved finishing or landscape repairs. A project can appear visually complete while a small agreed task remains unassigned.
For a future secondary suite, retain these records with the wider permit file. An egress window is one component of a bedroom and suite review; it does not alone establish that the whole basement is approved. Coordinating the opening with the full renovation plan gives the investment a clear purpose.
When ownership or occupancy changes, pass on the operating instructions and identify the escape opening during the walkthrough. This keeps the window’s intended function understandable after the original renovation team has left and the room has been furnished differently.
According to Government of Alberta, Alberta building codes currently in force; checked October 7, 2026.
How should a Calgary property review change the window plan?
A useful egress plan begins outside the bedroom. Calgary lots can place a foundation wall beside a narrow side yard, sloped driveway, deck, fence, utility route, or downspout discharge. Measure from the property line and existing projections, record the finished grade, and show the proposed well on a site plan before choosing a window. The City’s basement guidance explains that well projections and side setbacks can affect whether the proposal follows the standard rules or needs further planning review. A neighbour’s similar-looking window is not evidence that the same opening works at your address.
The age and construction of the Calgary house also matter. An older concrete foundation may show previous patches, cracks, shallow reinforcement, or unusual wall thickness, while a newer home may have exterior insulation, drainage layers, utilities, and engineered components that need coordinated restoration. Interior framing can hide the real opening and exterior parging can hide earlier modifications. Confirm which finishes will be removed, who will review the exposed wall, and how the envelope will be rebuilt after cutting. This turns a window quotation into a complete construction scope instead of a price for one product.
Finally, test the escape route in Calgary winter conditions. Snow and ice can accumulate in a deep well, covers can freeze, and stored landscaping materials can narrow the path. Plan drainage, a maintainable cover where used, and safe access beyond the well without blocking required operation. At handover, demonstrate the sash and cover to the household, identify seasonal maintenance, and keep the manufacturer information with the permit records. The opening should remain usable after the renovation photographs are taken, not only on inspection day.
Include the interior finish in the final check. Deep jambs, blinds, child-safety devices, and removable screens can reduce access even when the rough opening is generous. Photograph the fully opened assembly from inside and outside, record the model, and place maintenance instructions in the owner file. If the room layout changes later, keep furniture clear of the route and recheck the well after landscaping or fence work.