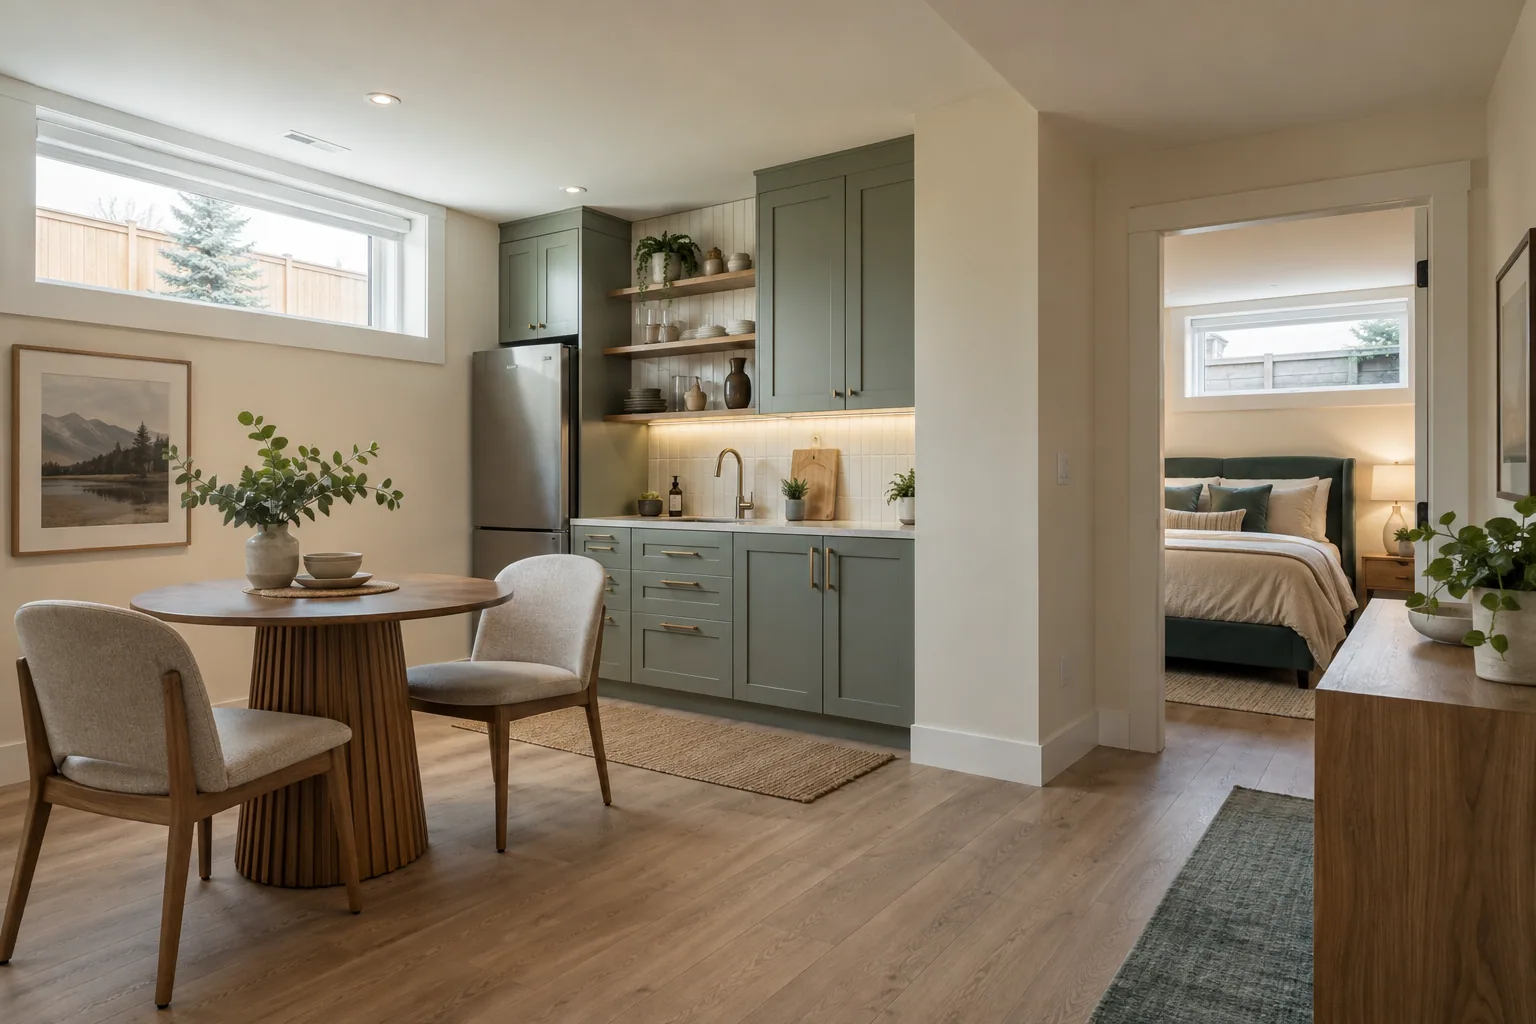
A legal basement suite in Calgary is more than a finished basement with a kitchen. The City describes a secondary suite as a self-contained residence with living, sleeping, cooking, and bathroom facilities. Its basic requirements include bedroom egress windows and access from outside without passing through the main dwelling. A shared stairwell can serve private entrances to the two homes.
A suite plan should be reviewed as part of the whole lower level, including access, building systems, rooms, and approvals. Calgary basement renovation provides the broader project overview before a separate dwelling scope is finalized.
This guide covers both new basement suite development and legalizing an existing illegal basement suite in Calgary. New construction begins with a proposed layout; legalization begins with the suite’s history, records, and any work needed to meet the applicable requirements. Calgary’s current suite amnesty ends December 31, 2026. Official program information was checked on October 13, 2026.
What makes a basement suite legal?
Use the City’s suite registry to check a property’s recorded status. A kitchen installation, contractor invoice, or rental advertisement does not by itself establish that the suite has completed the required municipal process.
Keep the difference between the space and its records clear. The floor plan describes what residents can use. Permit documents describe approved work. Inspection results record the checks completed. Registration provides a public way to verify suite status. Collect those records together rather than relying on a verbal description of the basement.
Start with a property and basement assessment
Before choosing cabinets, record the basement’s dimensions, beams, stairs, windows, plumbing, electrical panel, and mechanical equipment. Photograph visible moisture damage and note where walls or ceilings hide services. Measure usable space around obstructions rather than assuming that the full floor area can become living space.
Prepare a short project brief: intended bedrooms, household size, laundry arrangement, storage, access, and desired completion date. Identify which conditions are known and which need investigation. A useful initial estimate separates visible work from allowances for conditions that have not yet been opened or measured.
New suite development and existing-suite legalization follow different paths
Calgary distinguishes adding a new suite from legalizing an existing one. Its existing-suite guidance says a basement without cooking facilities that is being converted into a suite should use the new-suite application route.
For planning purposes, keep evidence of the original layout and available permit history. An existing kitchen can change the questions the applicant needs to answer, but it does not establish approval. Ask the City to confirm the appropriate application before commissioning a complete drawing package.
Coordinate building approval, land use, and trade work
A new secondary suite needs building approval. A development permit may also be needed depending on the land-use rules and proposal. Electrical, plumbing, and other regulated trade work require the applicable separate permits.
Put each approval into the project schedule by name. Assign responsibility for preparing drawings, answering reviewer questions, obtaining trade permits, and booking inspections. A single allowance labelled permits can conceal gaps between the designer’s scope and the builder’s scope.
Design the safety systems as a connected whole
The City’s new-suite guidance addresses smoke-tight separation, smoke and carbon monoxide alarms, exits, sound control, and mechanical systems. Those requirements interact: a duct penetration, door change, or new recessed fitting can affect the surrounding assembly.
Ask the designer to show how walls, ceilings, equipment rooms, doors, and service penetrations work together. Ask trades to resolve their routes before finishes conceal the work. Use the reviewed project details for construction rather than treating a short online checklist as a complete building specification.
Plan bedroom windows and an everyday entrance
Bedroom escape windows and access to the suite belong in the first layout discussion. The City’s basic suite requirements allow a shared stairwell with private unit entrances; a separate exterior side door is not the only possible arrangement.
Walk the proposed route while thinking about groceries, furniture, snow, lighting, and emergency access. Check whether doors conflict with each other or storage narrows circulation. Window selection should account for the usable opening and exterior conditions, not just the size printed on a sales label.
Make the basement comfortable to live in
Lay out the suite using furniture dimensions before fixing partition locations. A bedroom needs space for the intended bed and storage; a kitchen needs usable preparation space; a living area needs circulation after seating is added. Place laundry and mechanical access where servicing will be practical.
Privacy and maintenance deserve the same attention as finishes. Consider noise near bedrooms, access to shutoffs, replaceable flooring, storage for cleaning supplies, and daylight in the rooms people use most. Document these preferences so they survive later budget revisions.
Develop the suite in a clear sequence
Use a written sequence that connects each decision to the next activity. Resolve the layout before ordering cabinets. Coordinate services before closing walls. Leave room in the schedule to address review comments and inspection deficiencies. Confirm who updates the schedule when an approval, delivery, or concealed condition changes the next activity.
- Assess the address, existing conditions, and available records.
- Prepare the proposed layout, scope, and permit information.
- Obtain the required approvals and coordinate the trade work.
- Complete construction with the required work accessible for inspection.
- Resolve outstanding items and collect final records and registration information.
Budget for the property, not a standard package
Suite development costs depend on access, windows, structural changes, plumbing locations, electrical capacity, heating and ventilation, concealed conditions, and finish choices. Two basements with the same floor area can require very different work.
Request an itemized proposal covering design, applications, demolition, construction, services, finishes, inspections, and closeout. Separate fixed prices from allowances. Add a contingency appropriate to the unresolved work and keep any potential incentive outside the funds needed to finish the project. Our general basement cost guide helps organize an initial budget; a legal suite needs its own scope and quotation.
Legalize a basement suite in Calgary: assess the existing work
Legalizing an existing basement suite starts with evidence. Gather the available permit numbers, approved plans, inspection records, and dated information about when cooking facilities were installed. Compare the documents with the rooms and systems that exist today. An old approval may not describe a later wall, kitchen, or entrance change.
Calgary says suites built before March 12, 2018 may qualify for reduced building code requirements. That is a property-specific review, not automatic legal status for an older basement. Ask the City which route applies before pricing the retrofit.
Create two lists after the assessment: confirmed corrective work and items that still need investigation. This gives the designer and trades a common starting point and helps prevent a finish-only quote from being mistaken for a complete legalization scope.
Retrofit the suite around the required corrections
A retrofit works within an existing building. The practical questions include whether the layout can retain its kitchen and bathroom, how services can remain accessible, and which finished surfaces must be opened to investigate concealed work. Keep repairs to those surfaces in the scope as well.
Have the designer and relevant trades review bedroom escape arrangements, access, separation assemblies, alarms, ceiling conditions, and building services. Record the proposed solution for each identified gap. Replacing a door or adding drywall in one room may not address the surrounding connections.
Plan the work in stages: investigate, document, obtain required approvals, complete the corrections, arrange inspections, resolve deficiencies, and confirm registration. Assign responsibility for each stage in the contract. If residents occupy the suite, discuss access and service interruptions separately from the construction schedule.
December 31, 2026: Calgary secondary suite amnesty deadline
The City extended its Secondary Suites Amnesty Program through December 31, 2026. The program waives development-permit and suite-registration fees. Building and applicable trade permit fees remain payable. A fee waiver does not replace construction requirements, inspections, or registration.
For an owner with an existing illegal basement suite, the deadline is a reason to start the assessment now. Allow time to gather records, resolve design questions, prepare an application, and address review comments. Ask the City what application or completion milestones your file must meet to receive the applicable amnesty benefits; do not assume that booking a contractor reserves them.
Treat the amnesty and Secondary Suite Incentive Program as separate programs. The City says applications to both suite incentive programs closed on September 28, 2026, while the amnesty continues to concern specified fee relief through December 31, 2026. Confirm current status directly with the City before making a financial commitment.
What does it cost to legalize an illegal basement suite?
The cost to legalize a basement suite depends on what can remain and what must change. An existing kitchen or bathroom can reduce new installation work, but it does not prove that the services or surrounding construction can be accepted. Concealed conditions can make two similar-looking suites very different retrofit projects.
Ask for separate prices or allowances for investigation, drawings, permits, corrective construction, restoring finishes, and closeout. Identify which items are fixed and which depend on findings. Include a contingency for unresolved work rather than assuming that the existing finishes will all remain intact.
The City currently lists an existing-suite building permit total of $205.92, including the safety codes council fee. That figure is a municipal building-permit charge, not the price of legalization and not a complete permit budget. Confirm applicable trade charges and any other fees for the actual scope.
Calgary Secondary Suite Incentive Program: applications closed
The City states that applications to its Secondary Suite Incentive Program closed as of September 28, 2026. Earlier program material advertised up to $10,000 for qualifying safety work, but that amount is not available as a new-project assumption after applications closed.
Owners with an existing application should follow the City’s instructions and correspondence for their file. A permit, course, receipt, or construction expense does not create a new funding entitlement after closure. Check the official program page for any future intake or replacement program.
Keep permit records, paid invoices, and City correspondence in a separate project folder. Build a construction budget that works without an incentive payment. If a future program opens, review its eligibility and timing before starting the work it is intended to support.
Keep a complete handover file
Ask for the approved drawing set, permit numbers, inspection outcomes, outstanding-item confirmation, equipment manuals, warranties, and suite registration details. Label photographs by room or assembly so they remain useful after construction.
Before advertising the space, verify its status with the City. Keep records current when later work changes the layout or services. The companion legal-versus-illegal guide explains how to investigate missing records, plan corrective work, and approach a property sale.
Discuss your Calgary basement suite project
Bring your address, basement photographs, approximate dimensions, and any permit documents to the first project discussion. Explain whether you are starting with an unfinished basement, converting finished rooms, or reviewing an existing suite.
Calgary Basement Renovation can discuss the construction scope and the information needed for a site review. The City decides permit and registration matters. A clear brief helps identify the next practical step without promising approval before the property has been assessed.