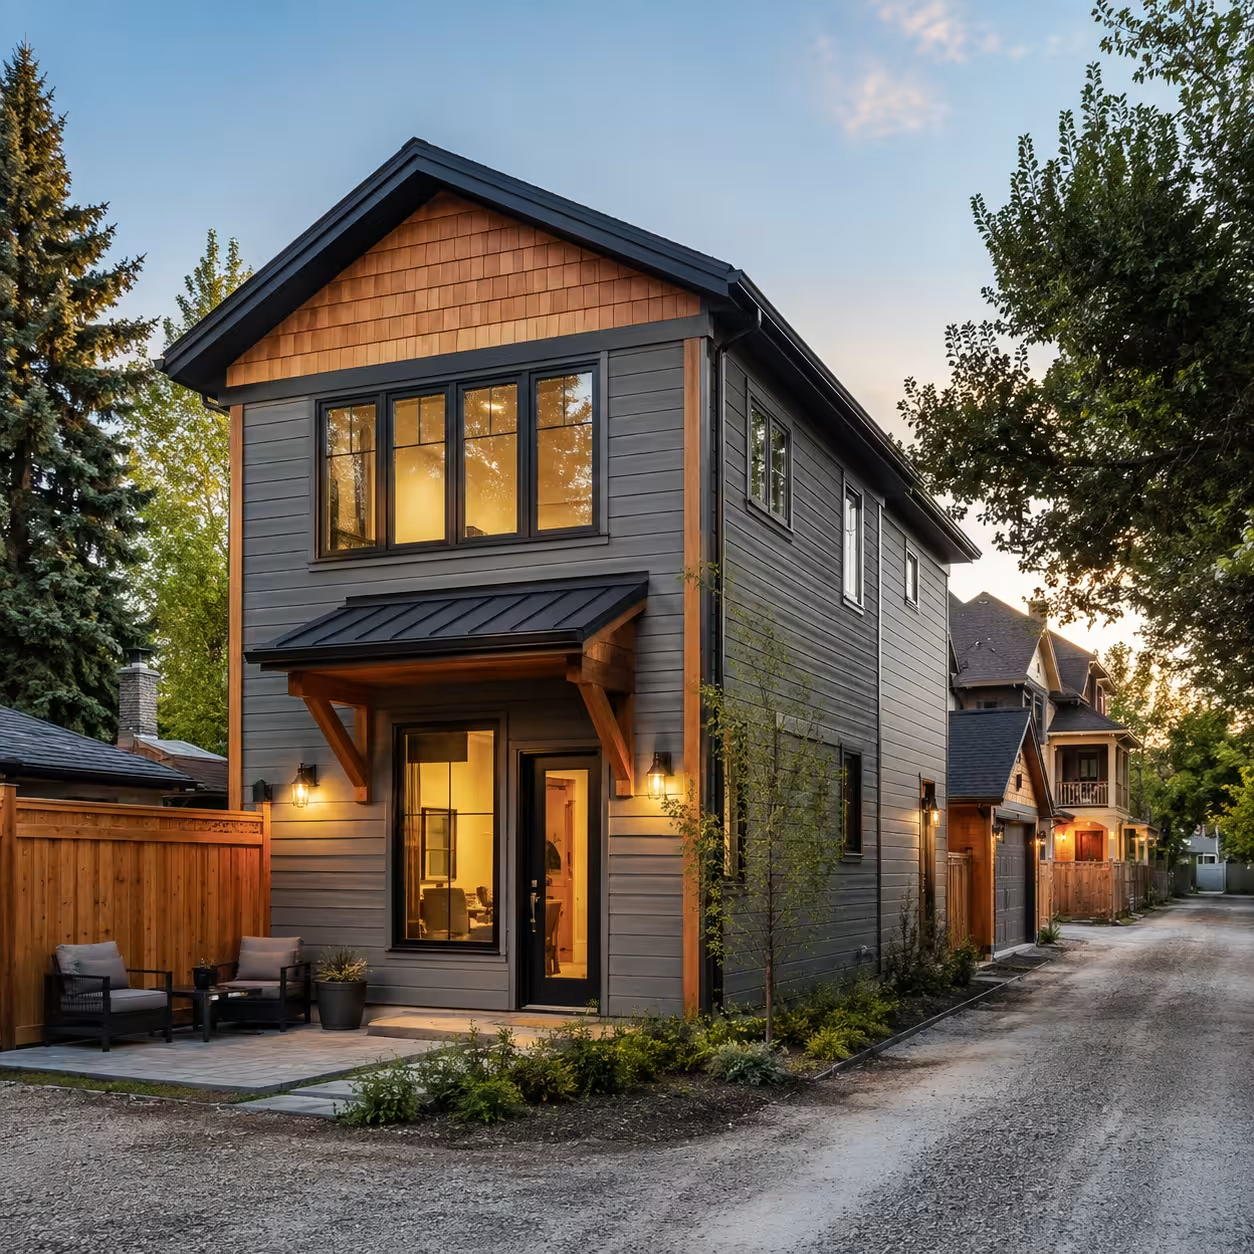
Backyard Suite Construction
A garage suite is a backyard dwelling built above or integrated with a detached garage in an accessory building separate from the primary home. This narrower service differs from a non-habitable garage build and from other laneway or garden-suite forms because parking, residential occupancy, stairs, structure, fire safety, servicing, and privacy must work together in one building.
Current City rules and the facts of the parcel determine the approval path. We help develop a coordinated concept, identify information needed for applications, and translate the approved design into a construction scope. Approval remains with the authority having jurisdiction, and existing conditions may limit or reshape the initial idea.
Site fit and access planning
The concept should account for lane or street access, vehicle movement, pedestrian stairs and entries, waste storage, snow, privacy, neighbouring windows, and usable outdoor space. Survey information and existing services help test the idea. A drawing that ignores these relationships can appear spacious while remaining impractical to approve or build.
Existing detached garage versus new construction
An existing detached garage needs a structural and dimensional review before residential space is assumed feasible. Foundation, framing, clearances, condition, and code-related upgrades may change the scope. A new detached garage suite allows integrated planning from the outset but brings full site, structure, envelope, servicing, and construction requirements.
Services, separation, and comfort
Heating, ventilation, plumbing, electrical service, drainage, fire separation, sound control, insulation, and windows need coordinated design. Service routes and capacity can materially affect feasibility and cost. The living area should also provide useful storage, daylight, kitchen function, and circulation rather than meeting dimensions without supporting comfortable occupation.
From approvals to construction
The project moves from measured information and design through applicable permit reviews, procurement, site work, structural construction, enclosure, rough-ins, finishes, and inspections. Written decisions and updated documents matter because changes in one system can affect several others. Construction should follow approved information and documented field coordination.