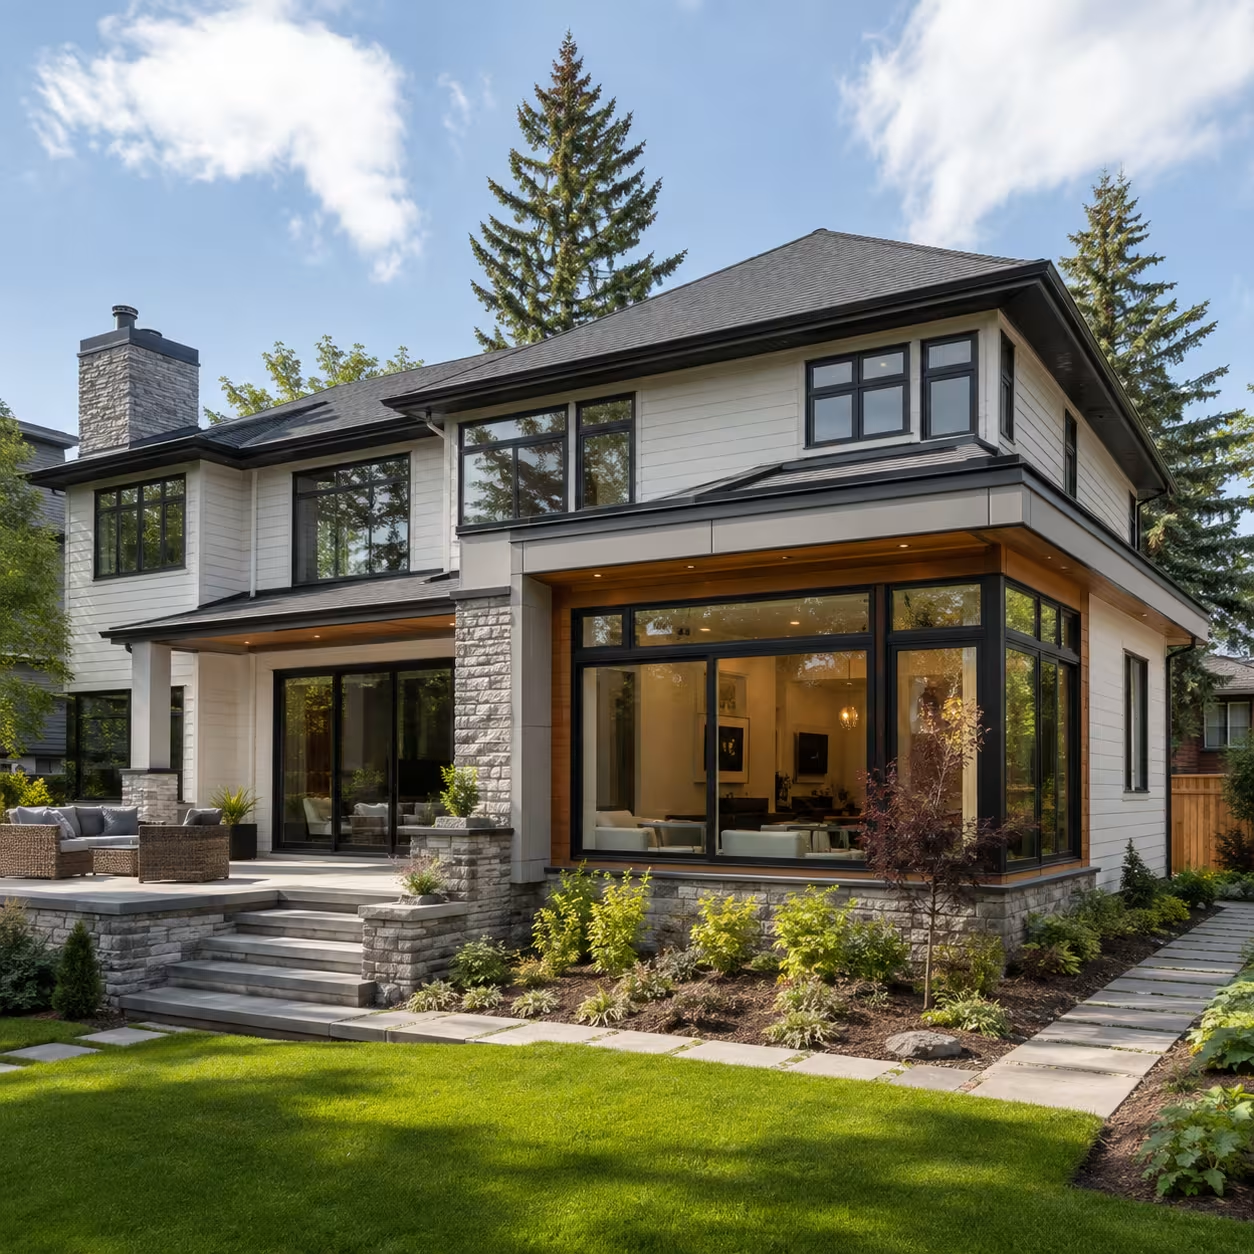
Addition budgeting guide
A home addition changes the building envelope, structure, servicing, and relationship between the house and its site. The budget may involve measured drawings, design, surveys, engineering, permit applications, excavation or foundations, framing, roofing, exterior cladding, windows, utilities, interiors, and repairs where old and new construction meet.
This page is a planning framework, not a quote. A site-specific cost requires a defined concept and dimensions, review of land-use and building requirements, investigation of the existing home, finish decisions, construction access assumptions, and clear treatment of taxes, fees, allowances, and contingency.
Feasibility comes before detailed pricing
Property dimensions, setbacks, lot coverage, utilities, easements, grading, trees, access, and the existing house can limit an addition concept. Confirm the current land-use and approval context before investing in detailed pricing. Early feasibility work should identify the information still needed rather than presenting an unqualified construction total for an untested design.
Design and consultant work belongs in the budget
Additions commonly need coordinated architectural or technical drawings and may require survey, structural, geotechnical, energy, mechanical, or other professional input depending on the proposal. Ask whether consultant fees, revisions, permit responses, application charges, and inspections are included. These services are project costs even when they appear outside the contractor construction price.
Connections to the existing house create complexity
The opening between old and new space may affect structure, roofing, drainage, insulation, heating, electrical, plumbing, flooring, finishes, and occupied rooms. Existing conditions can only be partly visible before work begins. The proposal should explain protection, temporary support, weather control, service upgrades, tie-in repairs, and responsibility for concealed discoveries.
Site logistics and selections affect the final plan
Excavation access, material staging, disposal, seasonal conditions, neighbour constraints, landscaping restoration, and utility coordination can influence delivery. Windows, cladding, roofing, cabinetry, fixtures, and finishes also carry lead times and allowances. Set a contingency based on design maturity and site risk, then track approved changes against the complete project budget.