Kitchen design guide
By Calgary Home Remodeling & RenovationPublished Updated
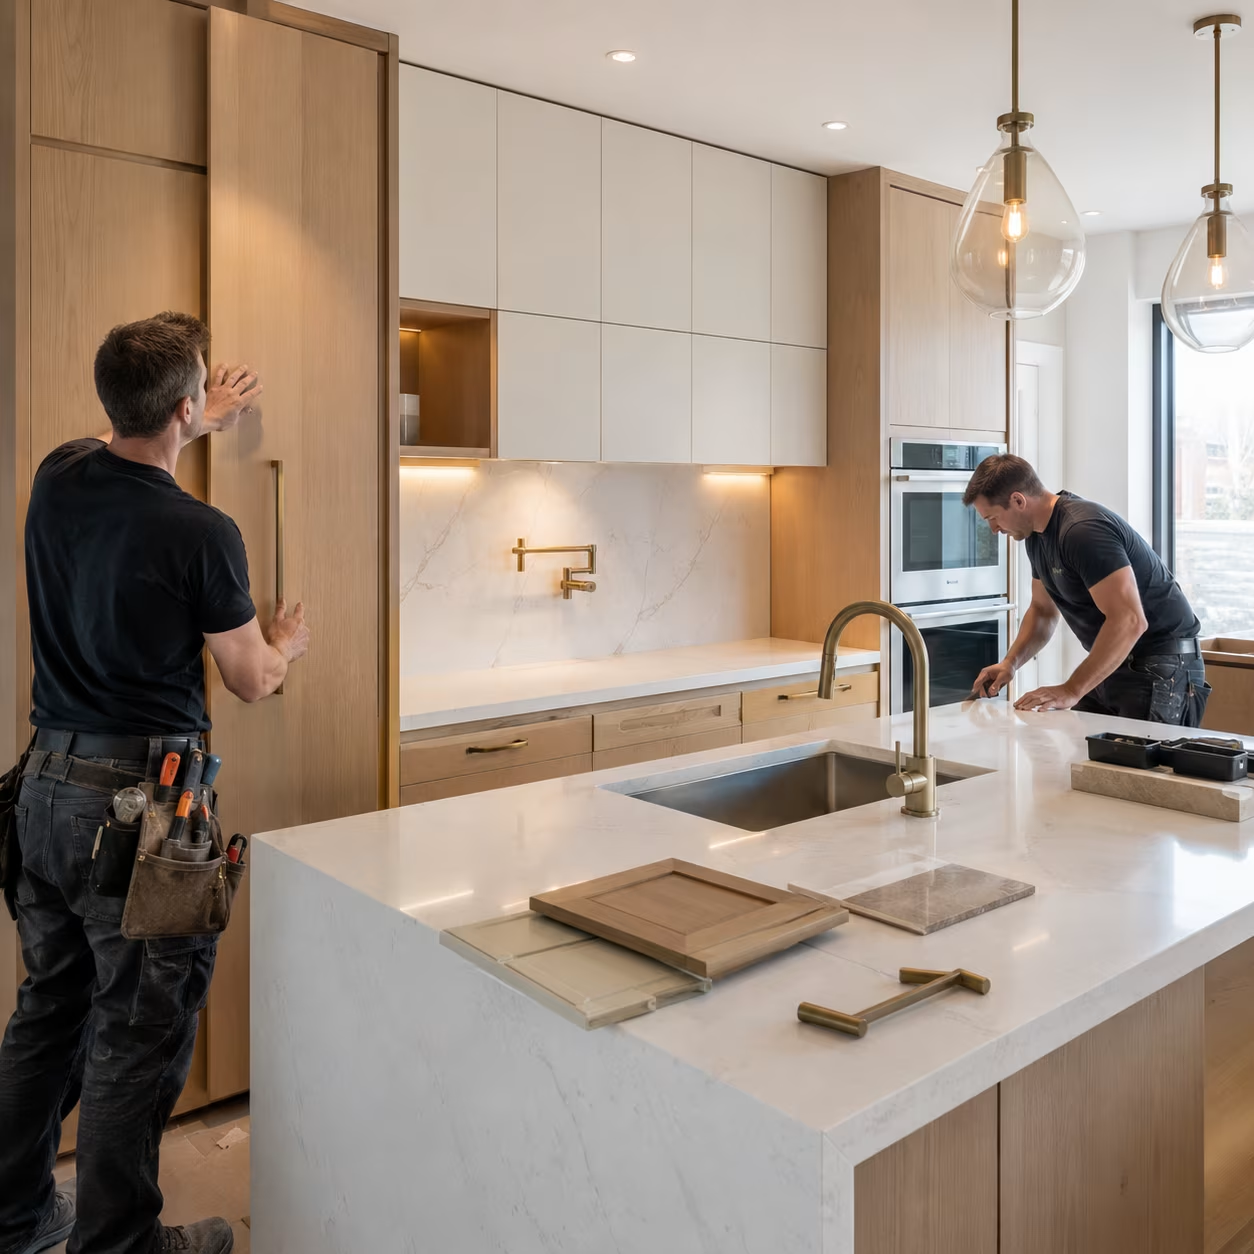
A waterfall countertop continues the horizontal worktop vertically down one or both exposed ends of an island, peninsula, or cabinet run. The feature can make a simple form feel intentional and can protect a cabinet end from routine contact. It also uses more finish material and puts fabrication quality in a highly visible location.
The decision should follow the room layout rather than lead it. A dramatic end panel cannot compensate for narrow aisles, poor seating clearance, or an undersized preparation area. Evaluate the island’s work first, then decide whether the material, edge profile, and vertical continuation support the broader kitchen design and household habits.
Understand the visual effect and material use
Waterfall ends emphasize the thickness, colour, and movement of a countertop. Quiet materials create a clean monolithic block, while strong veining makes slab orientation and pattern continuity more important. The vertical pieces add material and fabrication, and matching a book-like vein across a mitred corner may affect slab selection. Review a slab layout drawing rather than approving the surface from a small sample.
Resolve seams, edges, and floor conditions
The corner can be assembled with a mitred edge or another fabricated joint, depending on the material and fabricator. Substrate support, handling, and field tolerances matter because the vertical panel meets both the counter and floor. An uneven floor can create a visible gap, while an exposed outside edge may be vulnerable to impact. Confirm joint placement, edge treatment, support, and installation sequence in writing.
Protect function around the island
A full-height end may remove access to a cabinet side, outlet location, open shelf, or seating overhang that another design could provide. At a peninsula, it can also make the endpoint feel visually heavy. Confirm doors and drawers can open without conflict, stools have enough knee space, and electrical requirements are addressed. Preserve clear landing areas beside appliances and uninterrupted space for the tasks the island supports.
Compare the feature with simpler alternatives
A finished cabinet panel, furniture-style leg, contrasting end, or standard countertop overhang may deliver a better balance of cost, storage, and character. Compare alternatives using the same island dimensions and material assumptions. Ask what happens at the floor, how damaged edges could be repaired, and whether future cabinet changes are possible. The best choice is the one that remains useful after the initial visual impression fades.